

913 Barber Lane, Joliet, Illinois 60435
Subdivision > Murphy Acres
Sorry, we are updating photos, please update this page in 15 minutes
$215,000
|
Sold
|
|
| Status: | Closed |
| Sqft: | 2,672 |
| Cost/Sqft: | $80 |
| Beds: | 5 |
| Baths: | 2 |
| Year Built: | 1962 |
| Property Taxes: | $5,999 |
| Days On Market: | 2727 |
| Lot Size: | 0,48 |
Description
Looking for more space? 2,672 sq.ft ALL BRICK 2-story home offers 5 bedrooms and 2 full baths. The home is located in the country like setting but close to all amenities: stores, restaurants, library and schools. Large living and dinning room, kitchen with breakfast bar and table space. Family room with stone wood burning fireplace. Main floor bedroom or office and main floor full bathroom. Main floor laundry and washer/dryer is included. Upstairs 4 generously sized bedrooms share full bathroom. Partial basement. Attached oversized 2 car garage. Circular driveway, mature tress and basketball court in the backyard. Private well and septic. Quick close possible.
Property Specifics
| Single Family | |
| — | |
| Traditional | |
| 1962 | |
| Partial | |
| Brick | |
| Asphalt | |
| CUSTOM | |
| No | |
| 0.48 |
| Will | |
| Murphy Acres | |
| 0 / Not Applicable | |
| None | |
| Private Well | |
| Septic-Private | |
| Window/Wall Units - 3+ | |
| Steam, Baseboard | |
| 10381965 | |
| 0506013080140000 |
Property History
| DATE: | EVENT: | PRICE: | SOURCE: |
|---|---|---|---|
| 30 Nov, 2007 | Sold | $210,000 | MRED MLS |
| 24 Oct, 2007 | Under contract | $220,000 | MRED MLS |
| 7 Oct, 2007 | Listed for sale | $220,000 | MRED MLS |
| 29 Jul, 2019 | Sold | $215,000 | MRED MLS |
| 26 Jun, 2019 | Under contract | $212,500 | MRED MLS |
| — | Last price change | $225,000 | MRED MLS |
| 16 May, 2019 | Listed for sale | $225,000 | MRED MLS |
Sorry, we are updating photos, please update this page in 15 minutes
Room Specifics
All Bedroom Info:
Total Bedrooms: 5
Bedrooms Above Ground: 5
Bedrooms Below Ground: 0
Total Bedrooms: 5
Bedrooms Above Ground: 5
Bedrooms Below Ground: 0
Second Bedroom Info:
Dimensions: —
Location: —Dimensions: —
Floor Type: Carpet
Third Bedroom Info:
Dimensions: —
Location: —Dimensions: —
Floor Type: Parquet
Fourth Bedroom Info:
Dimensions: —
Location: —Dimensions: —
Floor Type: Parquet
Bathroom Info:
Full Bathrooms: 2
Partial Bathrooms: 0Full Bathrooms: 2
Bathroom Amenities: —
Bathroom in Basement: 0
Dining Room Info:
Dimensions: —
Location: —Dimensions: —
Floor Type: Carpet
Kitchen Info:
Dimensions: —
Location: —Dimensions: —
Floor Type: Vinyl
Features: Eating Area-Breakfast Bar, Eating Area-Table Space, Pantry-Closet
Living Room Info:
Dimensions: —
Location: —Dimensions: —
Floor Type: Carpet
Family Room Info:
Dimensions: —
Location: —Dimensions: —
Floor Type: Carpet
Additional Rooms Info:
Rooms: Bedroom 5
Basement: PartialRooms: Bedroom 5
Other Specifics
| 2 | |
| Concrete Perimeter | |
| Garage | |
| — | |
| — | |
| — | |
| Patio | |
| Mature Trees | |
| 109' X 201 | |
| Unfinished | |
| None | |
| First Floor Bedroom, First Floor Laundry, First Floor Full Bath | |
| Range, Microwave, Refrigerator, Washer, Dryer | |
| Not in DB | |
| Street Paved | |
| — | |
| — |
Tax History
| Year | Property Taxes |
|---|---|
| 2007 | $2,938 |
| 2019 | $5,999 |
Contact Agent
Nearby Similar Homes
1101 129th Infantry Drive, Joliet, Illinois 60435
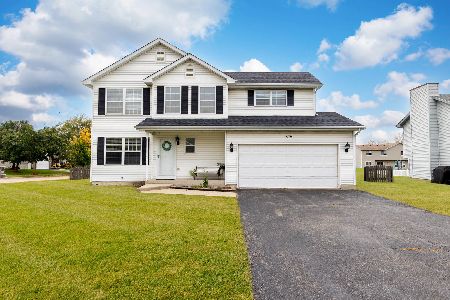
For Sale
$359,999
4 beds / 1.1 baths / 1,802 ft2
Single Family / Built: 2003
18
914 Murphy Drive, Joliet, Illinois 60435
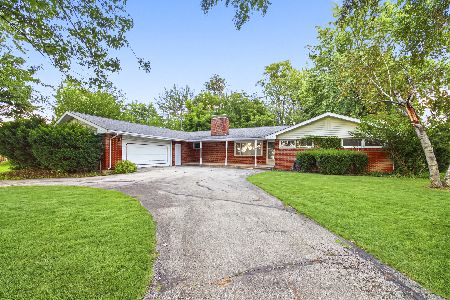
For Sale
$279,900
3 beds / 2.0 baths / 2,160 ft2
Single Family / Built: 1958
69
2904 Hintze Court, Joliet, Illinois 60435
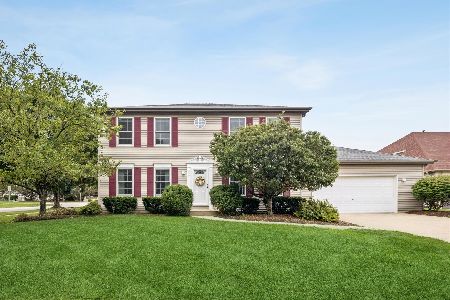
For Sale
$475,000
4 beds / 2.2 baths / 3,240 ft2
Single Family / Built: 2003
14
672 Sanctuary Lane, Joliet, Illinois 60435
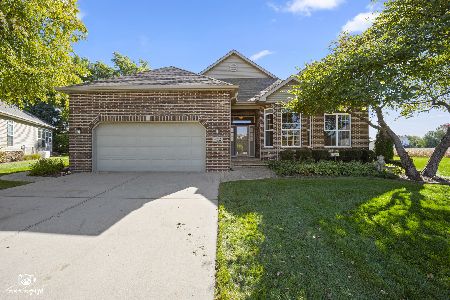
For Sale
$420,000
2 beds / 3.1 baths / 2,021 ft2
Single Family / Built: 2001
24
1124 Gael Drive, Joliet, Illinois 60435
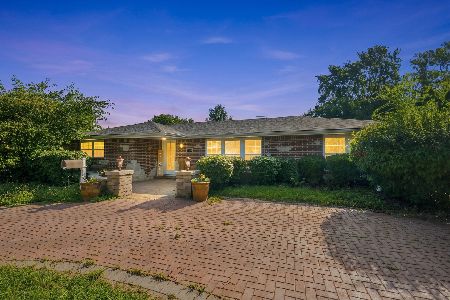
For Sale
$339,000
3 beds / 2.0 baths / 1,500 ft2
Single Family / Built: 1962
56
604 Tana Lane, Joliet, Illinois 60435
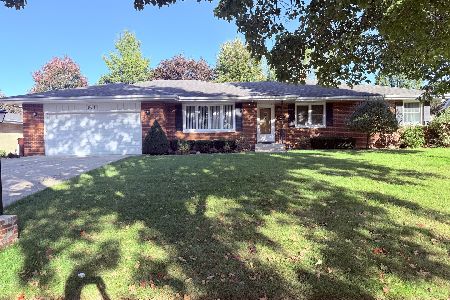
For Sale
$360,000
3 beds / 2.1 baths / 1,764 ft2
Single Family / Built: 1965
18
Nearby Sold Comparables
912 Cassie Drive, Joliet, Illinois 60435

Sold
$94,000
4 beds / 2.0 baths / 1,626 ft2
Single Family / Built: —
5487

Contact Agent
Listing Provided By
Spring Realty
