

913 Belle Plaine Avenue, Uptown, Chicago, Illinois 60613
Sorry, we are updating photos, please update this page in 15 minutes
$349,000
|
Sold
|
|
| Status: | Closed |
| Sqft: | 1,400 |
| Cost/Sqft: | $249 |
| Beds: | 2 |
| Baths: | 2 |
| Year Built: | 2007 |
| Property Taxes: | $0 |
| Days On Market: | 6145 |
| Lot Size: | 0,00 |
Description
MAGAZINE-CALIBR/2YR-NEW GUT RENOV LKVW 2BD/2BA PNTHSE W/9+' CLNGS IN HISTORIC GRYSTNE STEPS TO THE LAKE/WRIGLY/RSTRNTS;EAT-IN GRANTE/BOSCH/VIKING SS KTCHN W/BRKFST BAR OPENS TO LARGE LIV RM & SEP DIN AREA; BRAZILIAN CHRY FLRS & CSTM CRWN MLDNG/MILLWRK T/O;SPA-LIKE CHRY/STONE BTHS INCL MSTR W/STEAM SHWR & SEP JET TUB;SD-BY-SD W/D;LARGE OUTDOOR SPACE OFF OF MASTER W/HALL ACCESS;FRONT YRD & ROOF RIGHTS;PARKING INCLUDED!
Property Specifics
| Condos/Townhomes | |
| — | |
| — | |
| 2007 | |
| None | |
| — | |
| No | |
| — |
| Cook | |
| — | |
| 198 / — | |
| Water,Parking,Insurance,Exterior Maintenance,Lawn Care,Scavenger,Snow Removal | |
| Lake Michigan | |
| Public Sewer | |
| 07380691 | |
| 14174150521006 |
Nearby Schools
| NAME: | DISTRICT: | DISTANCE: | |
|---|---|---|---|
|
Grade School
Brenneman Elementary School |
299 | — | |
|
Middle School
Brenneman Elementary School |
299 | Not in DB | |
|
High School
Senn High School |
299 | Not in DB | |
Property History
| DATE: | EVENT: | PRICE: | SOURCE: |
|---|---|---|---|
| 30 May, 2007 | Sold | $417,000 | MRED MLS |
| 9 May, 2007 | Under contract | $399,000 | MRED MLS |
| 4 May, 2007 | Listed for sale | $399,000 | MRED MLS |
| 25 Jun, 2010 | Sold | $349,000 | MRED MLS |
| 7 Dec, 2009 | Under contract | $349,000 | MRED MLS |
| — | Last price change | $374,500 | MRED MLS |
| 16 Nov, 2009 | Listed for sale | $374,500 | MRED MLS |
| 12 Sep, 2014 | Sold | $380,000 | MRED MLS |
| 10 Jun, 2014 | Under contract | $399,000 | MRED MLS |
| 24 May, 2014 | Listed for sale | $399,000 | MRED MLS |
| 16 Feb, 2023 | Sold | $412,000 | MRED MLS |
| 10 Jan, 2023 | Under contract | $408,000 | MRED MLS |
| 31 Dec, 2022 | Listed for sale | $408,000 | MRED MLS |
Sorry, we are updating photos, please update this page in 15 minutes
Room Specifics
All Bedroom Info:
Total Bedrooms: 2
Bedrooms Above Ground: 2
Bedrooms Below Ground: 0
Total Bedrooms: 2
Bedrooms Above Ground: 2
Bedrooms Below Ground: 0
Second Bedroom Info:
Dimensions: —
Location: —Dimensions: —
Floor Type: Hardwood
Bathroom Info:
Full Bathrooms: 2
Partial Bathrooms: —Full Bathrooms: 2
Bathroom Amenities: Whirlpool,Separate Shower,Steam Shower,Double Sink
Bathroom in Basement: 0
Additional Rooms Info:
Rooms: Deck,Den,Gallery,Utility Room-1st Floor
Basement: NoneRooms: Deck,Den,Gallery,Utility Room-1st Floor
Basement Description: None
Other Specifics
| — | |
| Concrete Perimeter | |
| Shared | |
| Deck, Storms/Screens, End Unit | |
| Common Grounds,Fenced Yard,Landscaped | |
| COMMON | |
| — | |
| Full | |
| Vaulted/Cathedral Ceilings, Skylight(s), Hardwood Floors, First Floor Bedroom, Laundry Hook-Up in Unit, Storage | |
| Range, Microwave, Dishwasher, Refrigerator, Washer, Dryer, Disposal | |
| Not in DB | |
| — | |
| — | |
| Storage, Security Door Lock(s) | |
| Gas Log, Gas Starter |
Tax History
| Year | Property Taxes |
|---|---|
| 2007 | $2,363 |
| 2014 | $5,680 |
| 2023 | $7,238 |
Contact Agent
Nearby Similar Homes
911 Gordon Terrace, Chicago, Illinois 60613
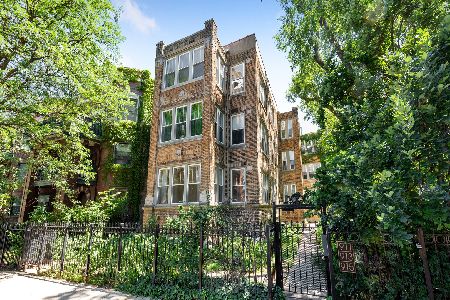
For Sale
$345,000
3 beds / 2.0 baths / 0 ft2
Condos/Townhomes / Built: —
1537
841 Belle Plaine Avenue, Chicago, Illinois 60613
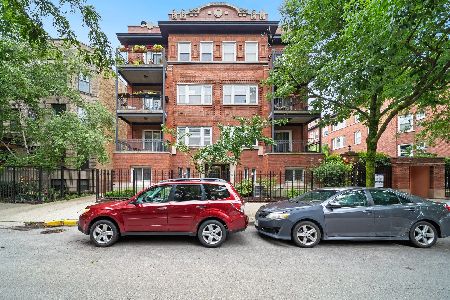
For Sale
$389,500
2 beds / 1.1 baths / 1,482 ft2
Condos/Townhomes / Built: 1915
37
842 Belle Plaine Avenue, Chicago, Illinois 60613
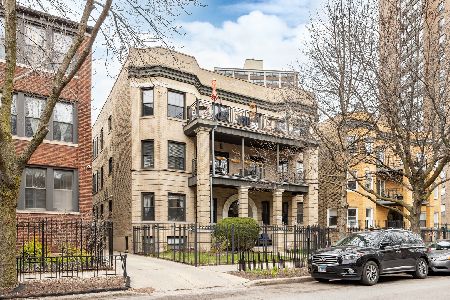
For Sale
$424,000
3 beds / 2.0 baths / 1,400 ft2
Condos/Townhomes / Built: 1903
165
4117 Sheridan Road, Chicago, Illinois 60613
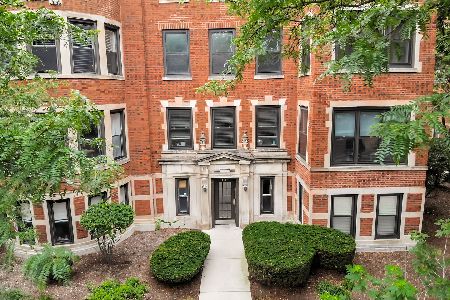
For Sale
$425,000
2 beds / 2.0 baths / 0 ft2
Condos/Townhomes / Built: 1916
37
923 Irving Park Road, Chicago, Illinois 60613
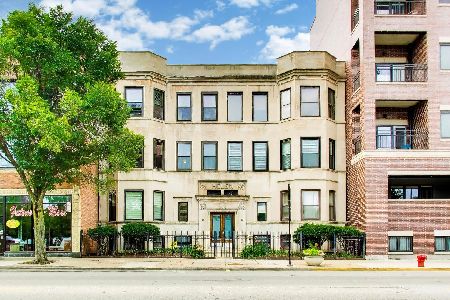
For Sale
$399,900
2 beds / 1.1 baths / 1,200 ft2
Condos/Townhomes / Built: 1896
61
4149 Kenmore Avenue, Chicago, Illinois 60613
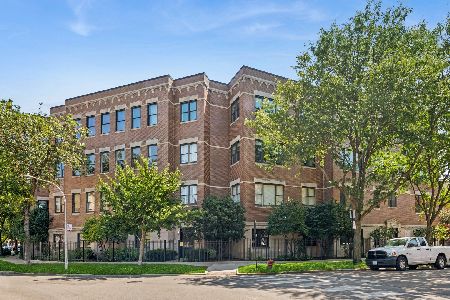
For Sale
$525,000
2 beds / 2.0 baths / 1,500 ft2
Condos/Townhomes / Built: 2002
24
Nearby Sold Comparables
913 Belle Plaine Avenue, Chicago, Illinois 60613

Sold
$399,000
2 beds / 2.0 baths / 1,400 ft2
Condos/Townhomes / Built: 1906
7072
913 Belle Plaine Avenue, Chicago, Illinois 60613
Sold
$489,000
3 beds / 2.1 baths / 2,500 ft2
Condos/Townhomes / Built: 1906
6895
913 Belle Plaine Avenue, Chicago, Illinois 60613
Sold
$399,000
2 beds / 2.0 baths / 0 ft2
Condos/Townhomes / Built: 1906
4495
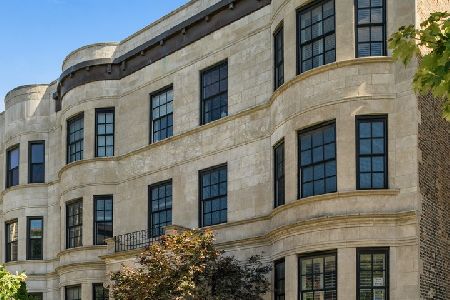
913 Belle Plaine Avenue, Chicago, Illinois 60613
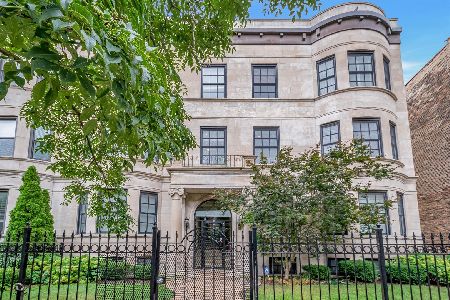
Sold
$408,000
2 beds / 2.0 baths / 1,400 ft2
Condos/Townhomes / Built: 1906
1352
915 Belle Plaine Avenue, Chicago, Illinois 60613
Sold
$249,000
2 beds / 1.0 baths / 1,200 ft2
Condos/Townhomes / Built: 1909
7180
Contact Agent
Listing Provided By
Berkshire Hathaway HomeServices KoenigRubloff
