

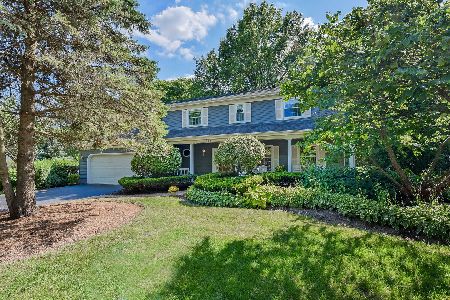
913 Canonero Drive, Naperville, Illinois 60540
Subdivision > Hobson Village
Sorry, we are updating photos, please update this page in 15 minutes
$430,000
|
Sold
|
|
| Status: | Closed |
| Sqft: | 2,754 |
| Cost/Sqft: | $167 |
| Beds: | 4 |
| Baths: | 3 |
| Year Built: | 1977 |
| Property Taxes: | $7,855 |
| Days On Market: | 5270 |
| Lot Size: | 0,00 |
Description
FABULOUS HOBSON VILLAGE HOME! BRAND NEW BRAKUR KITCHEN CABINETS W/GRANITE & STAINLESS STEEL APPLIANCES. NEW WINDOWS THRU-OUT (2009), NEW FIXTURES, NEW STAMPED CONCRETE PATIO & WALKWAY, NEWLY PAINTED EXTERIOR (2010). THE MASTER BATH & POWDER ROOM HAVE BEEN UPDATED TOO! JUST MOVE IN & ENJOY THE BEAUTIFUL SUMMER IN NAPERVILLE! STEPS TO PARKS! WALK TO ELEMENTARY SCHOOL! 2 FIREPLACES! FINISHED BASEMENT! 2 CAR GARAGE! WOW!
Property Specifics
| Single Family | |
| — | |
| — | |
| 1977 | |
| Full | |
| — | |
| No | |
| — |
| Du Page | |
| Hobson Village | |
| 75 / Annual | |
| Other | |
| Lake Michigan | |
| Public Sewer | |
| 08066690 | |
| 0820310005 |
Nearby Schools
| NAME: | DISTRICT: | DISTANCE: | |
|---|---|---|---|
|
Grade School
Prairie Elementary School |
203 | — | |
|
Middle School
Washington Junior High School |
203 | Not in DB | |
|
High School
Naperville North High School |
203 | Not in DB | |
Property History
| DATE: | EVENT: | PRICE: | SOURCE: |
|---|---|---|---|
| 3 Jul, 2012 | Sold | $430,000 | MRED MLS |
| 23 May, 2012 | Under contract | $459,000 | MRED MLS |
| 14 May, 2012 | Listed for sale | $459,000 | MRED MLS |
| 26 Feb, 2020 | Sold | $421,000 | MRED MLS |
| 27 Dec, 2019 | Under contract | $449,000 | MRED MLS |
| — | Last price change | $459,000 | MRED MLS |
| 10 Oct, 2019 | Listed for sale | $469,500 | MRED MLS |
Sorry, we are updating photos, please update this page in 15 minutes
Room Specifics
All Bedroom Info:
Total Bedrooms: 4
Bedrooms Above Ground: 4
Bedrooms Below Ground: 0
Total Bedrooms: 4
Bedrooms Above Ground: 4
Bedrooms Below Ground: 0
Second Bedroom Info:
Dimensions: —
Location: —Dimensions: —
Floor Type: Carpet
Third Bedroom Info:
Dimensions: —
Location: —Dimensions: —
Floor Type: Carpet
Fourth Bedroom Info:
Dimensions: —
Location: —Dimensions: —
Floor Type: Carpet
Bathroom Info:
Full Bathrooms: 3
Partial Bathrooms: 1Full Bathrooms: 3
Bathroom Amenities: Separate Shower,Double Sink
Bathroom in Basement: 0
Additional Rooms Info:
Rooms: Bonus Room,Recreation Room
Basement: FullRooms: Bonus Room,Recreation Room
Basement Description: Finished,Crawl
Other Specifics
| 2 | |
| Concrete Perimeter | |
| Asphalt | |
| Patio, Porch, Stamped Concrete Patio | |
| Fenced Yard | |
| 80X118X88X121 | |
| — | |
| Full | |
| Vaulted/Cathedral Ceilings, Hardwood Floors, First Floor Laundry | |
| Range, Microwave, Dishwasher, Refrigerator, Washer, Dryer, Disposal, Stainless Steel Appliance(s) | |
| Not in DB | |
| Tennis Courts, Sidewalks, Street Lights, Street Paved | |
| — | |
| — | |
| Gas Log, Gas Starter |
Tax History
| Year | Property Taxes |
|---|---|
| 2012 | $7,855 |
| 2020 | $9,108 |
Contact Agent
Nearby Similar Homes
907 Secretariat Drive, Naperville, Illinois 60540
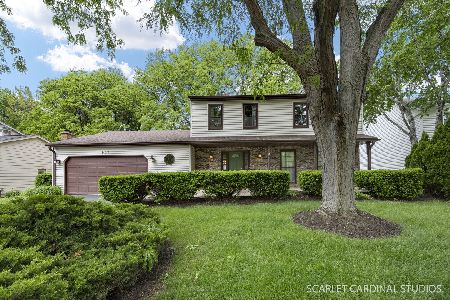
For Sale
$725,000
4 beds / 3.1 baths / 2,718 ft2
Single Family / Built: 1977
150
1110 Gartner Road, Naperville, Illinois 60540
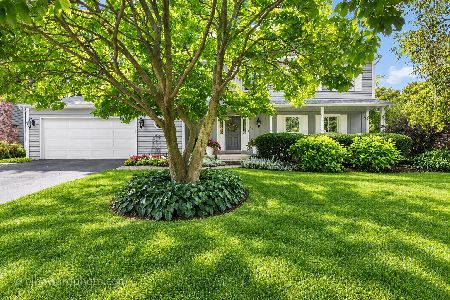
For Sale
$725,000
4 beds / 2.1 baths / 2,694 ft2
Single Family / Built: 1976
17
1136 Chateaugay Avenue, Naperville, Illinois 60540
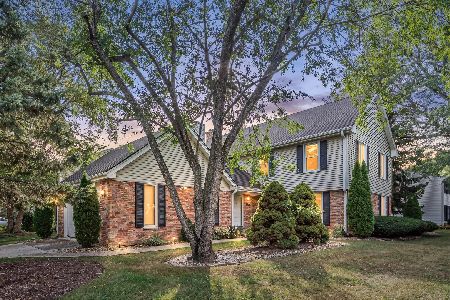
For Sale
$649,000
3 beds / 2.1 baths / 2,472 ft2
Single Family / Built: 1976
37
1196 Hobson Mill Drive, Naperville, Illinois 60540
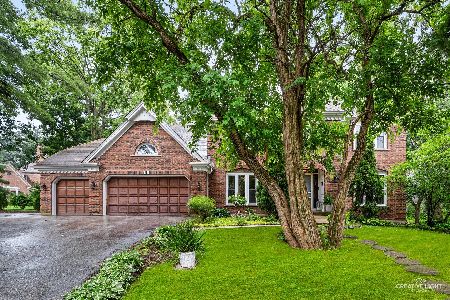
For Sale
$839,900
4 beds / 2.1 baths / 3,598 ft2
Single Family / Built: 1987
33
1076 Parkside Road, Naperville, Illinois 60540

For Sale
$2,499,900
5 beds / 5.1 baths / 4,772 ft2
Single Family / Built: 2027
79
933 Stanton Drive, Naperville, Illinois 60540

For Sale
$850,000
4 beds / 3.1 baths / 2,971 ft2
Single Family / Built: 1984
37
Nearby Sold Comparables

Contact Agent
Listing Provided By
Berkshire Hathaway HomeServices Elite Realtors
