

914 Safford Avenue, Lake Bluff, Illinois 60044
Sorry, we are updating photos, please update this page in 15 minutes
$635,000
|
Sold
|
|
| Status: | Closed |
| Sqft: | 3,502 |
| Cost/Sqft: | $200 |
| Beds: | 4 |
| Baths: | 5 |
| Year Built: | 2008 |
| Property Taxes: | $8,442 |
| Days On Market: | 5747 |
| Lot Size: | 0,38 |
Description
Stunning! Custom home w/brick & stone exterior w/brick walkway! Brazilian cherry hwd inlayed flrs t-out! 4 fireplaces! 2-story Grand Foyer open to sep Liv & Din Rms. Bright Fam Rm w/marble fp, French door to deck & backyard. Gourmet Kitchen w/42" cherry cabs, granite surface, dbl s/s sink & top of the line s/s appls. Mn Lvl Den w/bay wndw. Mstr w/fp, private balcony, huge wic & lux ba w/dbl sinks, jac tub & seated
Property Specifics
| Single Family | |
| — | |
| — | |
| 2008 | |
| Full | |
| Brick, Stone | |
| Asphalt, Asphalt | |
| CUSTOM | |
| No | |
| 0.38 |
| Lake | |
| — | |
| 0 / Not Applicable | |
| None | |
| Public | |
| Public Sewer | |
| Central Air, Zoned | |
| Natural Gas, Forced Air, Zoned | |
| 07727615 | |
| 12183100020000 |
Nearby Schools
| NAME: | DISTRICT: | DISTANCE: | |
|---|---|---|---|
|
Grade School
Lake Bluff Elementary School |
65 | — | |
|
Middle School
Lake Bluff Middle School |
65 | Not in DB | |
|
High School
Lake Forest High School |
115 | Not in DB | |
Property History
| DATE: | EVENT: | PRICE: | SOURCE: |
|---|---|---|---|
| 4 Apr, 2011 | Sold | $635,000 | MRED MLS |
| 25 Feb, 2011 | Under contract | $700,000 | MRED MLS |
| 8 Feb, 2011 | Listed for sale | $700,000 | MRED MLS |
Sorry, we are updating photos, please update this page in 15 minutes
Room Specifics
All Bedroom Info:
Total Bedrooms: 5
Bedrooms Above Ground: 4
Bedrooms Below Ground: 1
Total Bedrooms: 5
Bedrooms Above Ground: 4
Bedrooms Below Ground: 1
Second Bedroom Info:
Dimensions: —
Location: —Dimensions: —
Floor Type: Hardwood
Third Bedroom Info:
Dimensions: —
Location: —Dimensions: —
Floor Type: Hardwood
Fourth Bedroom Info:
Dimensions: —
Location: —Dimensions: —
Floor Type: Hardwood
Bathroom Info:
Full Bathrooms: 5
Partial Bathrooms: 1Full Bathrooms: 5
Bathroom Amenities: Whirlpool, Separate Shower, Double Sink, Full Body Spray Shower
Bathroom in Basement: 1
Dining Room Info:
Dimensions: —
Location: —Dimensions: —
Floor Type: Hardwood
Kitchen Info:
Dimensions: —
Location: —Dimensions: —
Floor Type: Hardwood
Features: Eating Area-Table Space
Laundry Room Info:
Dimensions: —
Location: —Dimensions: —
Floor Type: Granite
Living Room Info:
Dimensions: —
Location: —Dimensions: —
Floor Type: Hardwood
Family Room Info:
Dimensions: —
Location: —Dimensions: —
Floor Type: Hardwood
Additional Rooms Info:
Rooms: Bonus Room, Bedroom 5, Den, Foyer, Recreation Room, Walk In Closet
Basement: FullRooms: Bonus Room, Bedroom 5, Den, Foyer, Recreation Room, Walk In Closet
Other Specifics
| 3 | |
| Concrete Perimeter | |
| Garage | |
| — | |
| — | |
| — | |
| Balcony, Deck | |
| Landscaped, Wooded | |
| 120X135 | |
| Pull Down Stair,Unfinished | |
| Full | |
| Vaulted/Cathedral Ceilings, Skylight(s), Bar-Dry, Hardwood Floors, First Floor Bedroom, In-Law Arrangement, First Floor Laundry | |
| Double Oven, Range, Dishwasher, Refrigerator, Disposal, Stainless Steel Appliance(s) | |
| Not in DB | |
| Street Paved | |
| — | |
| Wood Burning, Gas Starter |
Tax History
| Year | Property Taxes |
|---|---|
| 2011 | $8,442 |
Contact Agent
Nearby Similar Homes
607 Birch Avenue, Lake Bluff, Illinois 60044
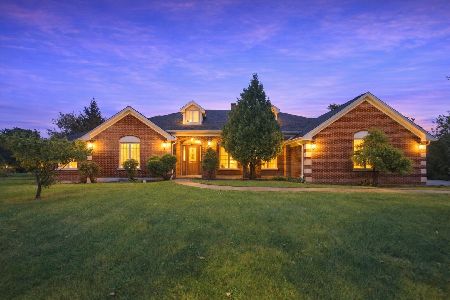
For Sale
$899,000
3 beds / 2.1 baths / 4,102 ft2
Single Family / Built: 2007
44
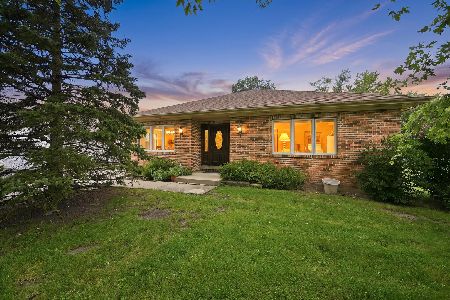
1120 Foster Avenue, Lake Bluff, Illinois 60044
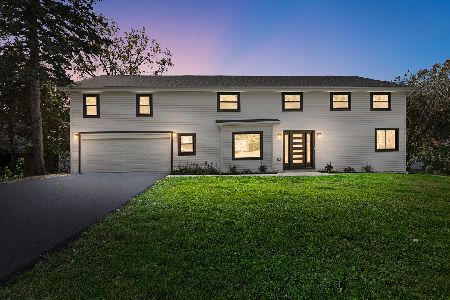
For Sale
$1,249,000
5 beds / 4.0 baths / 3,300 ft2
Single Family / Built: 1960
26
Nearby Sold Comparables

915 Safford Avenue, Lake Bluff, Illinois 60044

Sold
$325,000
3 beds / 1.0 baths / 1,134 ft2
Single Family / Built: 1950
116
907 Burris Avenue, Lake Bluff, Illinois 60044

Sold
$431,900
4 beds / 3.0 baths / 2,555 ft2
Single Family / Built: 1956
4081
Contact Agent
Listing Provided By
Keller Williams Premier Realty
