

914 Shambliss Lane, Buffalo Grove, Illinois 60089
Subdivision > Crossings
Sorry, we are updating photos, please update this page in 15 minutes
$352,000
|
Sold
|
|
| Status: | Closed |
| Sqft: | 0 |
| Cost/Sqft: | — |
| Beds: | 3 |
| Baths: | 2 |
| Year Built: | 1978 |
| Property Taxes: | $7,567 |
| Days On Market: | 7111 |
| Lot Size: | 0,00 |
Description
Waterfront ranch in Buffalo Grove tucked away in a quiet neighborhood w/ a fenced backyard w/ patio overlooking panoramic views of the pond, bike trails, & mature landscaping. Enjoy the warm months entertaining outdoors! Neutrally decorated, the home also features a spacious LR with a triple window. Open to the LR is a DR w/ a glass sliding door. Charming KITw/an eating area. Master with generous closet space & bath.
Property Specifics
| Single Family | |
| — | |
| Ranch | |
| 1978 | |
| Full | |
| Aluminum/Vinyl/Steel Siding, Brick | |
| Asphalt | |
| — | |
| Yes | |
| — |
| Lake | |
| Crossings | |
| 0 / Not Applicable | |
| None | |
| Lake Michigan | |
| Public Sewer | |
| Central Air | |
| Natural Gas | |
| 06507054 | |
| 15304020210000 |
Nearby Schools
| NAME: | DISTRICT: | DISTANCE: | |
|---|---|---|---|
|
Grade School
Kildeer Countryside Elementary S |
96 | — | |
|
Middle School
Woodlawn Middle School |
96 | Not in DB | |
|
High School
Adlai E Stevenson High School |
125 | Not in DB | |
Property History
| DATE: | EVENT: | PRICE: | SOURCE: |
|---|---|---|---|
| 25 Apr, 2008 | Sold | $352,000 | MRED MLS |
| 1 Feb, 2008 | Under contract | $359,000 | MRED MLS |
| — | Last price change | $379,900 | MRED MLS |
| 8 May, 2007 | Listed for sale | $409,900 | MRED MLS |
Sorry, we are updating photos, please update this page in 15 minutes
Room Specifics
All Bedroom Info:
Total Bedrooms: 3
Bedrooms Above Ground: 3
Bedrooms Below Ground: 0
Total Bedrooms: 3
Bedrooms Above Ground: 3
Bedrooms Below Ground: 0
Second Bedroom Info:
Dimensions: —
Location: —Dimensions: —
Floor Type: Carpet
Third Bedroom Info:
Dimensions: —
Location: —Dimensions: —
Floor Type: Carpet
Bathroom Info:
Full Bathrooms: 2
Partial Bathrooms: —Full Bathrooms: 2
Bathroom Amenities: —
Bathroom in Basement: 0
Dining Room Info:
Dimensions: —
Location: —Dimensions: —
Floor Type: Carpet
Kitchen Info:
Dimensions: —
Location: —Dimensions: —
Floor Type: Vinyl
Features: Eating Area-Table Space
Laundry Room Info:
Dimensions: —
Location: —Dimensions: —
Floor Type: Vinyl
Living Room Info:
Dimensions: —
Location: —Dimensions: —
Floor Type: Carpet
Additional Rooms Info:
Rooms: Utility Room-1st Floor
Basement: FullRooms: Utility Room-1st Floor
Other Specifics
| 2 | |
| Concrete Perimeter | |
| Garage | |
| — | |
| — | |
| — | |
| Patio | |
| Fenced Yard, Landscaped, Pond(s), Water View | |
| 123X60 | |
| — | |
| Full | |
| — | |
| Range, Dishwasher, Washer, Dryer | |
| Not in DB | |
| Street Paved | |
| — | |
| — |
Tax History
| Year | Property Taxes |
|---|---|
| 2008 | $7,567 |
Contact Agent
Nearby Similar Homes
1376 Manassas Lane, Long Grove, Illinois 60047

For Sale
$960,000
5 beds / 2.1 baths / 0 ft2
Single Family / Built: 1990
5
901 Providence Lane, Buffalo Grove, Illinois 60089

For Sale
$634,500
4 beds / 3.1 baths / 2,998 ft2
Single Family / Built: 1977
45
Nearby Sold Comparables

910 Shambliss Lane, Buffalo Grove, Illinois 60089

Sold
$399,900
4 beds / 2.1 baths / 2,216 ft2
Single Family / Built: 1978
6430
910 Shambliss Lane, Buffalo Grove, Illinois 60089
Sold
$425,000
4 beds / 2.1 baths / 2,350 ft2
Single Family / Built: 1978
4239
910 Shambliss Lane, Buffalo Grove, Illinois 60089
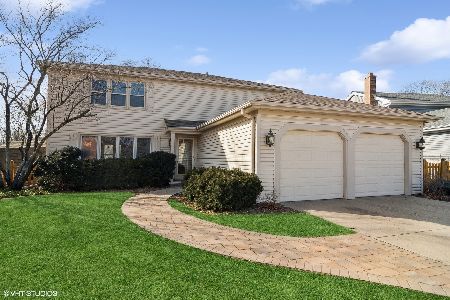
Sold
$575,000
4 beds / 2.1 baths / 2,350 ft2
Single Family / Built: 1978
976
Contact Agent
Listing Provided By
RE/MAX Suburban
