

914 Thornwood Drive, St Charles, Illinois 60174
Subdivision > Wildwood Cove
Sorry, we are updating photos, please update this page in 15 minutes
$148,500
|
Sold
|
|
| Status: | Closed |
| Sqft: | 1,292 |
| Cost/Sqft: | $123 |
| Beds: | 2 |
| Baths: | 2 |
| Year Built: | 1991 |
| Property Taxes: | $5,579 |
| Days On Market: | 3855 |
| Lot Size: | 0,00 |
Description
Large, really well maintained 2nd floor condo, former builder's model, adjacent to forest preserve, park, pavilion, pond & bike/walking paths. Almost 2025 square feet of living space! Vaulted ceiling in the living room with a skylight and gas log fireplace Extra cabinet and counter space in large eat-in kitchen. Master bedroom with walk-in closet & full bath. Sliding doors in kitchen & living room access deck. Upgraded carpet and oak trim through out this unit! Bonus: outstanding finished lower level perfect for office, rec room or storage. Available furnished.
Property Specifics
| Condos/Townhomes | |
| 2 | |
| — | |
| 1991 | |
| Partial | |
| Brick, Cedar | |
| Asphalt | |
| — | |
| Yes | |
| — |
| Kane | |
| Wildwood Cove | |
| 150 / Monthly | |
| Insurance, Exterior Maintenance, Lawn Care, Snow Removal | |
| Public | |
| Public Sewer | |
| Central Air | |
| Natural Gas, Forced Air | |
| 09192411 | |
| 0928153017 |
Property History
| DATE: | EVENT: | PRICE: | SOURCE: |
|---|---|---|---|
| 24 Jun, 2016 | Sold | $148,500 | MRED MLS |
| 2 Jun, 2016 | Under contract | $159,000 | MRED MLS |
| — | Last price change | $168,500 | MRED MLS |
| 12 Apr, 2016 | Listed for sale | $168,500 | MRED MLS |
Sorry, we are updating photos, please update this page in 15 minutes
Room Specifics
All Bedroom Info:
Total Bedrooms: 2
Bedrooms Above Ground: 2
Bedrooms Below Ground: 0
Total Bedrooms: 2
Bedrooms Above Ground: 2
Bedrooms Below Ground: 0
Second Bedroom Info:
Dimensions: —
Location: —Dimensions: —
Floor Type: Carpet
Bathroom Info:
Full Bathrooms: 2
Partial Bathrooms: 0Full Bathrooms: 2
Bathroom Amenities: —
Bathroom in Basement: 0
Dining Room Info:
Dimensions: —
Location: —Dimensions: —
Floor Type: Carpet
Kitchen Info:
Dimensions: —
Location: —Dimensions: —
Floor Type: Vinyl
Features: Eating Area-Table Space
Laundry Room Info:
Dimensions: —
Location: —Dimensions: —
Floor Type: Vinyl
Living Room Info:
Dimensions: —
Location: —Dimensions: —
Floor Type: Carpet
Additional Rooms Info:
Rooms: Deck, Recreation Room
Basement: PartialRooms: Deck, Recreation Room
Other Specifics
| 1 | |
| Concrete Perimeter | |
| Garage | |
| — | |
| — | |
| — | |
| Balcony, Gazebo, Storms/Screens | |
| Common Grounds, Forest Preserve Adjacent, Pond(s), Water View, Wooded | |
| CONDO | |
| — | |
| Full | |
| Vaulted/Cathedral Ceilings, Skylight(s), Laundry Hook-Up in Unit, Storage | |
| Range, Microwave, Dishwasher, Refrigerator, Washer, Dryer, Disposal | |
| Not in DB | |
| — | |
| — | |
| Attached Fireplace Doors/Screen, Gas Log, Gas Starter |
Tax History
| Year | Property Taxes |
|---|---|
| 2016 | $5,579 |
Contact Agent
Nearby Similar Homes
Nearby Sold Comparables
914 Thornwood Drive, St Charles, Illinois 60174
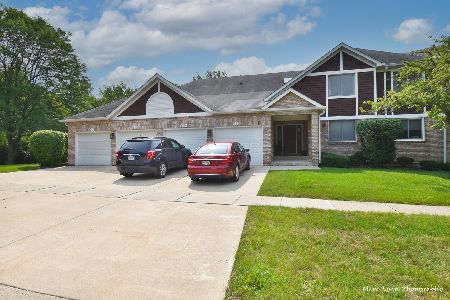
Sold
$221,000
2 beds / 2.0 baths / 1,292 ft2
Condos/Townhomes / Built: 1991
1935
910 Thornwood Drive, St Charles, Illinois 60174
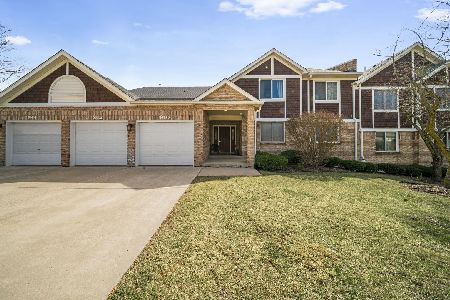
Sold
$294,900
2 beds / 2.0 baths / 1,289 ft2
Condos/Townhomes / Built: 1991
227
912 Thornwood Drive, St Charles, Illinois 60174

Sold
$199,900
3 beds / 2.0 baths / 1,427 ft2
Condos/Townhomes / Built: 1991
3167
908 Thornwood Drive, St Charles, Illinois 60174
Sold
$189,000
2 beds / 2.0 baths / 1,292 ft2
Condos/Townhomes / Built: 1997
2637
Contact Agent
Listing Provided By
RE/MAX Excels
