

915 Fleming Road, Bull Valley, Illinois 60098
Sorry, we are updating photos, please update this page in 15 minutes
$320,000
|
Sold
|
|
| Status: | Closed |
| Sqft: | 1,924 |
| Cost/Sqft: | $176 |
| Beds: | 3 |
| Baths: | 4 |
| Year Built: | 1972 |
| Property Taxes: | $9,681 |
| Days On Market: | 2792 |
| Lot Size: | 2,90 |
Description
YOU WILL BE IMPRESSED THE MINUTE YOU WALK IN THE DOOR WITH THIS NEWELY REMODELED RANCH HOME. OPEN CONCEPT, KITCHEN AS 42" MAPLE CABINETS, GRANITE COUNTERS, SS APPLS, REFINISHED HARDWOOD FLOORS THROUGHOUT FIRST FLOOR. NEW BATHS WITH GRANITE AND CERAIC TILE. OIL RUBBED BRONZE FANS AND FIXTURES. FULL FINISHED WALKOUT BASEMENT WITH BR AND KITCHEN, COULD BE IN-LAW ARRANGEMENT. FULL SIZED DECK FOR SUMMER BBQS AND ENJOYING THE WOODED VIEW! TWO LEVEL COACH HOUSE WITH FULL BATH, ROOM FOR KITCHEN TO BE ADDED. ALSO SMALL HORSE BARN/SHED. TOO MUCH TO LIST HERE, COME AND TAKE A LOOK!! SELLER IS RELATED TO LIC IL REALTOR.
Property Specifics
| Single Family | |
| — | |
| Walk-Out Ranch | |
| 1972 | |
| Full | |
| Frame | |
| Asphalt | |
| — | |
| No | |
| 2.9 |
| Mc Henry | |
| — | |
| 0 / Not Applicable | |
| None | |
| Private Well | |
| Septic-Private | |
| Central Air | |
| Natural Gas, Forced Air | |
| 10312815 | |
| 1302300008 |
Property History
| DATE: | EVENT: | PRICE: | SOURCE: |
|---|---|---|---|
| 26 Apr, 2019 | Sold | $320,000 | MRED MLS |
| 7 Apr, 2019 | Under contract | $338,000 | MRED MLS |
| 19 Mar, 2019 | Listed for sale | $338,000 | MRED MLS |
Sorry, we are updating photos, please update this page in 15 minutes
Room Specifics
All Bedroom Info:
Total Bedrooms: 3
Bedrooms Above Ground: 3
Bedrooms Below Ground: 0
Total Bedrooms: 3
Bedrooms Above Ground: 3
Bedrooms Below Ground: 0
Third Bedroom Info:
Dimensions: —
Location: —Dimensions: —
Floor Type: Carpet
Bathroom Info:
Full Bathrooms: 4
Partial Bathrooms: 1Full Bathrooms: 4
Bathroom Amenities: —
Bathroom in Basement: 1
Kitchen Info:
Dimensions: —
Location: —Dimensions: —
Floor Type: Hardwood
Features: Eating Area-Breakfast Bar, Eating Area-Table Space
Laundry Room Info:
Dimensions: —
Location: —Dimensions: —
Floor Type: Other
Living Room Info:
Dimensions: —
Location: —Dimensions: —
Floor Type: Hardwood
Family Room Info:
Dimensions: —
Location: —Dimensions: —
Floor Type: Hardwood
Additional Rooms Info:
Rooms: Breakfast Room, Bonus Room, Kitchen, Recreation Room
Basement: FullRooms: Breakfast Room, Bonus Room, Kitchen, Recreation Room
Other Specifics
| 2.5 | |
| Concrete Perimeter | |
| Garage | |
| — | |
| — | |
| — | |
| Deck, Storms/Screens | |
| Landscaped, Wooded | |
| 290 X 523 X 269 X 412 | |
| — | |
| Full | |
| Hardwood Floors, First Floor Bedroom, First Floor Full Bath | |
| Range, Microwave, Refrigerator, Washer, Dryer | |
| Not in DB | |
| Street Paved | |
| — | |
| Wood Burning |
Tax History
| Year | Property Taxes |
|---|---|
| 2019 | $9,681 |
Contact Agent
Nearby Similar Homes
1051 Oakmont Court, Woodstock, Illinois 60098

For Sale
$1,695,000
6 beds / 6.2 baths / 10,778 ft2
Single Family / Built: 2008
164
Nearby Sold Comparables
1112 Fleming Road, Bull Valley, Illinois 60098

Sold
$579,000
4 beds / 2.1 baths / 3,716 ft2
Single Family / Built: 1890
1609
1018 Fleming Road, Bull Valley, Illinois 60098

Sold
$399,000
4 beds / 3.2 baths / 3,669 ft2
Single Family / Built: 1978
3129
1114 Fleming Road, Bull Valley, Illinois 60098
Sold
$349,000
5 beds / 2.2 baths / 5,015 ft2
Single Family / Built: 1838
3191
1114 Fleming Road, Bull Valley, Illinois 60098

Sold
$775,000
5 beds / 3.2 baths / 5,015 ft2
Single Family / Built: 1989
1643
807 Fleming Road, Bull Valley, Illinois 60098
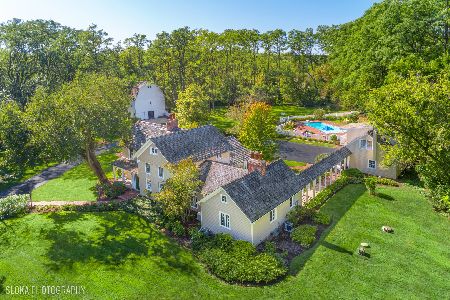
Sold
$1,125,000
3 beds / 3.0 baths / 3,569 ft2
Single Family / Built: 1860
530
Contact Agent
Listing Provided By
Concepts Realty, LLC
