

916 Dell Road, Northbrook, Illinois 60062
Sorry, we are updating photos, please update this page in 15 minutes
$243,500
|
Sold
|
|
| Status: | Closed |
| Sqft: | 1,072 |
| Cost/Sqft: | $232 |
| Beds: | 3 |
| Baths: | 2 |
| Year Built: | 1956 |
| Property Taxes: | $4,784 |
| Days On Market: | 4704 |
| Lot Size: | 0,00 |
Description
Desirable 3 bedroom, 2 bath ranch on a superb sizable corner lot with full basement boasting a huge family room, storage and workroom. Hardwood floors throughout and large walk-in kitchen pantry. Concrete driveway with apron that extends to cozy backyard patio. Beautifully landscaped yard. Solid home requiring some TLC. Close to shopping and expressways. Sold "As Is".
Property Specifics
| Single Family | |
| — | |
| Ranch | |
| 1956 | |
| Full | |
| Brick, Frame | |
| Asphalt | |
| — | |
| No | |
| — |
| Cook | |
| — | |
| 0 / Not Applicable | |
| None | |
| Lake Michigan | |
| Public Sewer | |
| Central Air | |
| Natural Gas, Forced Air | |
| 08504292 | |
| 04112070260000 |
Nearby Schools
| NAME: | DISTRICT: | DISTANCE: | |
|---|---|---|---|
|
Grade School
Meadowbrook Elementary School |
28 | — | |
|
Middle School
Northbrook Junior High School |
28 | Not in DB | |
|
High School
Glenbrook North High School |
225 | Not in DB | |
Property History
| DATE: | EVENT: | PRICE: | SOURCE: |
|---|---|---|---|
| 21 Mar, 2014 | Sold | $243,500 | MRED MLS |
| 28 Jan, 2014 | Under contract | $249,000 | MRED MLS |
| — | Last price change | $259,000 | MRED MLS |
| 16 Dec, 2013 | Listed for sale | $259,000 | MRED MLS |
| 5 Mar, 2015 | Under contract | $0 | MRED MLS |
| 9 Dec, 2014 | Listed for sale | $0 | MRED MLS |
| 1 Aug, 2017 | Under contract | $0 | MRED MLS |
| 10 Jun, 2017 | Listed for sale | $0 | MRED MLS |
Sorry, we are updating photos, please update this page in 15 minutes
Room Specifics
All Bedroom Info:
Total Bedrooms: 3
Bedrooms Above Ground: 3
Bedrooms Below Ground: 0
Total Bedrooms: 3
Bedrooms Above Ground: 3
Bedrooms Below Ground: 0
Second Bedroom Info:
Dimensions: —
Location: —Dimensions: —
Floor Type: Hardwood
Third Bedroom Info:
Dimensions: —
Location: —Dimensions: —
Floor Type: Hardwood
Bathroom Info:
Full Bathrooms: 2
Partial Bathrooms: 0Full Bathrooms: 2
Bathroom Amenities: —
Bathroom in Basement: 1
Dining Room Info:
Dimensions: —
Location: —Dimensions: —
Floor Type: Hardwood
Kitchen Info:
Dimensions: —
Location: —Dimensions: —
Floor Type: Hardwood
Features: Eating Area-Table Space, Pantry-Walk-in
Laundry Room Info:
Dimensions: —
Location: —Dimensions: —
Floor Type: Other
Living Room Info:
Dimensions: —
Location: —Dimensions: —
Floor Type: Hardwood
Family Room Info:
Dimensions: —
Location: —Dimensions: —
Floor Type: Carpet
Additional Rooms Info:
Rooms: Pantry, Workshop
Basement: FullRooms: Pantry, Workshop
Other Specifics
| 1.1 | |
| Concrete Perimeter | |
| Garage, Space/s | |
| — | |
| — | |
| — | |
| Patio | |
| Corner Lot | |
| 125 X 70 X 105 X 67 | |
| Full,Unfinished | |
| None | |
| Hardwood Floors, First Floor Bedroom, First Floor Full Bath | |
| Range, Dishwasher, Refrigerator, Washer, Dryer, Disposal | |
| Not in DB | |
| Sidewalks, Street Lights, Street Paved | |
| — | |
| — |
Tax History
| Year | Property Taxes |
|---|---|
| 2014 | $4,784 |
Contact Agent
Nearby Similar Homes
603 Gregg Road, Northbrook, Illinois 60062
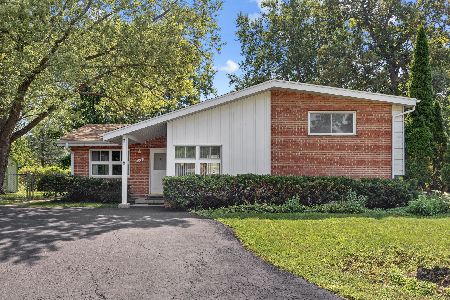
For Sale
$565,000
3 beds / 3.0 baths / 2,310 ft2
Single Family / Built: 1955
59
1028 Midway Road, Northbrook, Illinois 60062
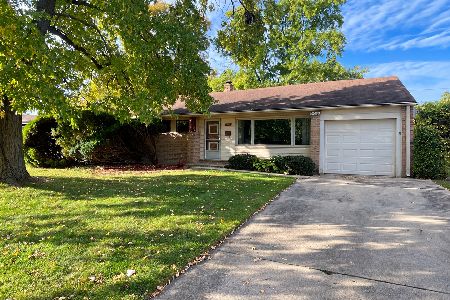
For Sale
$439,900
3 beds / 2.0 baths / 1,388 ft2
Single Family / Built: 1954
18
Nearby Sold Comparables
910 Dell Road, Northbrook, Illinois 60062

Sold
$490,000
4 beds / 3.1 baths / 0 ft2
Single Family / Built: 2006
5638
1000 Dell Road, Northbrook, Illinois 60062
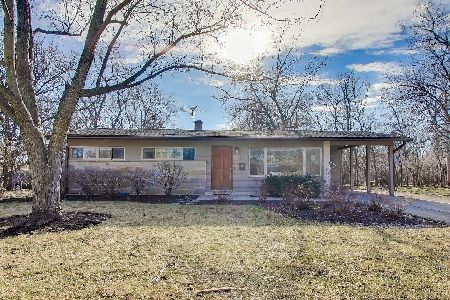
Sold
$499,000
3 beds / 2.0 baths / 1,068 ft2
Single Family / Built: 1955
286
917 Midway Road, Northbrook, Illinois 60062
Sold
$247,500
3 beds / 1.0 baths / 0 ft2
Single Family / Built: 1956
5085
1001 Dell Road, Northbrook, Illinois 60062
Sold
$769,900
4 beds / 4.1 baths / 3,424 ft2
Single Family / Built: 2008
3062
1003 Midway Road, Northbrook, Illinois 60062
Sold
$279,000
3 beds / 1.1 baths / 1,127 ft2
Single Family / Built: 1959
4982
Contact Agent
Listing Provided By
Coldwell Banker Residential
