

917 Breiter Court, Bensenville, Illinois 60106


$387,000
|
Sold
|
|
| Status: | Closed |
| Sqft: | 2,522 |
| Cost/Sqft: | $154 |
| Beds: | 3 |
| Baths: | 3 |
| Year Built: | 1999 |
| Property Taxes: | $9,328 |
| Days On Market: | 2124 |
| Lot Size: | 0,14 |
Description
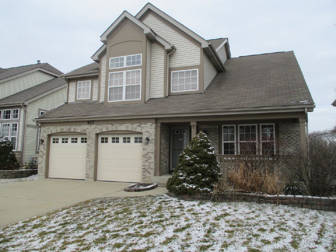
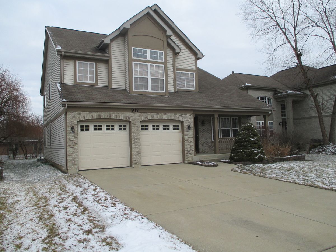
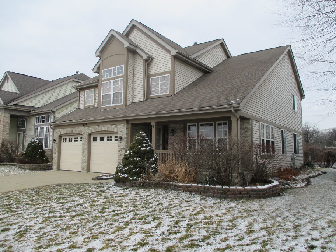
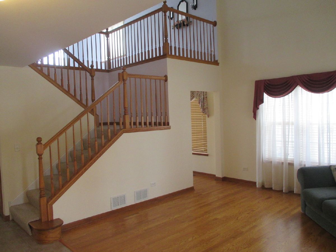
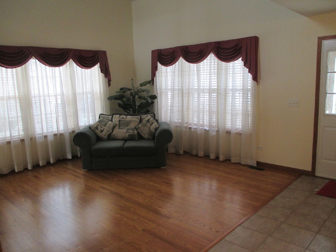
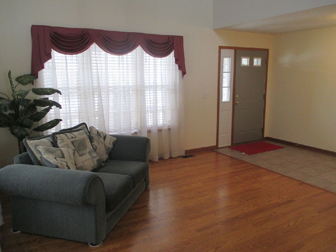
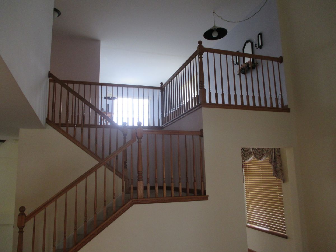
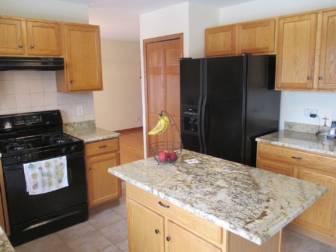
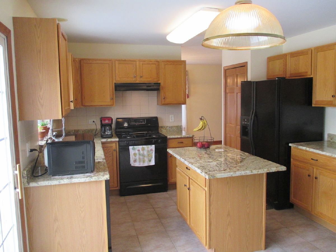
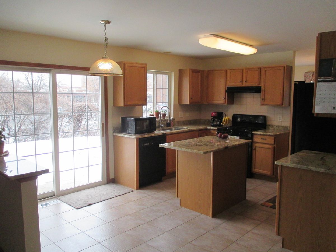
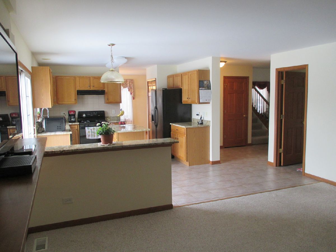
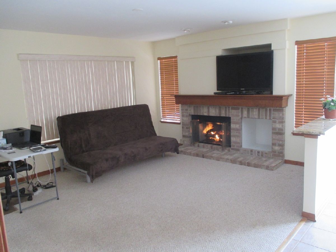
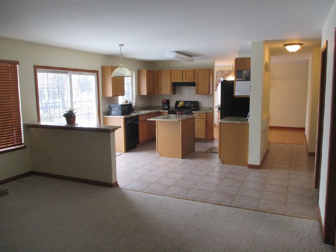
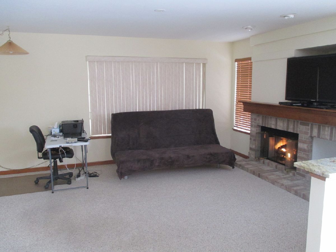
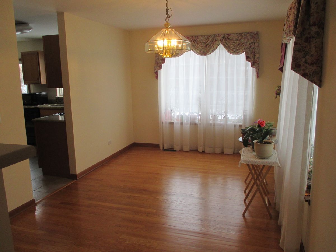
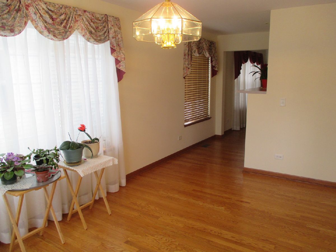
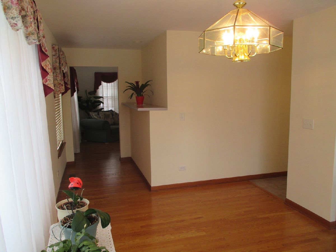
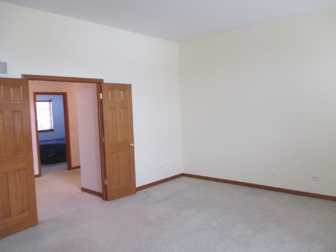
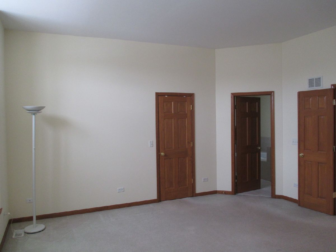
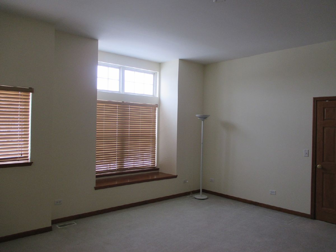
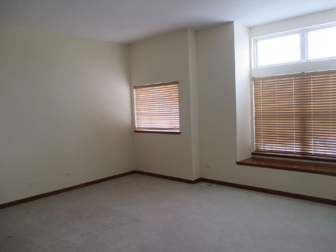
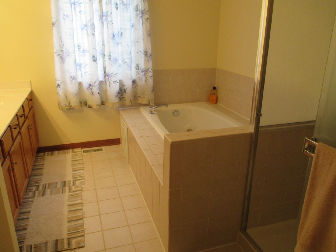
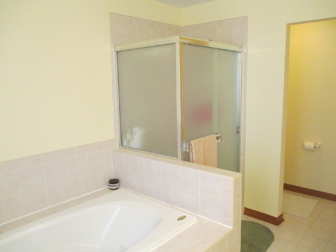
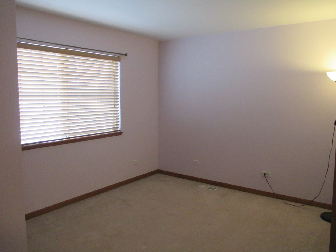
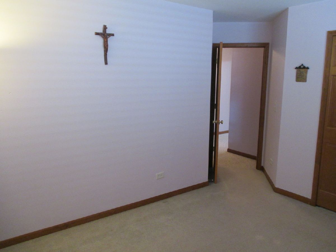
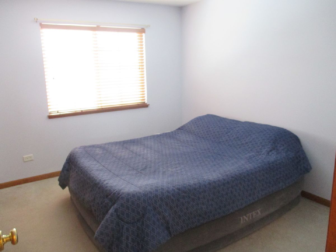
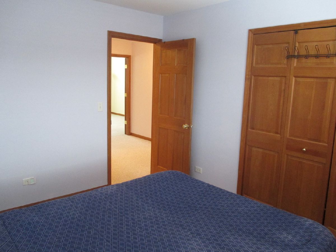
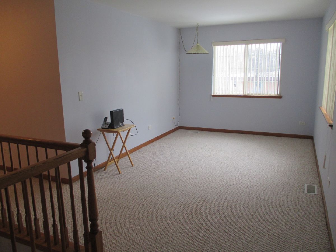
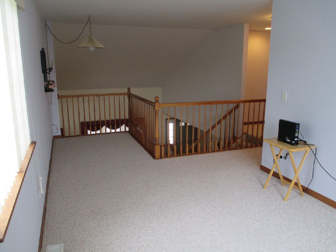
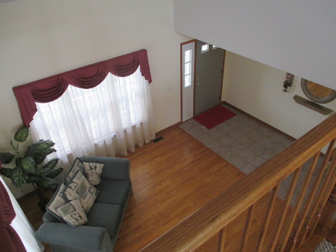
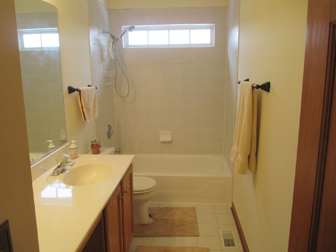
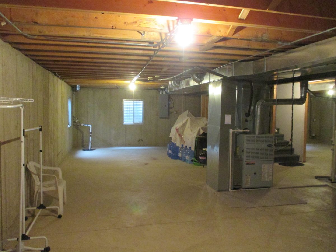
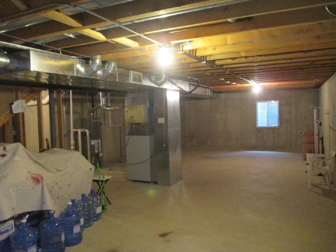
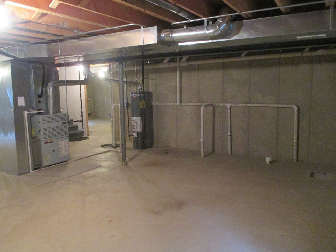
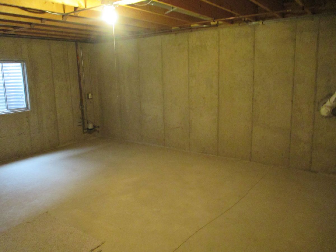
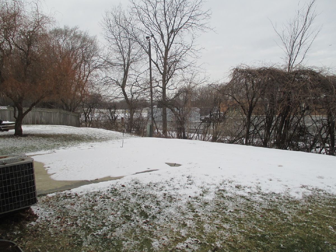
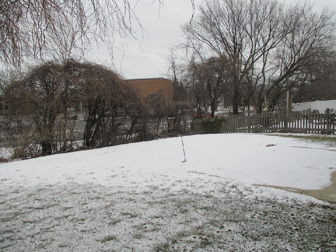
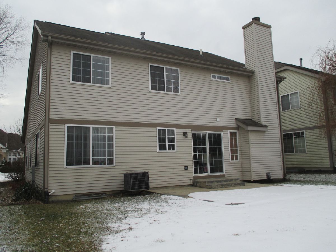
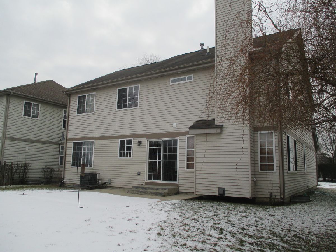
Super Well Maintained One Owner Home Shows Pride of Ownership Through-Out. Quiet Cul-De-Sac Location Yet Close to All Schools, Park, Pool, Library, Town and Train. Hardwood Floors in the Dramatic 2-Story Living Room and Formal Dining Room, Both Rooms with Custom Drapes. 1st Floor Family Room Open To Kitchen and Features Lovely Gas Fireplace with Brick Mantle. Kitchen Has Granite Counters, Ceramic Back Splash, Center Island And Pantry. Oversized Master Bedroom Has Vaulted 10' Ceilings, Walk-in 12x6 Closet and Master Bath Featuring Whirlpool Tub and Separate Ceramic Double Shower. Huge 2nd Floor Office/Loft can be Easily Converted to 4th Bedroom if Needed. Full Unfinished 1184 Sq. Ft. Basement with Roughed in Plumbing for 3rd Bath, 4 Escape Windows and Tall Ceilings. Covered 18x6 Front Porch and 10x8 Rear Patio Great for Outdoor Entertaining.
Property Specifics
| Single Family | |
| — | |
| — | |
| 1999 | |
| Full | |
| Vinyl Siding, Brick | |
| — | |
| — | |
| No | |
| 0.14 |
| Du Page | |
| Breiter Estates | |
| — / Not Applicable | |
| None | |
| Lake Michigan | |
| Public Sewer | |
| Central Air | |
| Natural Gas, Forced Air | |
| 10974965 | |
| 0314319018 |
Nearby Schools
| NAME: | DISTRICT: | DISTANCE: | |
|---|---|---|---|
|
Grade School
W A Johnson Elementary School |
2 | — | |
|
Middle School
Blackhawk Middle School |
2 | Not in DB | |
|
High School
Fenton High School |
100 | Not in DB | |
Property History
| DATE: | EVENT: | PRICE: | SOURCE: |
|---|---|---|---|
| 25 Feb, 2021 | Sold | $387,000 | MRED MLS |
| 22 Jan, 2021 | Under contract | $387,700 | MRED MLS |
| 20 Jan, 2021 | Listed for sale | $387,700 | MRED MLS |
Room Specifics
Total Bedrooms: 3
Bedrooms Above Ground: 3
Bedrooms Below Ground: 0
Dimensions: —
Floor Type: Carpet
Dimensions: —
Floor Type: Carpet
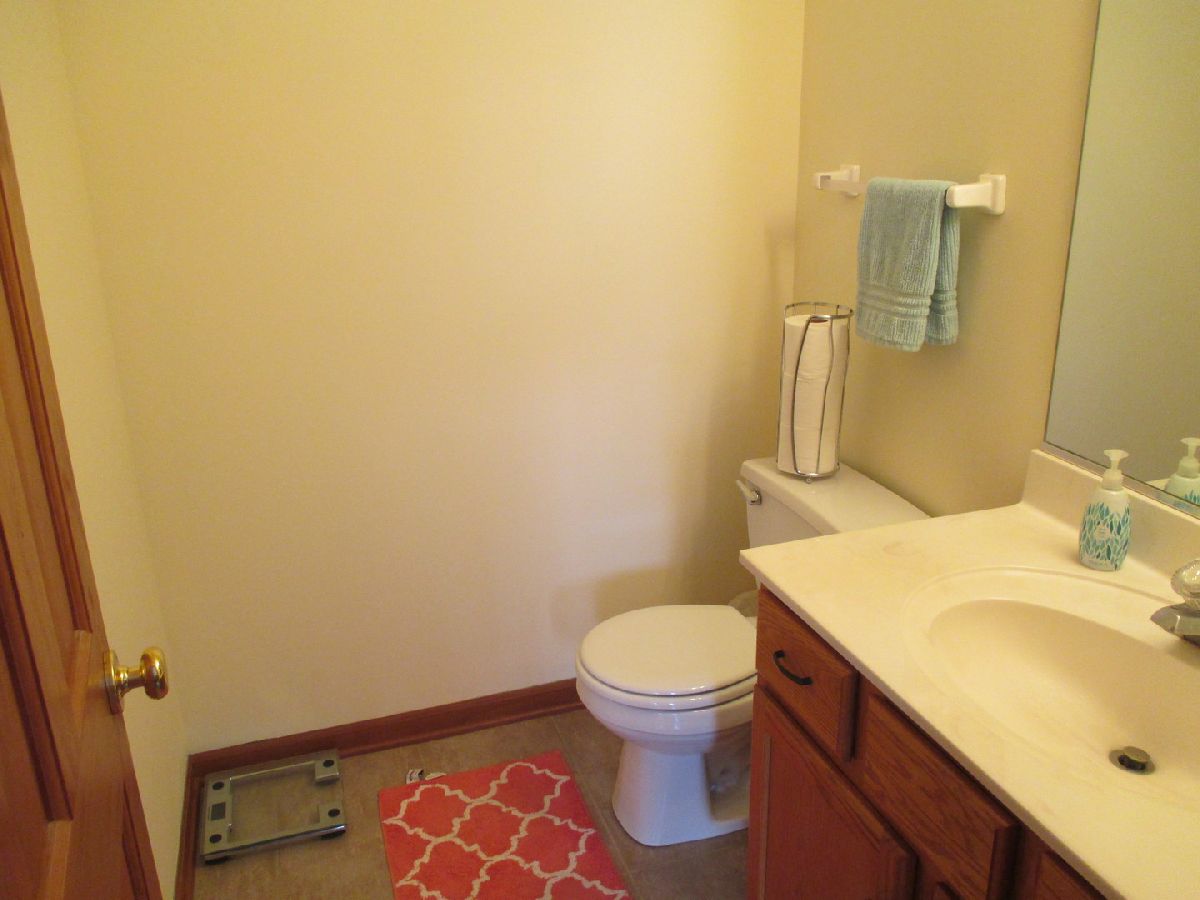
Full Bathrooms: 3
Bathroom Amenities: Whirlpool, Separate Shower
Bathroom in Basement: 0
Dimensions: —
Floor Type: Hardwood
Dimensions: —
Floor Type: Ceramic Tile
Features: Eating Area-Table Space, Island, Pantry-Closet, Granite Counters
Dimensions: —
Floor Type: Vinyl
Dimensions: —
Floor Type: Hardwood
Dimensions: —
Floor Type: Carpet
Rooms: Office
Other Specifics
| 2 | |
| — | |
| Garage | |
| — | |
| — | |
| — | |
| — | |
| — | |
| 52X116 | |
| — | |
| Full | |
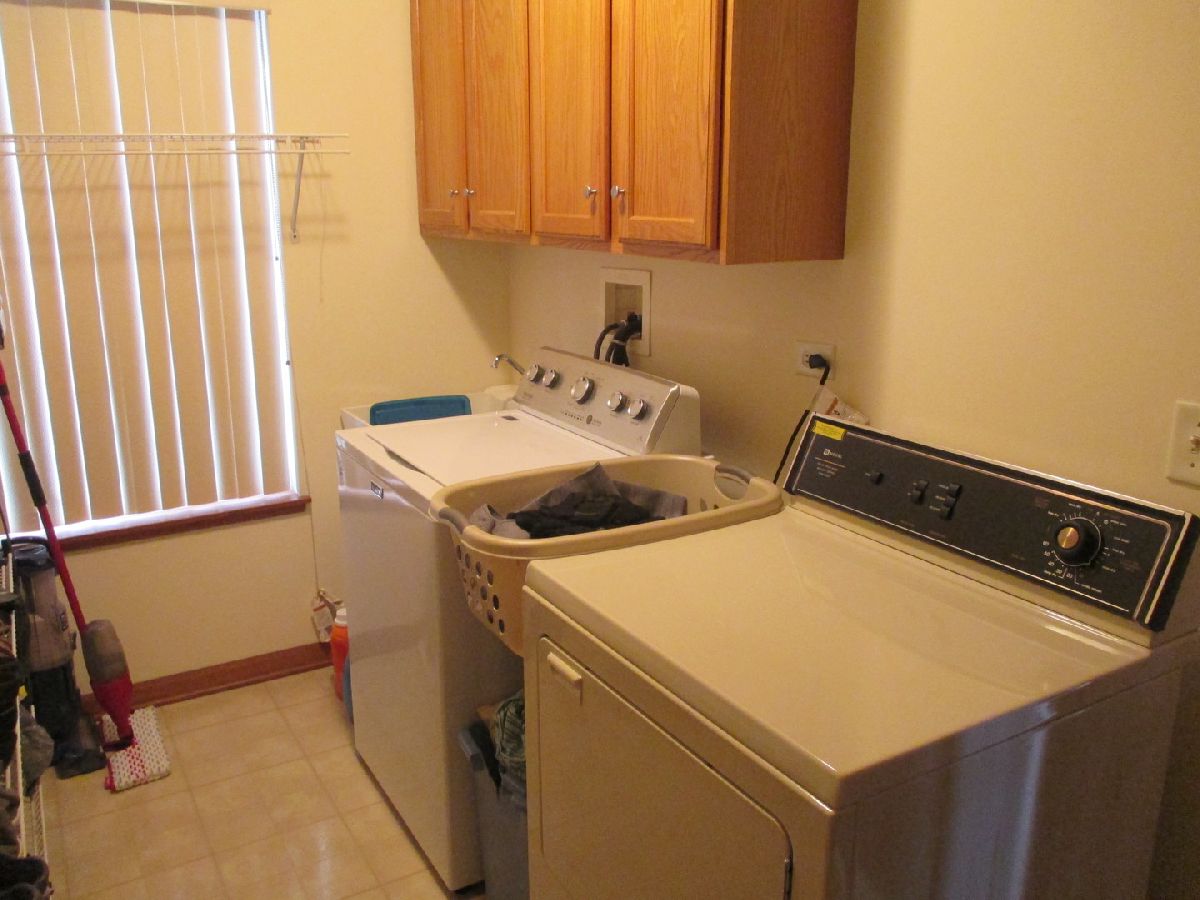
| Vaulted/Cathedral Ceilings, Hardwood Floors, First Floor Laundry | |
| Range, Microwave, Dishwasher, Refrigerator, Washer, Dryer, Disposal | |
| Not in DB | |
| — | |
| — | |
| Gas Log, Gas Starter |
Tax History
| Year | Property Taxes |
|---|---|
| 2021 | $9,328 |
Contact Agent
Nearby Similar Homes
Nearby Sold Comparables

Contact Agent
Listing Provided By
RE/MAX Central Inc.
