

917 Woodlawn Avenue, Des Plaines, Illinois 60016
Sorry, we are updating photos, please update this page in 15 minutes
$377,000
|
Sold
|
|
| Status: | Closed |
| Sqft: | 1,855 |
| Cost/Sqft: | $215 |
| Beds: | 4 |
| Baths: | 3 |
| Year Built: | 1921 |
| Property Taxes: | $5,457 |
| Days On Market: | 5289 |
| Lot Size: | 0,00 |
Description
Like new construction 2Story on existing foundation and large lot! 4th Bedroom/Office on lower level! Library/Family Room off Living Room! Hardwood flrs! Gourmet Kitchen with island! Master Bedroom has cathedral ceiling, Jacuzzi bath and walk-in closet! Finished, above grade basement with Berber carpeting! Deck! 4car garage!
Property Specifics
| Single Family | |
| — | |
| — | |
| 1921 | |
| Full | |
| Aluminum Siding, Vinyl Siding | |
| — | |
| — | |
| No | |
| — |
| Cook | |
| — | |
| 0 / Not Applicable | |
| None | |
| Lake Michigan | |
| Public Sewer | |
| Central Air | |
| Natural Gas, Forced Air | |
| 08070406 | |
| 09173080020000 |
Nearby Schools
| NAME: | DISTRICT: | DISTANCE: | |
|---|---|---|---|
|
Grade School
Forest Elementary School |
62 | — | |
|
Middle School
Algonquin Middle School |
62 | Not in DB | |
|
High School
Maine West High School |
207 | Not in DB | |
Property History
| DATE: | EVENT: | PRICE: | SOURCE: |
|---|---|---|---|
| 10 Jul, 2012 | Sold | $377,000 | MRED MLS |
| 24 May, 2012 | Under contract | $399,000 | MRED MLS |
| 18 May, 2012 | Listed for sale | $399,000 | MRED MLS |
Sorry, we are updating photos, please update this page in 15 minutes
Room Specifics
All Bedroom Info:
Total Bedrooms: 4
Bedrooms Above Ground: 4
Bedrooms Below Ground: 0
Total Bedrooms: 4
Bedrooms Above Ground: 4
Bedrooms Below Ground: 0
Second Bedroom Info:
Dimensions: —
Location: —Dimensions: —
Floor Type: Hardwood
Third Bedroom Info:
Dimensions: —
Location: —Dimensions: —
Floor Type: Hardwood
Fourth Bedroom Info:
Dimensions: —
Location: —Dimensions: —
Floor Type: Carpet
Bathroom Info:
Full Bathrooms: 3
Partial Bathrooms: 1Full Bathrooms: 3
Bathroom Amenities: Whirlpool, Separate Shower
Bathroom in Basement: 0
Dining Room Info:
Dimensions: —
Location: —Dimensions: —
Floor Type: Hardwood
Kitchen Info:
Dimensions: —
Location: —Dimensions: —
Floor Type: Hardwood
Features: Island
Laundry Room Info:
Dimensions: —
Location: —Dimensions: —
Floor Type: Other
Living Room Info:
Dimensions: —
Location: —Dimensions: —
Floor Type: Hardwood
Family Room Info:
Dimensions: —
Location: —Dimensions: —
Floor Type: Hardwood
Additional Rooms Info:
Rooms: Recreation Room
Basement: FullRooms: Recreation Room
Other Specifics
| 4 | |
| — | |
| Garage | |
| — | |
| — | |
| — | |
| — | |
| — | |
| 50 X 142 | |
| — | |
| Full | |
| Hardwood Floors | |
| Range, Microwave, Dishwasher, Refrigerator, Washer, Dryer | |
| Not in DB | |
| — | |
| — | |
| — |
Tax History
| Year | Property Taxes |
|---|---|
| 2012 | $5,457 |
Contact Agent
Nearby Similar Homes
657 Prairie Avenue, Des Plaines, Illinois 60016

For Sale
$239,900
2 beds / 1.0 baths / 800 ft2
Single Family / Built: 1947
34
952 Grant Drive, Des Plaines, Illinois 60016

For Sale
$435,000
3 beds / 2.0 baths / 1,308 ft2
Single Family / Built: 1963
28
834 Wolf Road, Des Plaines, Illinois 60016
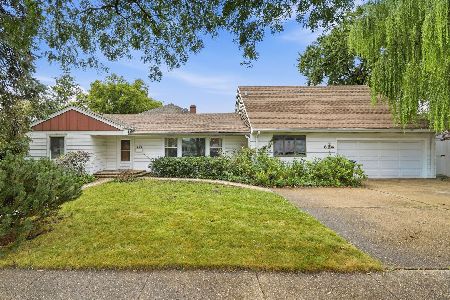
For Sale
$440,000
5 beds / 2.2 baths / 2,402 ft2
Single Family / Built: 1951
38
1024 Wolf Road, Des Plaines, Illinois 60016

For Sale
$370,000
3 beds / 1.1 baths / 972 ft2
Single Family / Built: 1953
152
Nearby Sold Comparables
555 3rd Avenue, Des Plaines, Illinois 60016
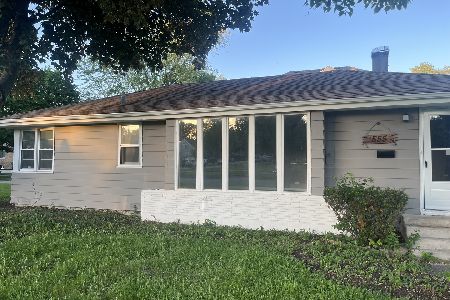
Sold
$299,900
3 beds / 1.1 baths / 1,190 ft2
Single Family / Built: 1956
1603
929 Woodlawn Avenue, Des Plaines, Illinois 60016

Sold
$259,000
3 beds / 1.0 baths / 1,000 ft2
Single Family / Built: 1922
2714
916 Greenview Avenue, Des Plaines, Illinois 60016
Sold
$160,000
4 beds / 1.1 baths / 1,330 ft2
Single Family / Built: 1925
3989
930 Greenview Avenue, Des Plaines, Illinois 60016
Sold
$249,000
3 beds / 1.0 baths / 1,328 ft2
Single Family / Built: 1930
2584
930 Greenview Avenue, Des Plaines, Illinois 60016

Sold
$315,000
3 beds / 1.1 baths / 1,328 ft2
Single Family / Built: 1930
1860
918 Woodlawn Avenue, Des Plaines, Illinois 60016
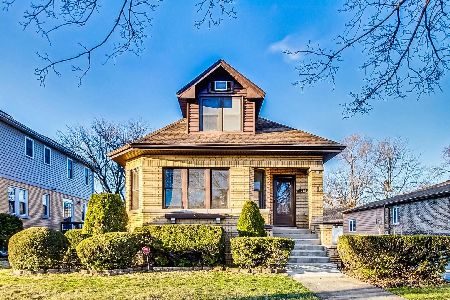
Sold
$429,000
4 beds / 2.1 baths / 2,200 ft2
Single Family / Built: 1928
977
Contact Agent
Listing Provided By
RE/MAX Suburban
