

918 Townsend Street, Sycamore, Illinois 60178


$235,000
|
Sold
|
|
| Status: | Closed |
| Sqft: | 1,056 |
| Cost/Sqft: | $208 |
| Beds: | 2 |
| Baths: | 2 |
| Year Built: | 1954 |
| Property Taxes: | $4,720 |
| Days On Market: | 33 |
| Lot Size: | 0,00 |
Description
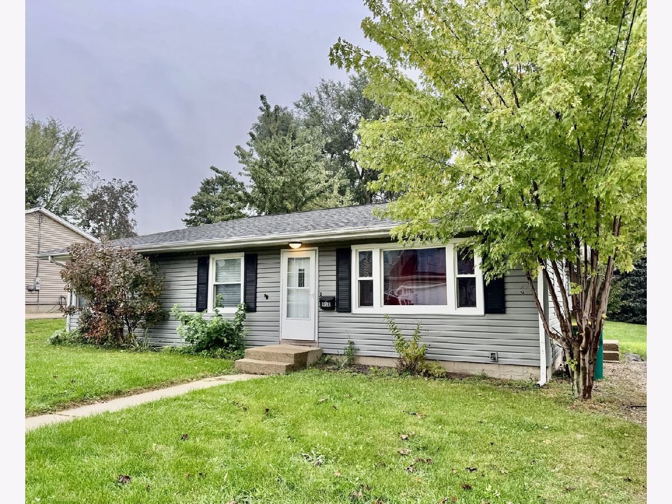
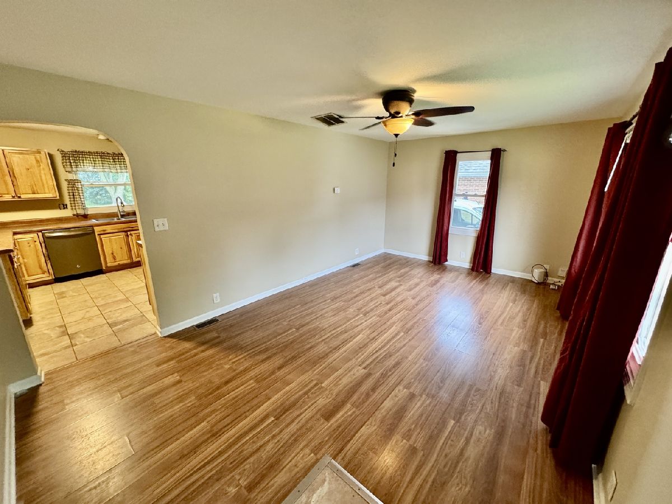
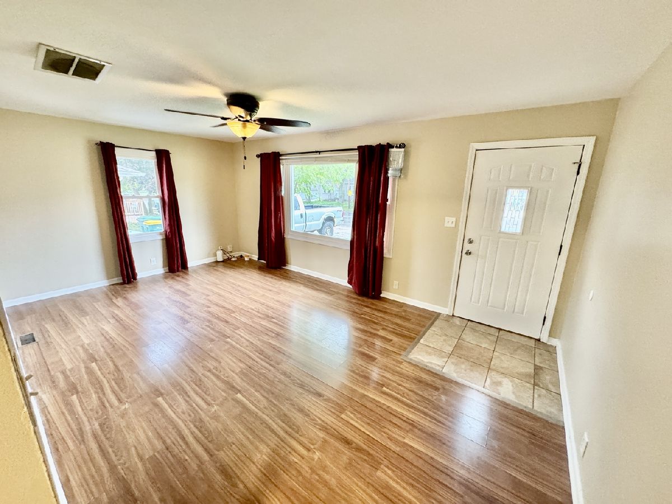
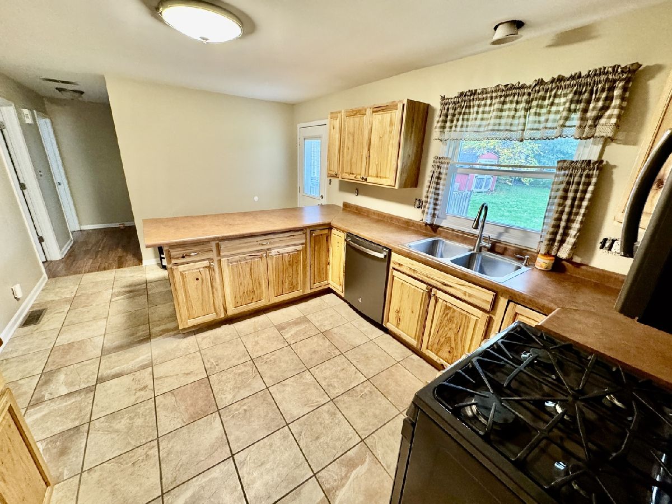
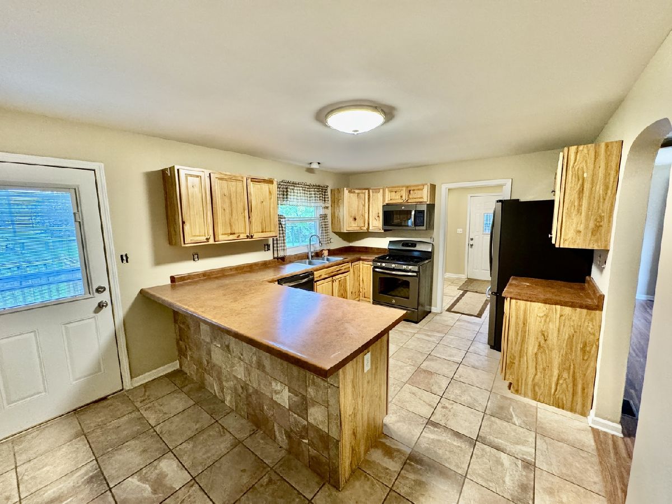
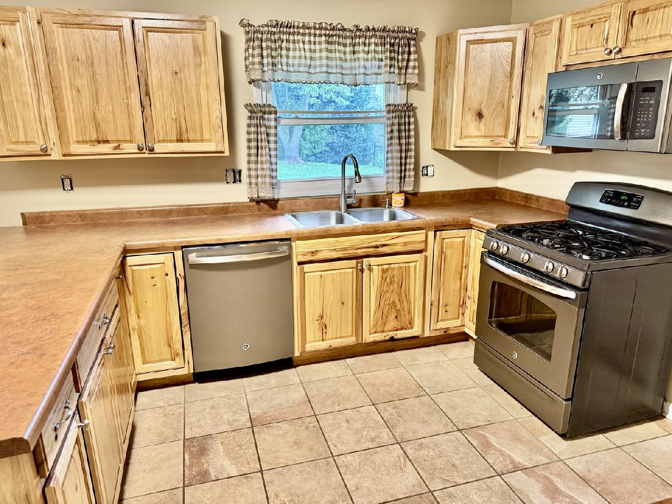
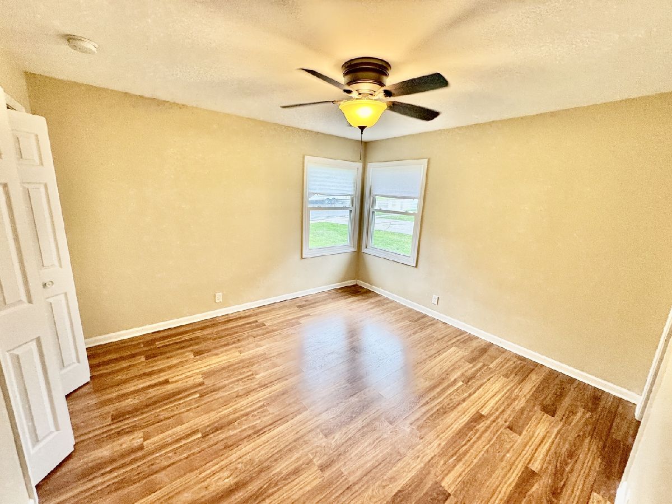
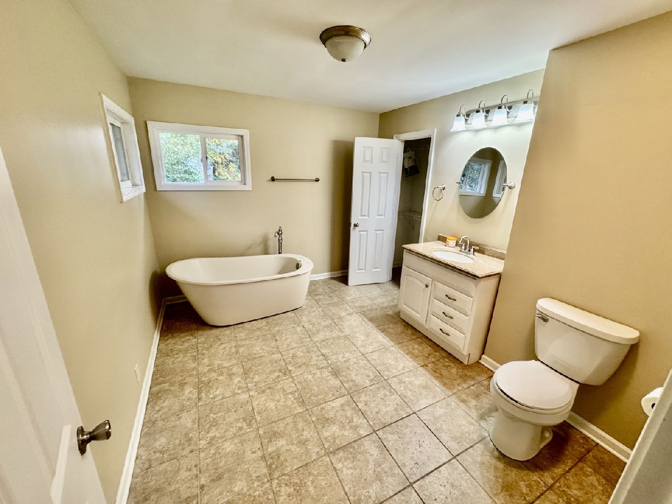
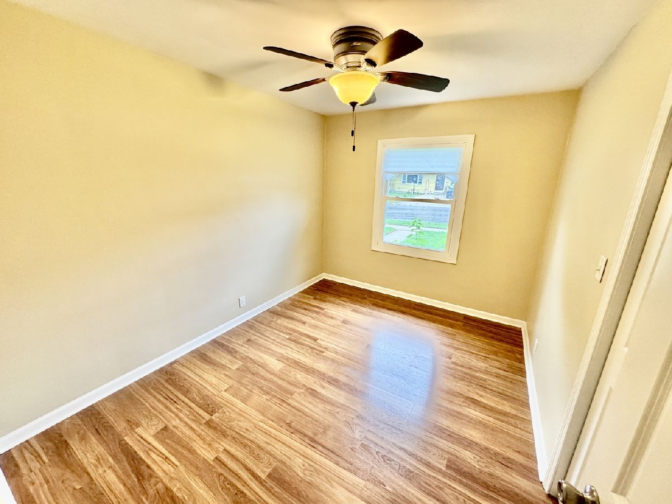
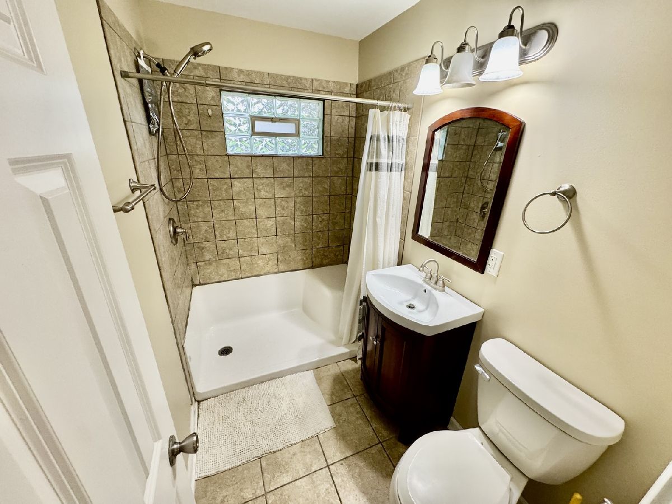
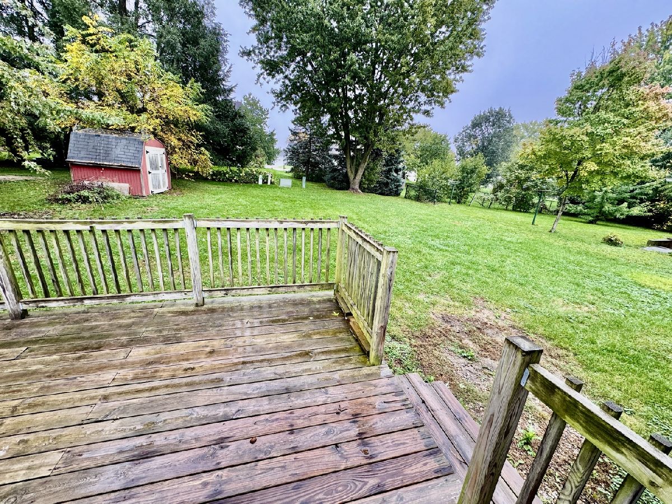
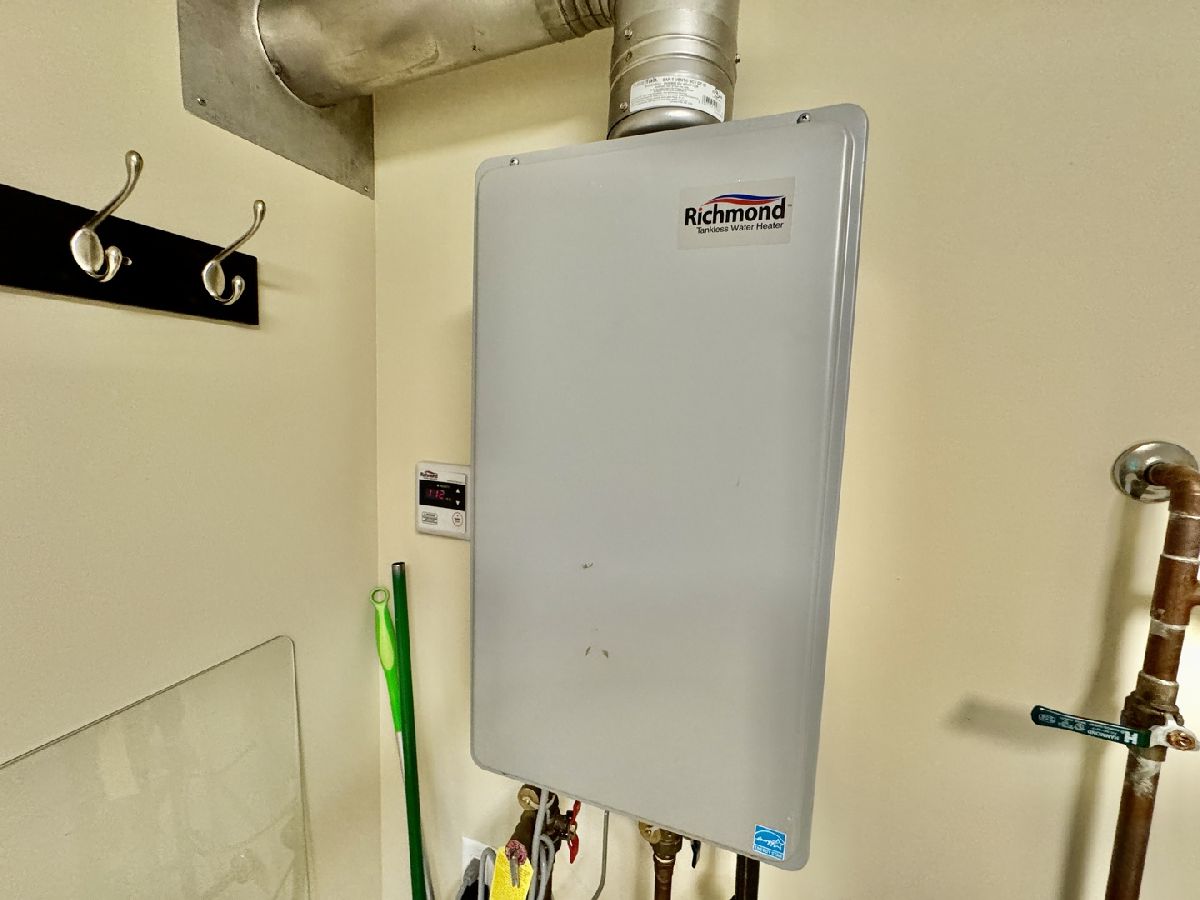
RECENT UPDATING! Beautiful Kitchen Includes hickory cabinetry, slate appliances, tiled flooring and spacious breakfast bar. Living Room has wood laminate flooring and ceiling-light fan. Master Suite presents HUGE private Bath with soaker tub, linen closet, brushed nickel fixtures and room for accent dresser. 2nd Bedroom features a ceiling light fan and more wood laminate flooring. Full hall Bath displays walk-in extra wide shower with glass block window, mirror and designer-look vanity. NEW in 2015 are architectural roof shingles, exterior siding and wall/attic insulation! NEW in 2013 are furnace, central air system and tankless hot water system - 2026 All new crawl space pea gravel & mitigation plastic moisture barrier.....PLUS WHOLE INTERIOR FRESHLY PAINTED! 200 amp electrical service and newer windows complete this beautiful ranch property! Laundry-utility Room comes equipped with washer, dryer and HOOK-UPS & water softener. ADORABLE AND MOVE-IN READY! DON'T WAIT! WON'T LAST LONG... THIS ONE IS A 'CHARMER!'
Property Specifics
| Single Family | |
| — | |
| Ranch | |
| 1954 | |
| 2018 | |
| Crawl Space | |
| Vinyl Siding | |
| Asphalt | |
| — | |
| No | |
| — |
| — | |
| — | |
| 0 / Not Applicable | |
| None | |
| Public | |
| Public Sewer | |
| Central Air | |
| Gas, Forced Air | |
| No | |
| 12789370 | |
| 0905203003 |
Nearby Schools
| NAME: | DISTRICT: | DISTANCE: | |
|---|---|---|---|
|
Middle School
Sycamore Middle School |
427 | Not in DB | |
|
High School
Sycamore High School |
427 | Not in DB | |
Property History
| DATE: | EVENT: | PRICE: | SOURCE: |
|---|---|---|---|
| 5 May, 2016 | Sold | $112,500 | MRED MLS |
| 11 Apr, 2016 | Under contract | $124,900 | MRED MLS |
| 23 Mar, 2016 | Listed for sale | $124,900 | MRED MLS |
| 31 Mar, 2020 | Under contract | $0 | MRED MLS |
| 12 Mar, 2020 | Listed for sale | $0 | MRED MLS |
| 6 Feb, 2023 | Under contract | $0 | MRED MLS |
| 29 Dec, 2022 | Listed for sale | $0 | MRED MLS |
| 13 Nov, 2026 | Sold | $235,000 | MRED MLS |
| 21 Oct, 2026 | Under contract | $219,900 | MRED MLS |
| 19 Oct, 2026 | Listed for sale | $219,900 | MRED MLS |
Room Specifics
Total Bedrooms: 2
Bedrooms Above Ground: 2
Bedrooms Below Ground: 0
Dimensions: 12X11
Floor Type: Wood Laminate
Dimensions: 11X9
Floor Type: Wood Laminate
Full Bathrooms: 2
Bathroom Amenities: Soaking Tub
Bathroom in Basement: 0
Dimensions: 16X11
Floor Type: Ceramic Tile
Features: Eating Area-Breakfast Bar
Dimensions: 12X9
Floor Type: Ceramic Tile
Dimensions: 19X11
Floor Type: Wood Laminate
Rooms: No additional rooms
Other Specifics
| — | |
| Concrete Perimeter | |
| Gravel, Off Street, Side Apron, Driveway, Owned | |
| Main Level, Gas Dryer Hookup, In Unit | |
| Laminate | |
| Deck | |
| Shed(s) | |
| — | |
| — | |
| 66X124 | |
| — | |
| Full | |
| 1st Floor Bedroom, 1st Floor Full Bath | |
| Range, Microwave, Dishwasher, Refrigerator, Disposal | |
| Not in DB | |
| — | |
| — | |
| — |
Tax History
| Year | Property Taxes |
|---|---|
| 2016 | $2,573 |
| 2026 | $4,720 |
Contact Agent
Contact Agent
Listing Provided By
RE/MAX Experience
