

9185 Sawyer Street, Huntley, Illinois 60142
Subdivision > Talamore
Sorry, we are updating photos, please update this page in 15 minutes
$304,000
|
Sold
|
|
| Status: | Closed |
| Sqft: | 3,177 |
| Cost/Sqft: | $98 |
| Beds: | 5 |
| Baths: | 3 |
| Year Built: | 2007 |
| Property Taxes: | $8,362 |
| Days On Market: | 4595 |
| Lot Size: | 0,25 |
Description
SPECTACULAR - ONLY 6 YEARS NEW MATISSE MODEL WITH MAJOR UPGRADES! IT BOASTS 3177 SQ. FT OF QUALITY AND HAS 5 SPACIOUS BEDROOMS, 3 BATHS, HARDWOOD FLOORS, KITCHEN W/CHERRY CABINETS, GRANITE COUNTERS, STAINLESS STEEL APPLIANCES, 3 CAR GARAGE, 1515 SQ. FT FULL BASEMENT, CLUB HOUSE/POOL ONLY 2 BLOCKS AWAY, 1ST FLOOR BEDROOM / DEN, 2 STORY FAMILY ROOM & FOYER. BEAUTIFUL NEUTRAL DECOR--LIKE A MODEL HOME, 2ND FLOOR LAUNDRY
Property Specifics
| Single Family | |
| — | |
| Traditional | |
| 2007 | |
| Full | |
| Brick | |
| Asphalt | |
| MATISSE | |
| No | |
| 0.25 |
| Mc Henry | |
| Talamore | |
| 52 / Monthly | |
| Insurance, Clubhouse, Pool, Other | |
| Public | |
| Public Sewer | |
| Central Air | |
| Natural Gas, Forced Air | |
| 08582636 | |
| 1820228012 |
Nearby Schools
| NAME: | DISTRICT: | DISTANCE: | |
|---|---|---|---|
|
Grade School
Leggee Elementary School |
158 | — | |
|
Middle School
Marlowe Middle School |
158 | Not in DB | |
|
High School
Huntley High School |
158 | Not in DB | |
Property History
| DATE: | EVENT: | PRICE: | SOURCE: |
|---|---|---|---|
| 8 Apr, 2008 | Sold | $350,000 | MRED MLS |
| 5 Mar, 2008 | Under contract | $386,900 | MRED MLS |
| — | Last price change | $399,900 | MRED MLS |
| 28 Sep, 2007 | Listed for sale | $436,900 | MRED MLS |
| 20 Jun, 2014 | Sold | $304,000 | MRED MLS |
| 19 Apr, 2014 | Under contract | $309,900 | MRED MLS |
| 11 Apr, 2014 | Listed for sale | $309,900 | MRED MLS |
Sorry, we are updating photos, please update this page in 15 minutes
Room Specifics
All Bedroom Info:
Total Bedrooms: 5
Bedrooms Above Ground: 5
Bedrooms Below Ground: 0
Total Bedrooms: 5
Bedrooms Above Ground: 5
Bedrooms Below Ground: 0
Second Bedroom Info:
Dimensions: —
Location: —Dimensions: —
Floor Type: Carpet
Third Bedroom Info:
Dimensions: —
Location: —Dimensions: —
Floor Type: Carpet
Fourth Bedroom Info:
Dimensions: —
Location: —Dimensions: —
Floor Type: Carpet
Bathroom Info:
Full Bathrooms: 3
Partial Bathrooms: 0Full Bathrooms: 3
Bathroom Amenities: Separate Shower, Double Sink
Bathroom in Basement: 0
Dining Room Info:
Dimensions: —
Location: —Dimensions: —
Floor Type: Carpet
Kitchen Info:
Dimensions: —
Location: —Dimensions: —
Floor Type: Hardwood
Features: Eating Area-Table Space, Island, Pantry-Closet
Laundry Room Info:
Dimensions: —
Location: —Dimensions: —
Floor Type: Ceramic Tile
Living Room Info:
Dimensions: —
Location: —Dimensions: —
Floor Type: Carpet
Family Room Info:
Dimensions: —
Location: —Dimensions: —
Floor Type: Carpet
Additional Rooms Info:
Rooms: Bedroom 5, Foyer
Basement: FullRooms: Bedroom 5, Foyer
Other Specifics
| 3 | |
| Concrete Perimeter | |
| Garage | |
| — | |
| — | |
| — | |
| — | |
| Landscaped | |
| 70X143 | |
| Full | |
| Full | |
| Vaulted/Cathedral Ceilings, First Floor Bedroom | |
| Double Oven, Microwave, Dishwasher, Refrigerator, Disposal | |
| Not in DB | |
| Clubhouse, Pool, Sidewalks | |
| — | |
| Gas Starter |
Tax History
| Year | Property Taxes |
|---|---|
| 2014 | $8,362 |
Contact Agent
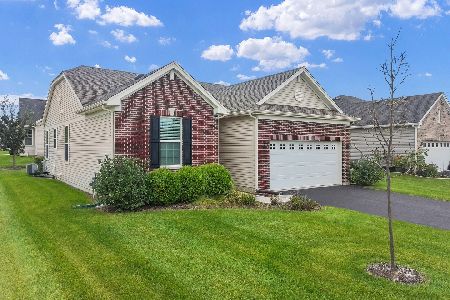
Nearby Sold Comparables


9145 Sawyer Street, Huntley, Illinois 60142

Sold
$325,000
4 beds / 2.1 baths / 2,705 ft2
Single Family / Built: 2008
6659
Contact Agent
Listing Provided By
Coldwell Banker Residential
