

919 Colony Drive, Davenport, Iowa 52806


$295,000
|
Sold
|
|
| Status: | Closed |
| Sqft: | 1,946 |
| Cost/Sqft: | $153 |
| Beds: | 5 |
| Baths: | 2 |
| Year Built: | 1969 |
| Property Taxes: | $4,008 |
| Days On Market: | 103 |
| Lot Size: | 0,46 |
Description
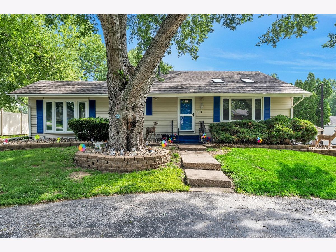
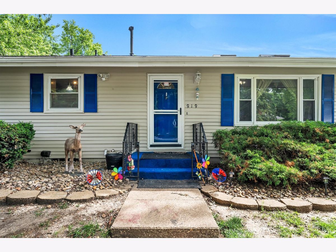
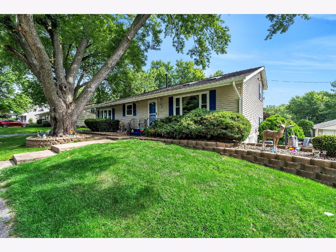
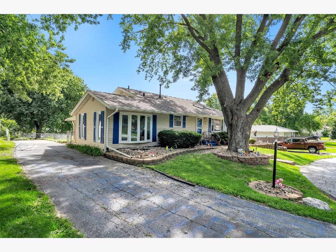
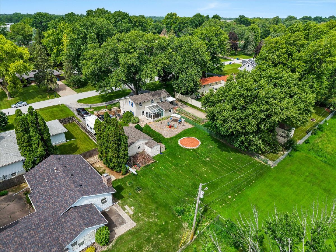
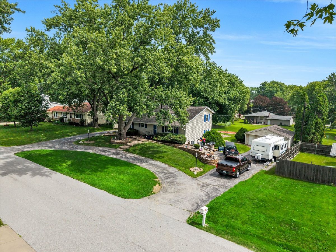
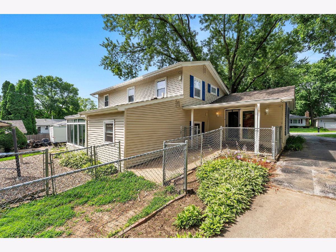
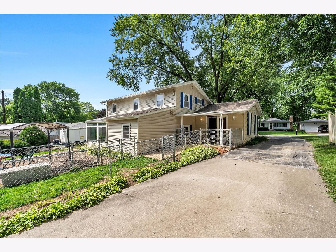
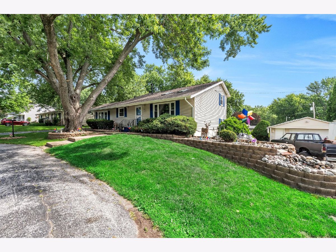
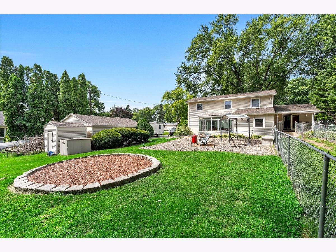
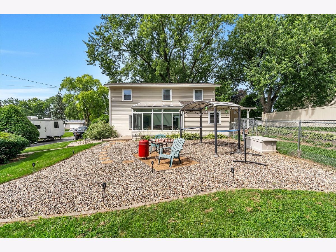
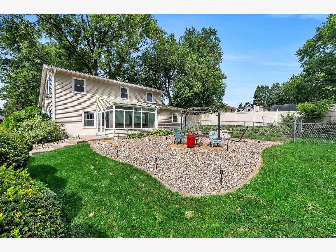
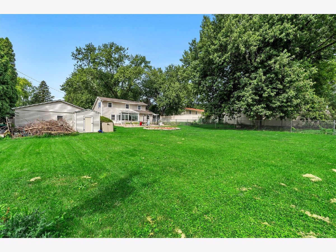
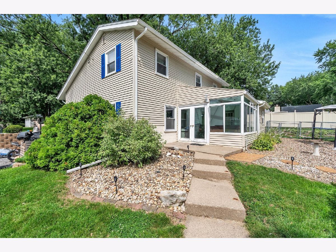
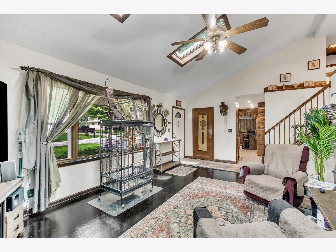
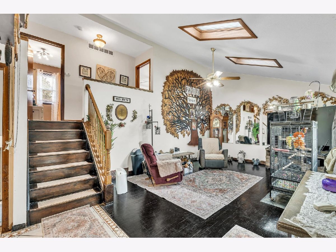
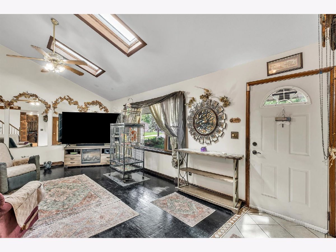
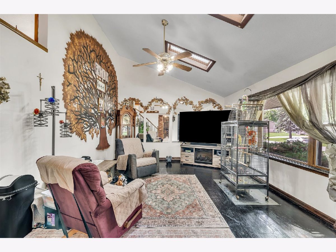
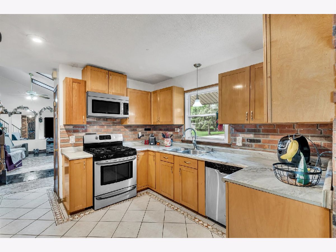
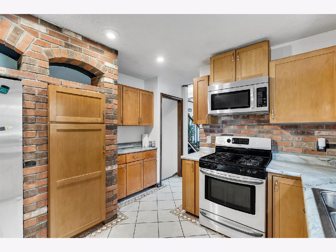
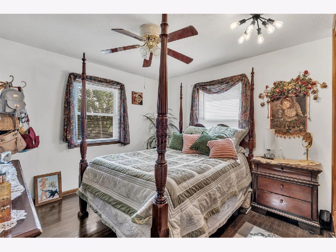
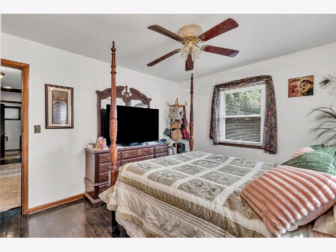
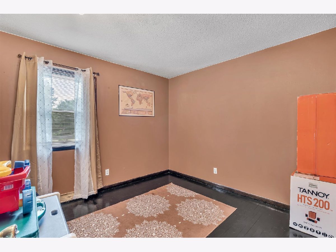
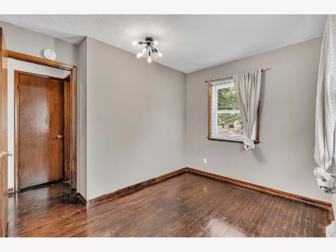
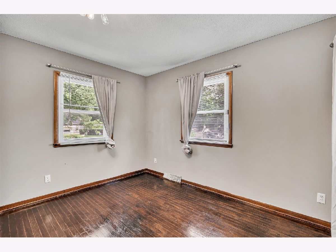
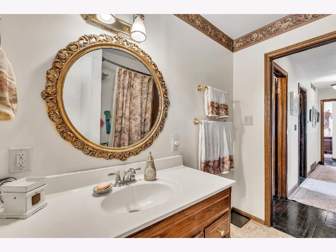
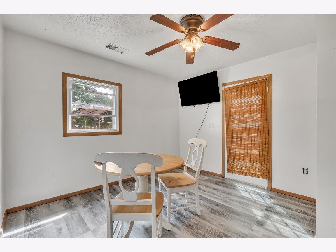
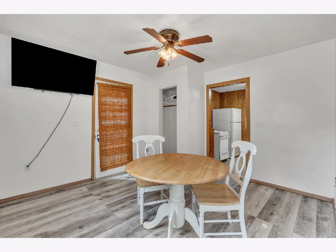
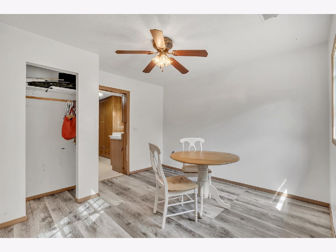
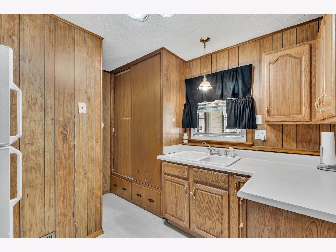
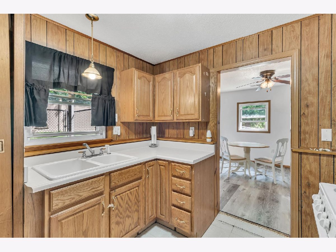
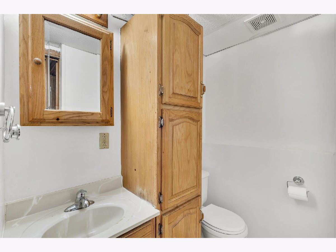
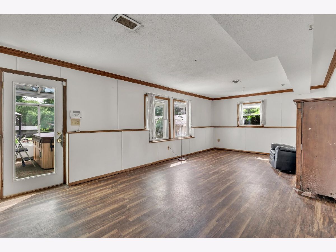
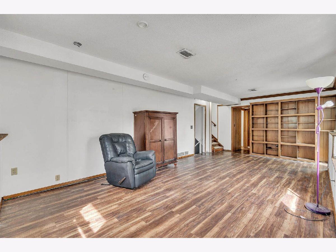
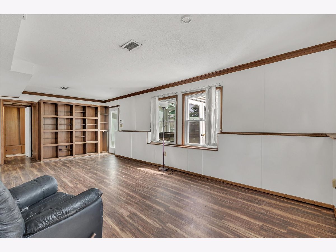
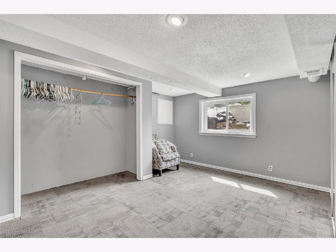
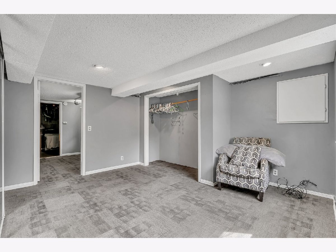
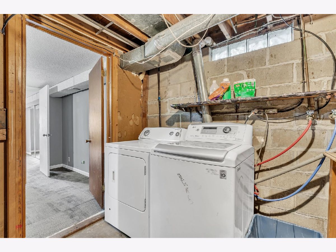
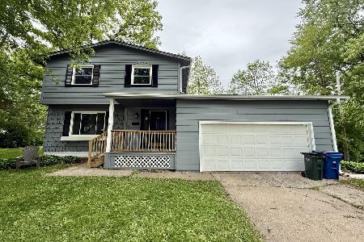
Welcome home to this central Davenport quad-level! This home is near shopping, school , and many other amenities. AND, the property is nearly half an acre. This home has 5 bedrooms and plenty of space. 3 of the bedrooms are on the upper level with nice hardwood flooring. The other 2 bedrooms are in the lower levels. As you enter the main level, you are welcomed by a nicely sized living room, which flows into the kitchen. Right behind the kitchen is a large dining room with a walkout to the fenced part of the yard, which is great for your animals. The lower level features another large living room, a 2nd kitchen, bathroom, flex room, and a sunroom with a hot tub! The yard is equipped with beautiful landscaping and an area which is perfect for a pool, patio, or firepit. The parking situation is awesome! With a long driveway on the north side of the house its waiting for your toys. The second driveway leads to a large 2 stall garage. Roof, siding, sky lights new in 2023. Furnace 2024. Sump Pump 2024. Reach out today to schedule a private tour!
Property Specifics
| Single Family | |
| — | |
| — | |
| 1969 | |
| — | |
| — | |
| No | |
| 0.46 |
| Scott | |
| — | |
| — / Not Applicable | |
| — | |
| — | |
| — | |
| 12692884 | |
| 0000000000P11093 |
Property History
| DATE: | EVENT: | PRICE: | SOURCE: |
|---|---|---|---|
| 25 Sep, 2026 | Sold | $295,000 | MRED MLS |
| 1 Aug, 2026 | Under contract | $298,000 | MRED MLS |
| — | Last price change | $313,000 | MRED MLS |
| 1 Jul, 2026 | Listed for sale | $323,000 | MRED MLS |
Room Specifics
Total Bedrooms: 5
Bedrooms Above Ground: 5
Bedrooms Below Ground: 0
Dimensions: —
Floor Type: —
Dimensions: —
Floor Type: —
Dimensions: —
Floor Type: —
Dimensions: —
Floor Type: —
Full Bathrooms: 2
Bathroom Amenities: —
Bathroom in Basement: 0
Rooms: —
Basement Description: —
Other Specifics
| 2 | |
| — | |
| — | |
| — | |
| — | |
| 104x193 | |
| — | |
| — | |
| — | |
| — | |
| Not in DB | |
| — | |
| — | |
| — | |
| — |
Tax History
| Year | Property Taxes |
|---|---|
| 2026 | $4,008 |
Contact Agent
Nearby Similar Homes
Nearby Sold Comparables
Contact Agent
Listing Provided By
RE/MAX Concepts Bettendorf
