

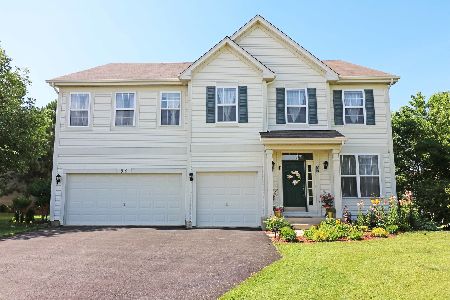
92 Norwell Lane, Round Lake, Illinois 60073
Subdivision > Lakewood Grove Estates
Sorry, we are updating photos, please update this page in 15 minutes
$310,000
|
Sold
|
|
| Status: | Closed |
| Sqft: | 4,334 |
| Cost/Sqft: | $81 |
| Beds: | 4 |
| Baths: | 4 |
| Year Built: | 2007 |
| Property Taxes: | $10,232 |
| Days On Market: | 4161 |
| Lot Size: | 0,28 |
Description
4334 Sq.ft. 4 br 3.1 ba, den/office, formal dining room and breakfast area with lots of new SS appliances in kitchen. 4.5x6 ft pantry. All new counter-tops, totally redone bathrooms.Reading room in MBR. huge wic in MBR and good size wics in other brs. Nice size hall upstairs. Double stairs to 2nd fl. New garage door with opener. Nutone sound system with CD player.Double furnace.
Property Specifics
| Single Family | |
| — | |
| — | |
| 2007 | |
| Full | |
| Aluminum Siding, Brick | |
| — | |
| — | |
| No | |
| 0.28 |
| Lake | |
| Lakewood Grove Estates | |
| 424 / Annual | |
| Insurance | |
| Public | |
| Public Sewer | |
| Central Air | |
| Natural Gas, Forced Air | |
| 08947435 | |
| 10082070030000 |
Nearby Schools
| NAME: | DISTRICT: | DISTANCE: | |
|---|---|---|---|
|
Grade School
Fremont Elementary School |
79 | — | |
|
High School
Mundelein Cons High School |
120 | Not in DB | |
Property History
| DATE: | EVENT: | PRICE: | SOURCE: |
|---|---|---|---|
| 16 Jul, 2015 | Sold | $310,000 | MRED MLS |
| 17 Jun, 2015 | Under contract | $349,000 | MRED MLS |
| 8 Jun, 2015 | Listed for sale | $349,000 | MRED MLS |
Some photos of this home have been virtually staged.
Sorry, we are updating photos, please update this page in 15 minutesRoom Specifics
All Bedroom Info:
Total Bedrooms: 4
Bedrooms Above Ground: 4
Bedrooms Below Ground: 0
Total Bedrooms: 4
Bedrooms Above Ground: 4
Bedrooms Below Ground: 0
Second Bedroom Info:
Dimensions: —
Location: —Dimensions: —
Floor Type: Carpet
Third Bedroom Info:
Dimensions: —
Location: —Dimensions: —
Floor Type: Carpet
Fourth Bedroom Info:
Dimensions: —
Location: —Dimensions: —
Floor Type: Carpet
Bathroom Info:
Full Bathrooms: 4
Partial Bathrooms: 1Full Bathrooms: 4
Bathroom Amenities: —
Bathroom in Basement: 0
Dining Room Info:
Dimensions: —
Location: —Dimensions: —
Floor Type: Hardwood
Kitchen Info:
Dimensions: —
Location: —Dimensions: —
Floor Type: Ceramic Tile
Features: Eating Area-Breakfast Bar, Island, Pantry-Walk-in
Laundry Room Info:
Dimensions: —
Location: —Dimensions: —
Floor Type: Ceramic Tile
Living Room Info:
Dimensions: —
Location: —Dimensions: —
Floor Type: Hardwood
Family Room Info:
Dimensions: —
Location: —Dimensions: —
Floor Type: Hardwood
Additional Rooms Info:
Rooms: Foyer, Office
Basement: FullRooms: Foyer, Office
Other Specifics
| 2 | |
| — | |
| Garage | |
| — | |
| — | |
| — | |
| — | |
| Cul-De-Sac, Fenced Yard | |
| 86X130X103 | |
| — | |
| Full | |
| — | |
| Range, Dishwasher, Refrigerator, Disposal, Stainless Steel Appliance(s) | |
| Not in DB | |
| Sidewalks, Street Lights | |
| — | |
| — |
Tax History
| Year | Property Taxes |
|---|---|
| 2015 | $10,232 |
Contact Agent
Nearby Similar Homes
116 Hitching Post Lane, Grayslake, Illinois 60030
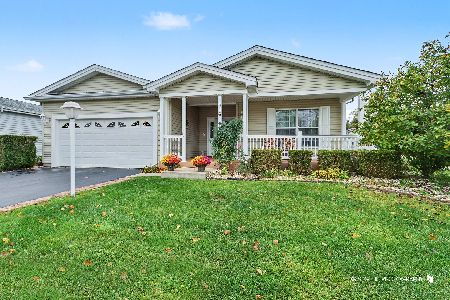
For Sale
$260,000
2 beds / 2.0 baths / 1,744 ft2
Single Family / Built: 2005
12
109 Hunter Court, Grayslake, Illinois 60030
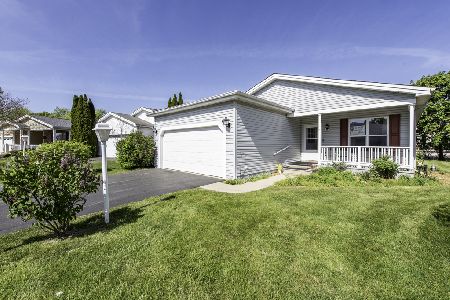
For Sale
$220,000
2 beds / 2.0 baths / 1,664 ft2
Single Family / Built: 2004
167
19 Rocking Horse Lane, Grayslake, Illinois 60030
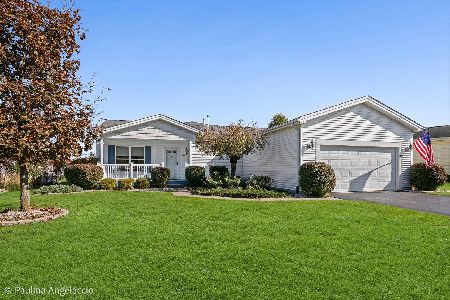
For Sale
$320,000
2 beds / 2.1 baths / 2,224 ft2
Single Family / Built: 2006
6
Nearby Sold Comparables
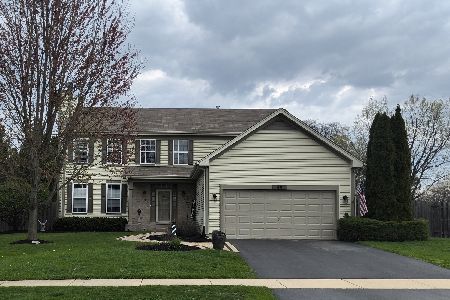
106 Norwell Lane, Round Lake, Illinois 60073

Sold
$349,900
4 beds / 4.1 baths / 4,334 ft2
Single Family / Built: 2007
2296

Contact Agent
Listing Provided By
Gava Realty
