

920 Lakeside Drive, Vernon Hills, Illinois 60061
$128,000
|
Sold
|
|
| Status: | Closed |
| Sqft: | 840 |
| Cost/Sqft: | $154 |
| Beds: | 2 |
| Baths: | 1 |
| Year Built: | 1989 |
| Property Taxes: | $2,149 |
| Days On Market: | 3098 |
| Lot Size: | 0,00 |
Description
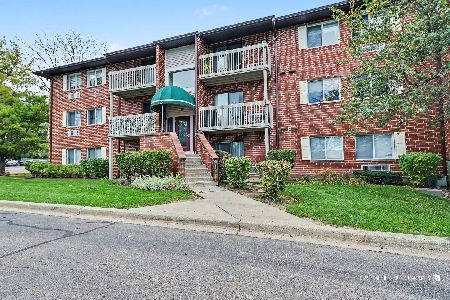
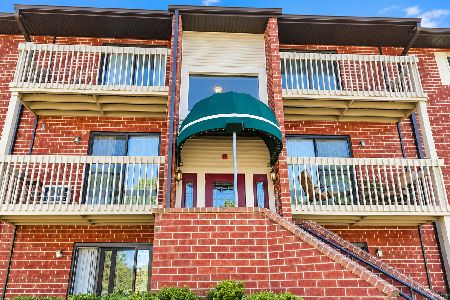
Sharp Lakewood Villa condo light, bright, and overlooking the pond and greenspace. This lovely unit has hardwood flooring and six-panel colonist doors. There is a sunny living room with sliders to the recently refinished balcony overlooking the water. The kitchen has white cabinets, ceramic tile flooring and backsplash plus range, refrigerator, and new dishwasher. The separate dining room area is convenient to the kitchen. The bath offers attractive ceramic-tiled bath w/jets and ceramic tile floor. The large hardwood-floored master bedroom has a walk-in closet and access to the bath. The second bedroom as well has hardwood flooring plus lots of natural lighting and double closet space. The school district is Kildeer elementary and Stevenson High School.
Property Specifics
| Condos/Townhomes | |
| 3 | |
| — | |
| 1989 | |
| None | |
| Brick | |
| — | |
| — | |
| Yes | |
| — |
| Lake | |
| Lakewood Villas | |
| 250 / Monthly | |
| Parking, Insurance, Exercise Facilities, Exterior Maintenance, Lawn Care, Snow Removal | |
| Lake Michigan | |
| Public Sewer | |
| Window/Wall Units - 3+ | |
| Electric | |
| 09939194 | |
| 15072001570000 |
Property History
| DATE: | EVENT: | PRICE: | SOURCE: |
|---|---|---|---|
| 15 Apr, 2010 | Sold | $105,600 | MRED MLS |
| 23 Feb, 2010 | Under contract | $104,500 | MRED MLS |
| 25 Jan, 2010 | Listed for sale | $104,500 | MRED MLS |
| 29 Jun, 2018 | Sold | $128,000 | MRED MLS |
| 12 May, 2018 | Under contract | $129,000 | MRED MLS |
| 3 May, 2018 | Listed for sale | $129,000 | MRED MLS |
| 25 Jul, 2018 | Under contract | $0 | MRED MLS |
| 2 Jul, 2018 | Listed for sale | $0 | MRED MLS |
Room Specifics
Total Bedrooms: 2
Bedrooms Above Ground: 2
Bedrooms Below Ground: 0
Dimensions: —
Floor Type: Hardwood
Full Bathrooms: 1
Bathroom Amenities: —
Bathroom in Basement: 0
Dimensions: —
Floor Type: Hardwood
Dimensions: —
Floor Type: Ceramic Tile
Dimensions: —
Floor Type: Hardwood
Rooms: No additional rooms
Other Specifics
| — | |
| — | |
| Space/s | |
| — | |
| — | |
| — | |
| Balcony | |
| — | |
| COMMON | |
| — | |
| — | |
| Hardwood Floors | |
| Range, Dishwasher, Refrigerator, Washer, Dryer, Range Hood | |
| Not in DB | |
| — | |
| — | |
| — |
Tax History
| Year | Property Taxes |
|---|---|
| 2010 | $2,871 |
| 2018 | $2,149 |
Contact Agent
Nearby Similar Homes
Nearby Sold Comparables



Contact Agent
Listing Provided By
Century 21 Affiliated
