

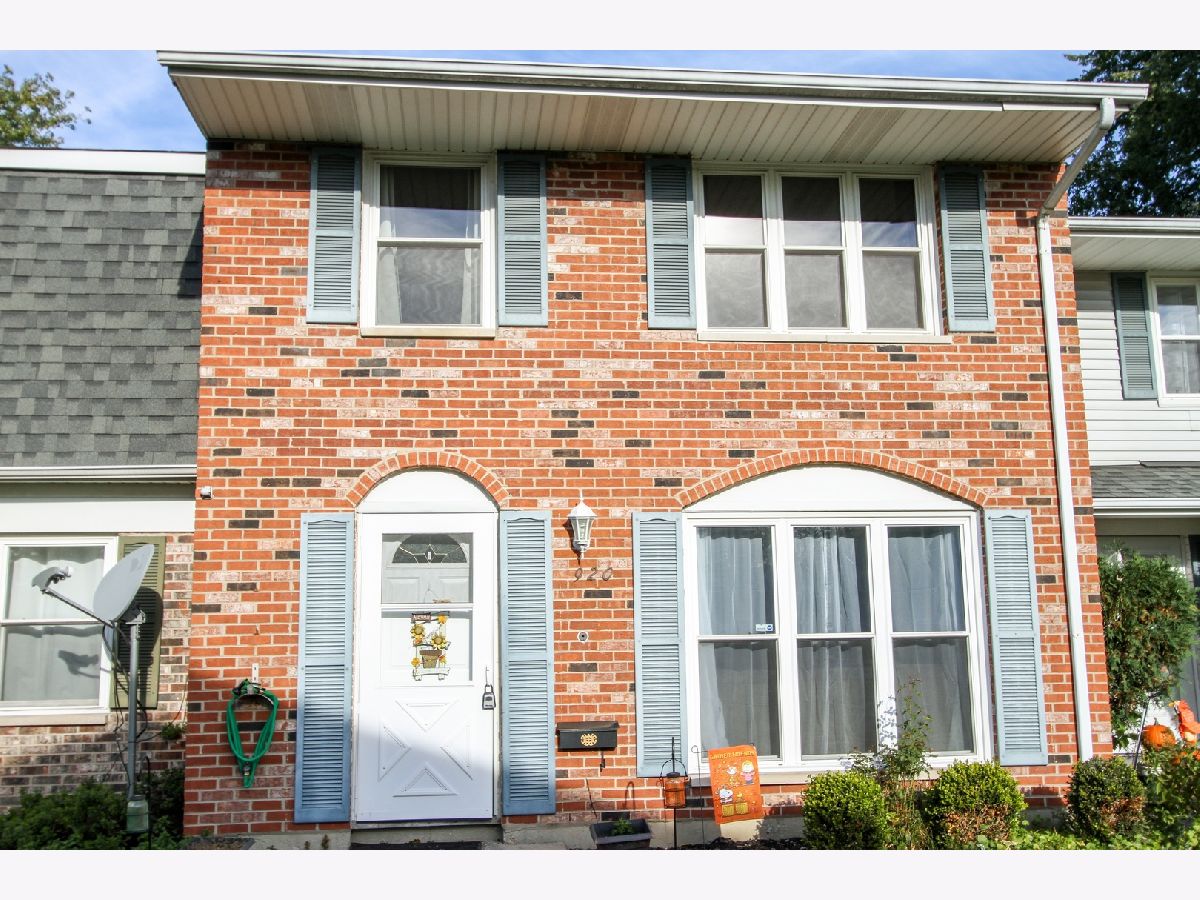
920 Miller Avenue, Streamwood, Illinois 60107
Subdivision > Woodland Heights


$170,000
|
Sold
|
|
| Status: | Closed |
| Sqft: | 1,320 |
| Cost/Sqft: | $133 |
| Beds: | 4 |
| Baths: | 2 |
| Year Built: | 1973 |
| Property Taxes: | $4,761 |
| Days On Market: | 2055 |
| Lot Size: | 0,00 |
Description
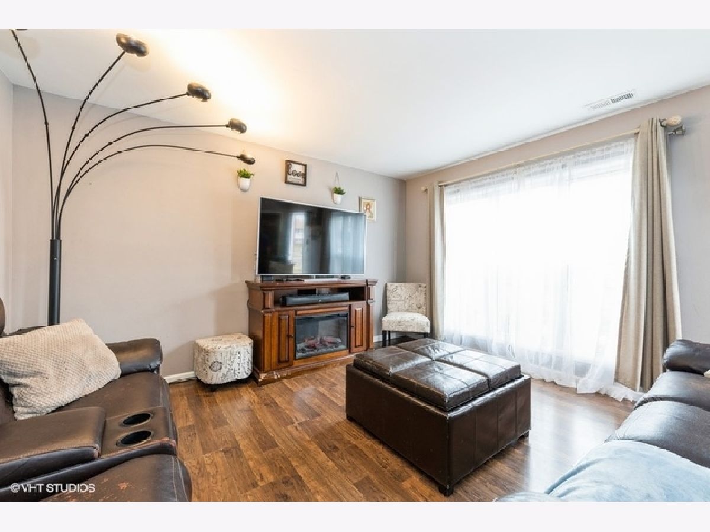
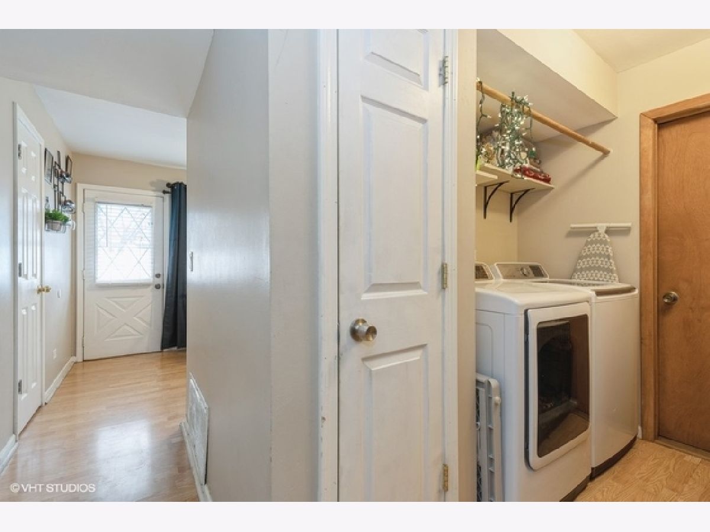
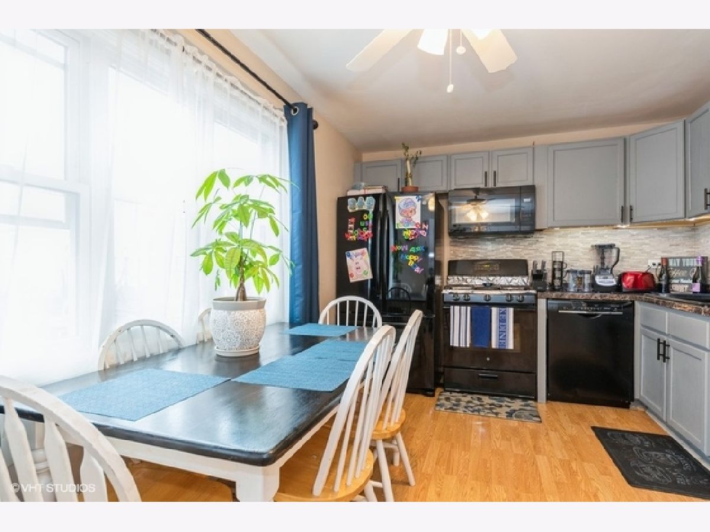
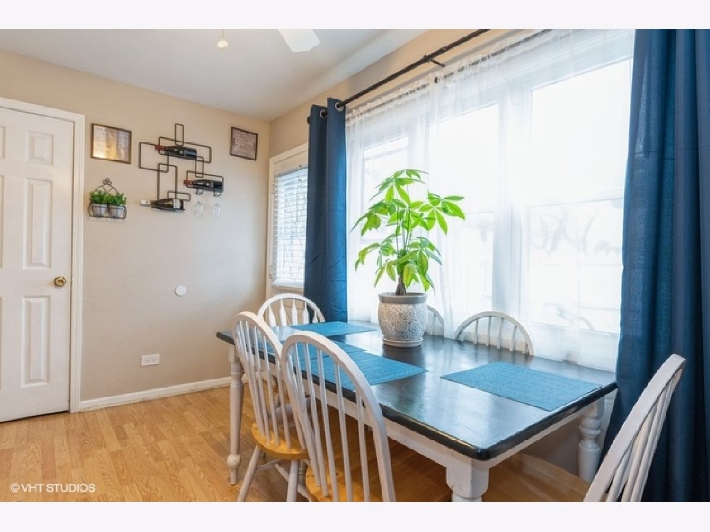
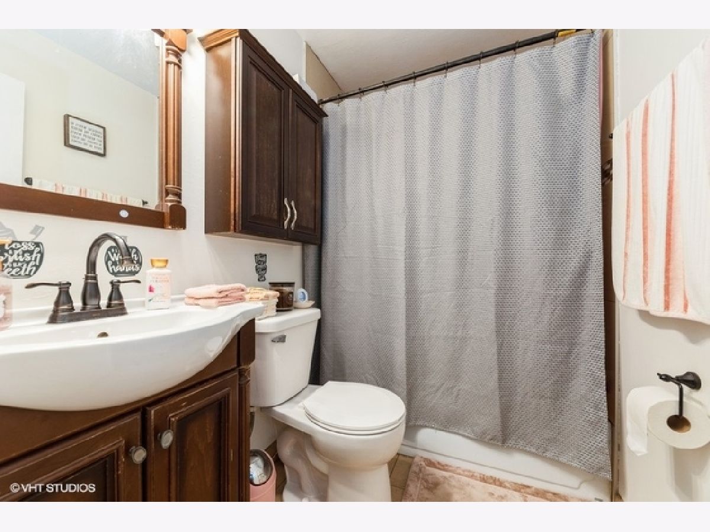
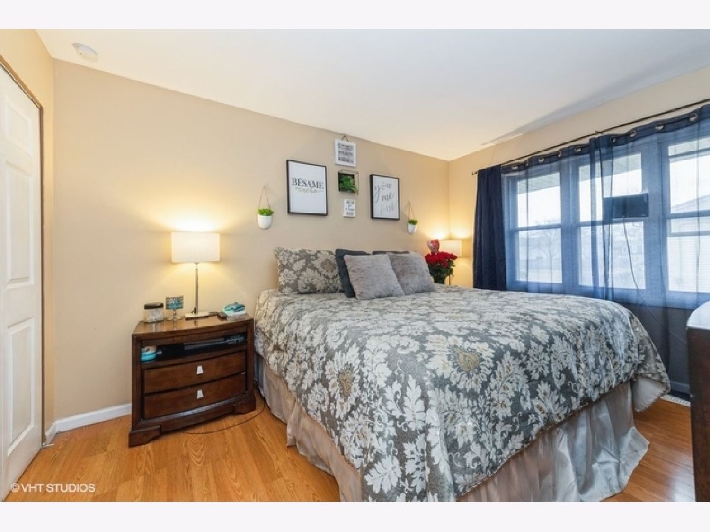
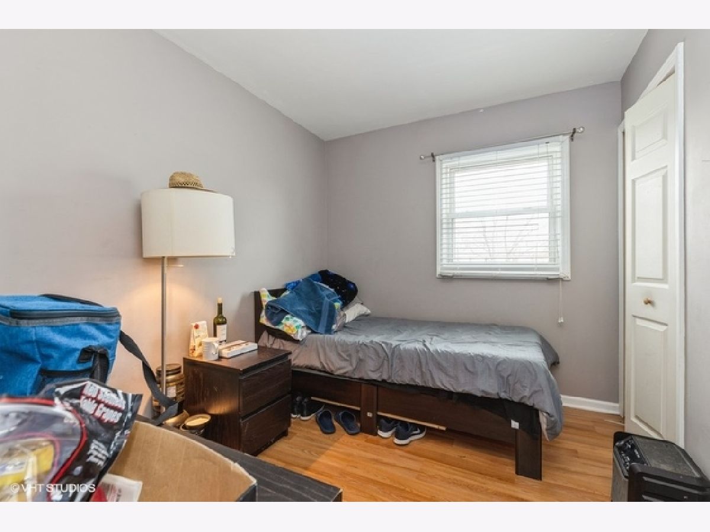
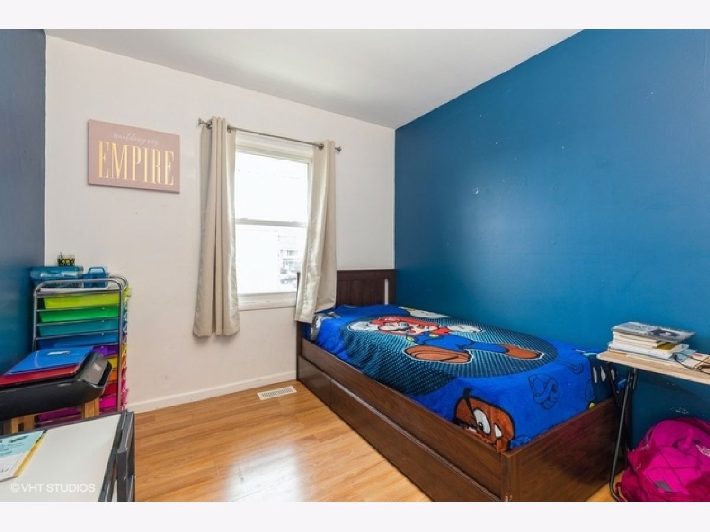
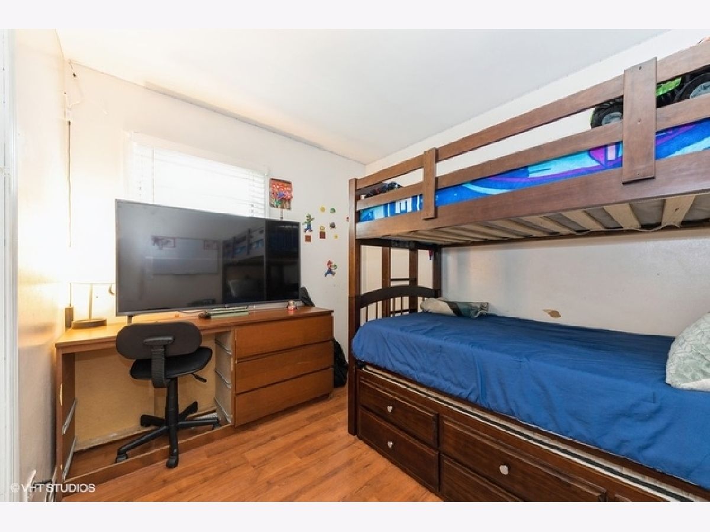
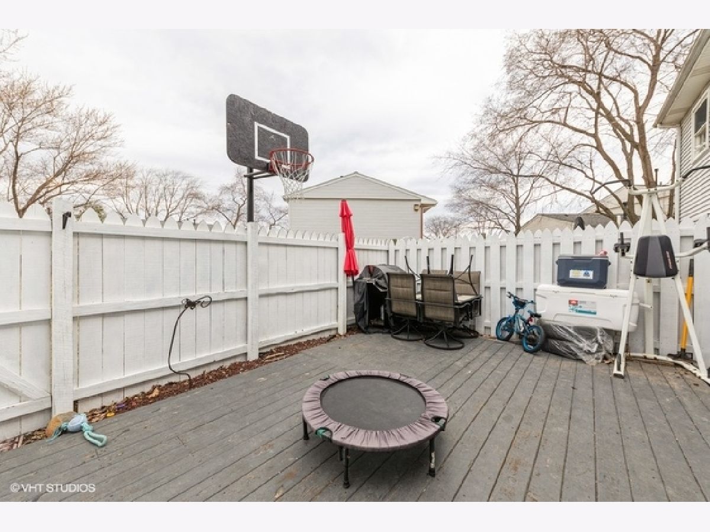
Larger than it looks. This cute townhouse features laminate floors through out. Good size living room that lets in lots of natural light. Updated kitchen with newer appliances, under counter lighting with sensors, backsplash, table space, pantry and WIC. 1st floor laundry leads to 1/2 bath. Staircase was recently updated with new railings and new carpet. All 4 bedrooms are upstairs with updated full bathroom. Dual closets in the master bedroom. Private fenced in backyard with deck perfect to BBQ or just relax in. Lots of storage space in this home. Newer furnace & A/C (2017). Note no homeowner exemption on taxes.
Property Specifics
| Condos/Townhomes | |
| 2 | |
| — | |
| 1973 | |
| None | |
| Vinyl Siding, Brick | |
| Asphalt | |
| — | |
| No | |
| — |
| Cook | |
| Woodland Heights | |
| 175 / Monthly | |
| Parking, Insurance, Clubhouse, Exterior Maintenance, Lawn Care, Snow Removal | |
| Public | |
| Public Sewer | |
| Central Air | |
| Natural Gas, Forced Air | |
| 11017827 | |
| 06253120360000 |
Nearby Schools
| NAME: | DISTRICT: | DISTANCE: | |
|---|---|---|---|
|
Grade School
Parkwood Elementary School |
46 | — | |
|
Middle School
Tefft Middle School |
46 | Not in DB | |
|
High School
Streamwood High School |
46 | Not in DB | |
Property History
| DATE: | EVENT: | PRICE: | SOURCE: |
|---|---|---|---|
| 7 May, 2021 | Sold | $170,000 | MRED MLS |
| 14 Mar, 2021 | Under contract | $174,900 | MRED MLS |
| 11 Mar, 2021 | Listed for sale | $174,900 | MRED MLS |
Room Specifics
All Bedroom Info:
Total Bedrooms: 4
Bedrooms Above Ground: 4
Bedrooms Below Ground: 0
Total Bedrooms: 4
Bedrooms Above Ground: 4
Bedrooms Below Ground: 0
Second Bedroom Info:
Dimensions: —
Location: —Dimensions: —
Floor Type: Wood Laminate
Third Bedroom Info:
Dimensions: —
Location: —Dimensions: —
Floor Type: Wood Laminate
Fourth Bedroom Info:
Dimensions: —
Location: —Dimensions: —
Floor Type: Wood Laminate
Bathroom Info:
Full Bathrooms: 2
Partial Bathrooms: 1Full Bathrooms: 2
Bathroom Amenities: —
Bathroom in Basement: 0
Kitchen Info:
Dimensions: —
Location: —Dimensions: —
Floor Type: Wood Laminate
Features: Eating Area-Table Space, Pantry-Walk-in
Laundry Room Info:
Dimensions: —
Location: —Dimensions: —
Floor Type: Wood Laminate
Living Room Info:
Dimensions: —
Location: —Dimensions: —
Floor Type: Wood Laminate
Additional Rooms Info:
Rooms: No additional rooms
Basement: NoneRooms: No additional rooms
Other Specifics
| — | |
| Concrete Perimeter | |
| Space/s | |
| — | |
| — | |
| — | |
| Deck, Storms/Screens | |
| Fenced Yard | |
| 33.05 X 20.67 | |
| — | |
| None | |
| Vaulted/Cathedral Ceilings, Wood Laminate Floors, First Floor Laundry, Storage | |
| Range, Microwave, Dishwasher, Refrigerator, Washer, Dryer, Disposal | |
| Not in DB | |
| — | |
| — | |
| — |
Tax History
| Year | Property Taxes |
|---|---|
| 2021 | $4,761 |
Contact Agent
Nearby Similar Homes
1409 Tinnerella Avenue, Streamwood, Illinois 60107
For Sale
$159,900
1 beds / 1.0 baths / 1,008 ft2
Condos/Townhomes / Built: 1973
63
1753 Mckool Avenue, Streamwood, Illinois 60107
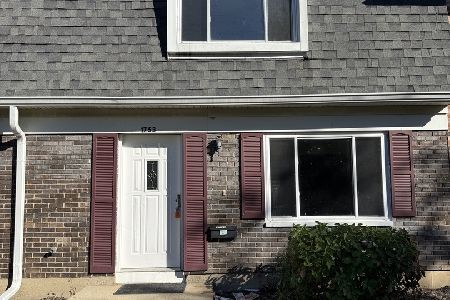
For Sale
$229,900
2 beds / 1.1 baths / 1,000 ft2
Condos/Townhomes / Built: 1971
5
Nearby Sold Comparables
918 Miller Avenue, Streamwood, Illinois 60107

Sold
$107,500
3 beds / 1.1 baths / 1,160 ft2
Condos/Townhomes / Built: 1974
3105
926 Miller Avenue, Streamwood, Illinois 60107
Sold
$73,500
3 beds / 1.1 baths / 1,160 ft2
Condos/Townhomes / Built: 1976
4372
1417 Tinnerella Avenue, Streamwood, Illinois 60107
Sold
$114,000
2 beds / 1.1 baths / 1,000 ft2
Condos/Townhomes / Built: 1972
2961
1417 Tinnerella Avenue, Streamwood, Illinois 60107
Sold
$37,500
2 beds / 1.1 baths / 1,000 ft2
Condos/Townhomes / Built: 1972
4934
Contact Agent
Listing Provided By
Berkshire Hathaway HomeServices Starck Real Estate
