

920 Rockbridge Drive, Naperville, Illinois 60540
Subdivision > Knolls Of Huntington
Sorry, we are updating photos, please update this page in 15 minutes
$530,940
|
Sold
|
|
| Status: | Closed |
| Sqft: | 3,407 |
| Cost/Sqft: | $170 |
| Beds: | 4 |
| Baths: | 4 |
| Year Built: | 1985 |
| Property Taxes: | $10,409 |
| Days On Market: | 5565 |
| Lot Size: | 0,24 |
Description
LOCATION!!! Meticulously maintained DePaulo built home. Over 3400 SF - Huge kitchen, oversized bedrooms, 3 FULL baths on 2nd Flr, Volume Ceilings, open study w/ BI bookshelves can be multipurposed for grand piano or pool table! Kitchen boasts hickory floors, granite counters, planning desk & TONS of cabinet space. Skylites, 1st Flr Laundry. 3 CAR SIDELOAD GARAGE! Lush landscaping- gorgeous brick pavers. Dist 203!!
Property Specifics
| Single Family | |
| — | |
| Traditional | |
| 1985 | |
| Full | |
| Cedar | |
| Asphalt | |
| DEPAULO | |
| No | |
| 0.24 |
| Du Page | |
| Knolls Of Huntington | |
| 375 / Annual | |
| Insurance | |
| Lake Michigan | |
| Public Sewer | |
| Central Air | |
| Natural Gas, Forced Air | |
| 07877074 | |
| 0820410044 |
Nearby Schools
| NAME: | DISTRICT: | DISTANCE: | |
|---|---|---|---|
|
Grade School
Highlands Elementary School |
203 | — | |
|
Middle School
Kennedy Junior High School |
203 | Not in DB | |
|
High School
Naperville North High School |
203 | Not in DB | |
Property History
| DATE: | EVENT: | PRICE: | SOURCE: |
|---|---|---|---|
| 17 Oct, 2011 | Sold | $530,940 | MRED MLS |
| 2 Sep, 2011 | Under contract | $579,000 | MRED MLS |
| 8 Aug, 2011 | Listed for sale | $579,000 | MRED MLS |
| 24 Nov, 2025 | Sold | $920,000 | MRED MLS |
| 8 Oct, 2025 | Under contract | $940,000 | MRED MLS |
| 30 Sep, 2025 | Listed for sale | $940,000 | MRED MLS |
Sorry, we are updating photos, please update this page in 15 minutes
Room Specifics
All Bedroom Info:
Total Bedrooms: 4
Bedrooms Above Ground: 4
Bedrooms Below Ground: 0
Total Bedrooms: 4
Bedrooms Above Ground: 4
Bedrooms Below Ground: 0
Second Bedroom Info:
Dimensions: —
Location: —Dimensions: —
Floor Type: Carpet
Third Bedroom Info:
Dimensions: —
Location: —Dimensions: —
Floor Type: Carpet
Fourth Bedroom Info:
Dimensions: —
Location: —Dimensions: —
Floor Type: Carpet
Bathroom Info:
Full Bathrooms: 4
Partial Bathrooms: 1Full Bathrooms: 4
Bathroom Amenities: Whirlpool, Separate Shower, Double Sink
Bathroom in Basement: 0
Dining Room Info:
Dimensions: —
Location: —Dimensions: —
Floor Type: Carpet
Kitchen Info:
Dimensions: —
Location: —Dimensions: —
Floor Type: Hardwood
Features: Eating Area-Breakfast Bar, Eating Area-Table Space, Pantry-Butler, Pantry-Closet
Laundry Room Info:
Dimensions: —
Location: —Dimensions: —
Floor Type: Hardwood
Living Room Info:
Dimensions: —
Location: —Dimensions: —
Floor Type: Carpet
Family Room Info:
Dimensions: —
Location: —Dimensions: —
Floor Type: Carpet
Additional Rooms Info:
Rooms: Den, Eating Area
Basement: FullRooms: Den, Eating Area
Other Specifics
| 3 | |
| Concrete Perimeter | |
| Garage | |
| — | |
| — | |
| — | |
| Porch, Brick Paver Patio | |
| Landscaped | |
| 87 X 136 | |
| — | |
| Full | |
| Vaulted/Cathedral Ceilings, Skylight(s), Hardwood Floors, First Floor Laundry | |
| Double Oven, Microwave, Dishwasher, Disposal | |
| Not in DB | |
| Sidewalks, Street Lights, Street Paved | |
| — | |
| Gas Log, Gas Starter |
Tax History
| Year | Property Taxes |
|---|---|
| 2011 | $10,409 |
| 2025 | $14,185 |
Contact Agent
Nearby Similar Homes
1016 Liberty Drive, Naperville, Illinois 60540

For Sale
$980,000
4 beds / 2.1 baths / 3,948 ft2
Single Family / Built: 1985
18
6510 Southbury Court, Lisle, Illinois 60532

For Sale
$525,000
4 beds / 2.1 baths / 2,732 ft2
Single Family / Built: 1977
43
2788 Garden Drive, Lisle, Illinois 60532
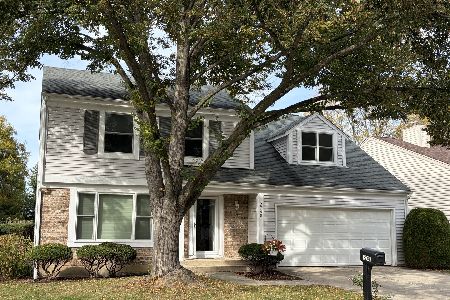
For Sale
$530,000
4 beds / 2.1 baths / 2,015 ft2
Single Family / Built: 1983
21
1173 Johnson Drive, Naperville, Illinois 60540
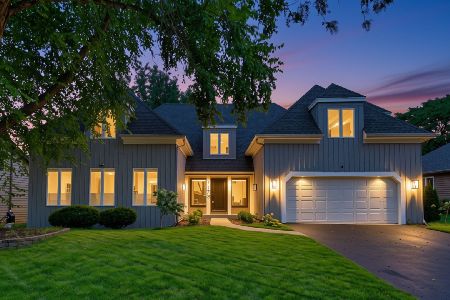
For Sale
$790,000
4 beds / 2.1 baths / 3,179 ft2
Single Family / Built: 1984
61
Nearby Sold Comparables
920 Rockbridge Road, Naperville, Illinois 60540
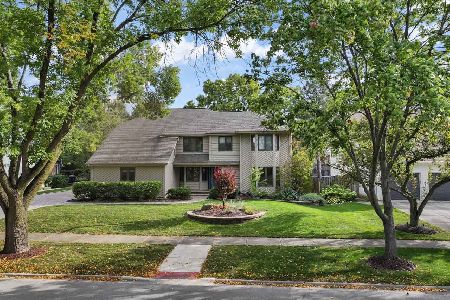
Sold
$940,000
4 beds / 3.1 baths / 3,407 ft2
Single Family / Built: 1985
398
924 Rockbridge Road, Naperville, Illinois 60540

Sold
$739,000
4 beds / 3.1 baths / 3,980 ft2
Single Family / Built: 1986
1704
969 Collingwood Drive, Naperville, Illinois 60540
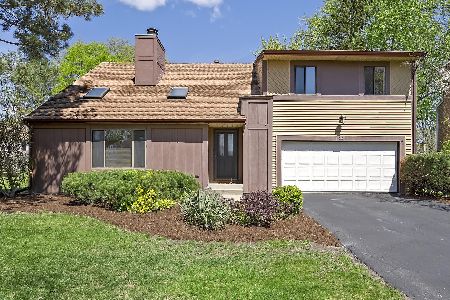
Sold
$480,000
3 beds / 2.1 baths / 1,975 ft2
Single Family / Built: 1979
1278
973 Collingwood Drive, Naperville, Illinois 60540

Sold
$419,900
4 beds / 2.1 baths / 2,200 ft2
Single Family / Built: 1978
3161
919 Rockbridge Drive, Naperville, Illinois 60540
Sold
$599,000
4 beds / 2.1 baths / 3,200 ft2
Single Family / Built: 1985
5861
919 Rockbridge Drive, Naperville, Illinois 60540

Sold
$600,000
4 beds / 2.1 baths / 3,200 ft2
Single Family / Built: 1985
2187
Contact Agent
Listing Provided By
john greene Realtor
