

9211 Riley Road, Marengo, Illinois 60152
Sorry, we are updating photos, please update this page in 15 minutes
$260,000
|
Sold
|
|
| Status: | Closed |
| Sqft: | 3,000 |
| Cost/Sqft: | $87 |
| Beds: | 4 |
| Baths: | 4 |
| Year Built: | — |
| Property Taxes: | $9,915 |
| Days On Market: | 4350 |
| Lot Size: | 9,03 |
Description
The potential is huge in this 3000sf quad level with 4 Bedrooms, 3.5 Baths situated far back from the road on a park-like 9 Ac with 2 Ponds and Riley Creek running through it. Well built 36x80' barn w/2 garage doors and a 24x50' lean to at the rear. Huge Solarium runs the length of the south side of the home, passive solar benefits keep utility costs low. Riley School is right across the street!
Property Specifics
| Single Family | |
| — | |
| Other | |
| — | |
| Partial, Walkout | |
| Cedar | |
| Asphalt | |
| — | |
| Yes | |
| 9.03 |
| Mc Henry | |
| — | |
| 0 / Not Applicable | |
| None | |
| Private Well | |
| Septic-Private | |
| Central Air, Zoned | |
| Electric | |
| 08801443 | |
| 1622200005 |
Nearby Schools
| NAME: | DISTRICT: | DISTANCE: | |
|---|---|---|---|
|
Grade School
Riley Comm Cons School |
18 | — | |
|
Middle School
Riley Comm Cons School |
18 | Not in DB | |
|
High School
Marengo High School |
154 | Not in DB | |
Property History
| DATE: | EVENT: | PRICE: | SOURCE: |
|---|---|---|---|
| 16 Jan, 2015 | Sold | $260,000 | MRED MLS |
| 14 Dec, 2014 | Under contract | $260,000 | MRED MLS |
| 12 Dec, 2014 | Listed for sale | $260,000 | MRED MLS |
| 25 Apr, 2022 | Sold | $562,000 | MRED MLS |
| 15 Mar, 2022 | Under contract | $549,000 | MRED MLS |
| 3 Mar, 2022 | Listed for sale | $549,000 | MRED MLS |
Some photos of this home have been virtually staged.
Sorry, we are updating photos, please update this page in 15 minutesRoom Specifics
All Bedroom Info:
Total Bedrooms: 4
Bedrooms Above Ground: 4
Bedrooms Below Ground: 0
Total Bedrooms: 4
Bedrooms Above Ground: 4
Bedrooms Below Ground: 0
Second Bedroom Info:
Dimensions: —
Location: —Dimensions: —
Floor Type: Carpet
Third Bedroom Info:
Dimensions: —
Location: —Dimensions: —
Floor Type: Carpet
Fourth Bedroom Info:
Dimensions: —
Location: —Dimensions: —
Floor Type: Carpet
Bathroom Info:
Full Bathrooms: 4
Partial Bathrooms: 1Full Bathrooms: 4
Bathroom Amenities: —
Bathroom in Basement: 1
Kitchen Info:
Dimensions: —
Location: —Dimensions: —
Floor Type: Ceramic Tile
Features: Eating Area-Table Space, Pantry-Closet
Living Room Info:
Dimensions: —
Location: —Dimensions: —
Floor Type: Carpet
Family Room Info:
Dimensions: —
Location: —Dimensions: —
Floor Type: Ceramic Tile
Additional Rooms Info:
Rooms: Enclosed Porch, Heated Sun Room
Basement: Partial, WalkoutRooms: Enclosed Porch, Heated Sun Room
Other Specifics
| 6 | |
| Block | |
| Garage | |
| — | |
| — | |
| — | |
| Deck, Porch, Storms/Screens | |
| Pond(s), Stream(s) | |
| 302X1273X302X1275 | |
| Unfinished | |
| Full | |
| Vaulted/Cathedral Ceilings, First Floor Full Bath | |
| Range, Microwave, Dishwasher, Refrigerator, Washer, Dryer | |
| Not in DB | |
| — | |
| — | |
| Wood Burning, Wood Burning Stove, Attached Fireplace Doors/Screen |
Tax History
| Year | Property Taxes |
|---|---|
| 2015 | $9,915 |
| 2022 | $8,993 |
Contact Agent
Nearby Similar Homes
Nearby Sold Comparables
9211 Riley Road, Marengo, Illinois 60152
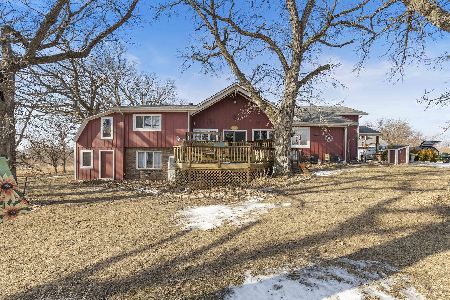
Sold
$549,000
4 beds / 3.1 baths / 3,000 ft2
Single Family / Built: 1972
1712
9305 Riley Road, Marengo, Illinois 60152

Sold
$238,000
3 beds / 2.0 baths / 2,000 ft2
Single Family / Built: 1980
4549
9119 Riley Road, Marengo, Illinois 60152
Sold
$162,500
2 beds / 1.0 baths / 1,200 ft2
Single Family / Built: —
5126
9407 Riley Road, Marengo, Illinois 60152
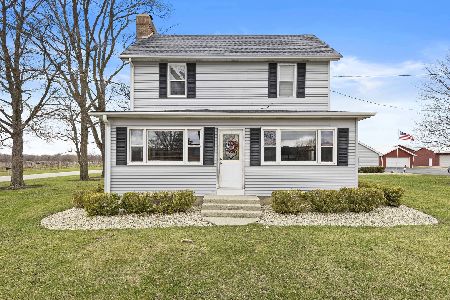
Sold
$450,000
4 beds / 2.0 baths / 2,200 ft2
Single Family / Built: —
1608
22517 Grange Road, Marengo, Illinois 60152
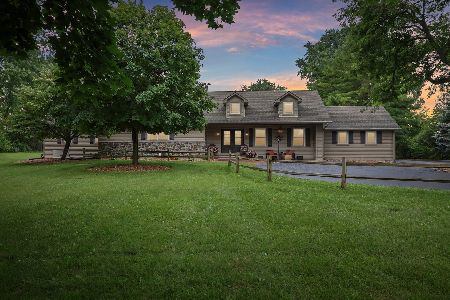
Sold
$799,900
2 beds / 3.0 baths / 3,600 ft2
Single Family / Built: 1979
850
22907 Grange Road, Marengo, Illinois 60152
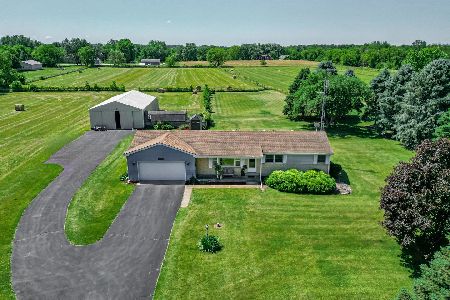
Sold
$425,000
2 beds / 2.0 baths / 1,750 ft2
Single Family / Built: 1972
882
Contact Agent
Listing Provided By
RE/MAX Connections II
