

9219 Valley Farm Drive, Frankfort, Illinois 60423
Subdivision > Valley Farms
Sorry, we are updating photos, please update this page in 15 minutes
$510,000
|
Sold
|
|
| Status: | Closed |
| Sqft: | 4,200 |
| Cost/Sqft: | $131 |
| Beds: | 4 |
| Baths: | 4 |
| Year Built: | — |
| Property Taxes: | $11,062 |
| Days On Market: | 5680 |
| Lot Size: | 2,51 |
Description
GORGEOUS HOME ON 2.5 ACRES! THIS HOME HAS EVERYTHING YOU ARE LOOKING FOR - 4200SQFT+2100 SQFT. FULL-FINISHED BSMT W/ RADIANT HEAT FLOORING, PROFESSIONALLY LANDSCAPED, INGROUND-HEATD POOL, 5 PERSON HOT TUB, OUTDR BUILT IN GRILL, FIRE PIT, SPACIOUS LIVING AREAS AND BDROOMS, HUGE BONUS RM, WET BAR, 40X52 INSULATED & HEATED PULL BARN, 3 CAR ATTACH GARAGE W/ HEATED FLRS. PERFECT OUTDR ENTERTAINING SPACE W/ LAND TO EXPAND!
Property Specifics
| Single Family | |
| — | |
| — | |
| — | |
| Full | |
| Brick, Stone | |
| Shake | |
| — | |
| No | |
| 2.51 |
| Will | |
| Valley Farms | |
| 0 / Not Applicable | |
| None | |
| Community Well | |
| Septic-Mechanical | |
| Central Air | |
| Natural Gas, Forced Air | |
| 07782656 | |
| 1813101030020000 |
Nearby Schools
| NAME: | DISTRICT: | DISTANCE: | |
|---|---|---|---|
|
Grade School
Green Garden Elementary School |
207U | — | |
|
Middle School
Peotone Junior High School |
207U | Not in DB | |
|
High School
Peotone High School |
207U | Not in DB | |
Property History
| DATE: | EVENT: | PRICE: | SOURCE: |
|---|---|---|---|
| 14 Oct, 2011 | Sold | $510,000 | MRED MLS |
| 31 Aug, 2011 | Under contract | $550,000 | MRED MLS |
| — | Last price change | $590,000 | MRED MLS |
| 16 Apr, 2011 | Listed for sale | $724,900 | MRED MLS |
Sorry, we are updating photos, please update this page in 15 minutes
Room Specifics
All Bedroom Info:
Total Bedrooms: 4
Bedrooms Above Ground: 4
Bedrooms Below Ground: 0
Total Bedrooms: 4
Bedrooms Above Ground: 4
Bedrooms Below Ground: 0
Second Bedroom Info:
Dimensions: —
Location: —Dimensions: —
Floor Type: Carpet
Third Bedroom Info:
Dimensions: —
Location: —Dimensions: —
Floor Type: Carpet
Fourth Bedroom Info:
Dimensions: —
Location: —Dimensions: —
Floor Type: Carpet
Bathroom Info:
Full Bathrooms: 4
Partial Bathrooms: 1Full Bathrooms: 4
Bathroom Amenities: Separate Shower
Bathroom in Basement: 1
Kitchen Info:
Dimensions: —
Location: —Dimensions: —
Floor Type: Ceramic Tile
Features: Eating Area-Table Space, Island, Pantry-Closet
Laundry Room Info:
Dimensions: —
Location: —Dimensions: —
Floor Type: Ceramic Tile
Living Room Info:
Dimensions: —
Location: —Dimensions: —
Floor Type: Hardwood
Family Room Info:
Dimensions: —
Location: —Dimensions: —
Floor Type: Hardwood
Additional Rooms Info:
Rooms: Den, Bonus Room, Recreation Room, Game Room, Exercise Room, Eating Area
Basement: FullRooms: Den, Bonus Room, Recreation Room, Game Room, Exercise Room, Eating Area
Other Specifics
| 3 | |
| — | |
| Garage | |
| — | |
| — | |
| — | |
| Deck, Patio, Hot Tub, Stamped Concrete Patio, Brick Paver Patio, In Ground Pool | |
| Corner Lot, Landscaped | |
| 300X330 | |
| — | |
| Full | |
| Vaulted/Cathedral Ceilings, Skylight(s), Bar-Wet, Hardwood Floors, Heated Floors, First Floor Laundry | |
| Range, Microwave, Dishwasher, Refrigerator, Freezer, Washer, Dryer, Disposal, Stainless Steel Appliance(s) | |
| Not in DB | |
| Pool, Street Lights, Street Paved | |
| — | |
| Heatilator |
Tax History
| Year | Property Taxes |
|---|---|
| 2011 | $11,062 |
Contact Agent
Nearby Similar Homes
24608 88th Avenue, Frankfort, Illinois 60423
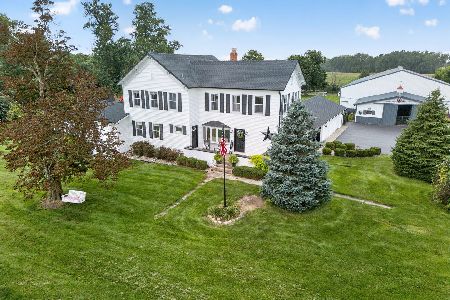
For Sale
$1,195,000
4 beds / 3.0 baths / 3,264 ft2
Single Family / Built: 1913
74
24608 LOT A 88th Avenue, Frankfort, Illinois 60423
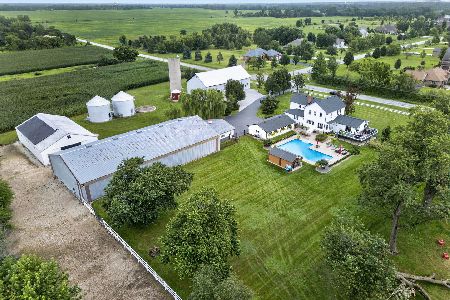
For Sale
$995,000
4 beds / 3.0 baths / 3,264 ft2
Single Family / Built: 1913
7
Nearby Sold Comparables
9305 Valley Farm Drive, Frankfort, Illinois 60423

Sold
$479,000
4 beds / 3.1 baths / 2,870 ft2
Single Family / Built: 2002
4066
24262 Jos Place, Frankfort, Illinois 60423
Sold
$450,000
4 beds / 2.1 baths / 3,267 ft2
Single Family / Built: 2003
4738
Contact Agent
Listing Provided By
@properties
