

922 Sandstone Drive, Libertyville, Illinois 60048
Subdivision > Lake Minear
Sorry, we are updating photos, please update this page in 15 minutes
$1,200,000
|
Sold
|
|
| Status: | Closed |
| Sqft: | 5,530 |
| Cost/Sqft: | $234 |
| Beds: | 5 |
| Baths: | 5 |
| Year Built: | — |
| Property Taxes: | $28,455 |
| Days On Market: | 4800 |
| Lot Size: | 0,50 |
Description
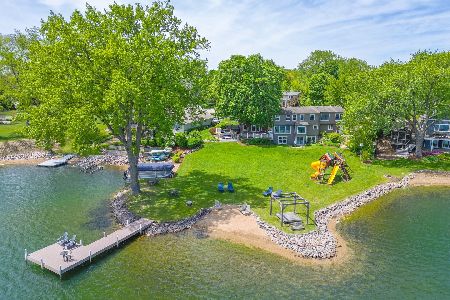
Only 20 homes on Lake Minear! Just blocks to charming downtown Libertyville & Metra! Stunning views from three stories of floor-to-ceiling windows! Glorious Updates & Maple Floors throughout. Soaring ceilings vault to 20ft! Five bedrooms. Five full baths. Four wet bars. Full Finished Walkout Lower Level. Four Car Garage. Beach. 75ft deck & patio. Over 125 ft. Waterfront. Canopied Boat Lift/Launch. Gazebo. Half Acre.
Property Specifics
| Single Family | |
| — | |
| — | |
| — | |
| Full,Walkout | |
| CUSTOM | |
| Yes | |
| 0.5 |
| Lake | |
| Lake Minear | |
| 0 / Not Applicable | |
| None | |
| Public | |
| Public Sewer | |
| 08425773 | |
| 11162070030000 |
Nearby Schools
| NAME: | DISTRICT: | DISTANCE: | |
|---|---|---|---|
|
Grade School
Adler Park School |
70 | — | |
|
Middle School
Highland Middle School |
70 | Not in DB | |
|
High School
Libertyville High School |
128 | Not in DB | |
Property History
| DATE: | EVENT: | PRICE: | SOURCE: |
|---|---|---|---|
| 20 Aug, 2014 | Sold | $1,200,000 | MRED MLS |
| 21 Jul, 2014 | Under contract | $1,295,000 | MRED MLS |
| — | Last price change | $1,375,000 | MRED MLS |
| 20 Aug, 2013 | Listed for sale | $1,375,000 | MRED MLS |
| 7 Jun, 2016 | Sold | $1,210,000 | MRED MLS |
| 27 Apr, 2016 | Under contract | $1,350,000 | MRED MLS |
| 28 Mar, 2016 | Listed for sale | $1,350,000 | MRED MLS |
Sorry, we are updating photos, please update this page in 15 minutes
Room Specifics
All Bedroom Info:
Total Bedrooms: 5
Bedrooms Above Ground: 5
Bedrooms Below Ground: 0
Total Bedrooms: 5
Bedrooms Above Ground: 5
Bedrooms Below Ground: 0
Second Bedroom Info:
Dimensions: —
Location: —Dimensions: —
Floor Type: Hardwood
Third Bedroom Info:
Dimensions: —
Location: —Dimensions: —
Floor Type: Hardwood
Fourth Bedroom Info:
Dimensions: —
Location: —Dimensions: —
Floor Type: Hardwood
Fifth Bedroom Info:
Dimensions: —
Location: —Dimensions: —
Floor Type: —
Bathroom Info:
Full Bathrooms: 5
Partial Bathrooms: 0Full Bathrooms: 5
Bathroom Amenities: Whirlpool,Separate Shower,Double Sink,European Shower
Bathroom in Basement: 1
Additional Rooms Info:
Rooms: Bedroom 5,Recreation Room,Screened Porch
Basement: Full,WalkoutRooms: Bedroom 5,Recreation Room,Screened Porch
Basement Description: Partially Finished
Other Specifics
| 4 | |
| Concrete Perimeter | |
| Asphalt | |
| Balcony, Deck, Patio, Gazebo | |
| Beach,Lake Front,Landscaped,Water Rights,Water View,Wooded | |
| 180X125 EST. | |
| Unfinished | |
| Full | |
| Vaulted/Cathedral Ceilings, Bar-Wet, Hardwood Floors, First Floor Bedroom, First Floor Laundry, First Floor Full Bath | |
| Double Oven, Microwave, Dishwasher, Refrigerator, Bar Fridge, Washer, Dryer, Disposal | |
| Not in DB | |
| Water Rights, Sidewalks, Street Paved | |
| — | |
| — | |
| Gas Log |
Tax History
| Year | Property Taxes |
|---|---|
| 2014 | $28,455 |
| 2016 | $27,973 |
Contact Agent
Nearby Similar Homes
921 Bartlett Terrace, Libertyville, Illinois 60048
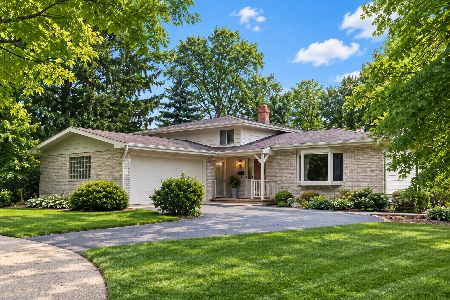
For Sale
$500,000
3 beds / 2.0 baths / 1,750 ft2
Single Family / Built: 1968
4
138 School Street, Libertyville, Illinois 60048
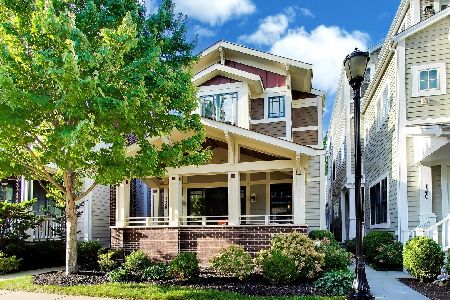
For Sale
$1,150,000
3 beds / 4.0 baths / 2,459 ft2
Single Family / Built: 2011
26
216 Broadway Street, Libertyville, Illinois 60048
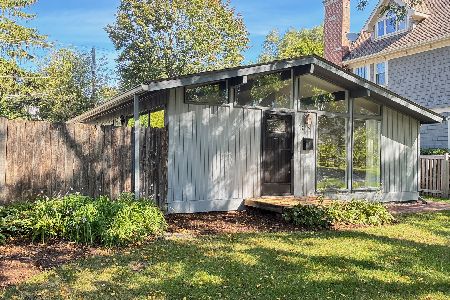
For Sale
$425,000
3 beds / 1.0 baths / 968 ft2
Single Family / Built: 1956
9
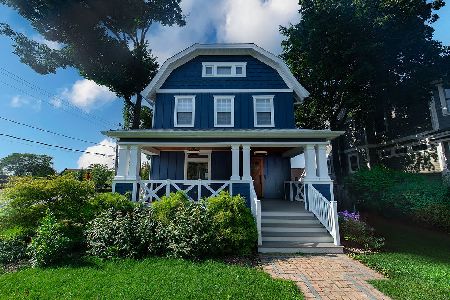
Nearby Sold Comparables

937 Sandstone Drive, Libertyville, Illinois 60048

Sold
$689,000
3 beds / 3.0 baths / 2,372 ft2
Single Family / Built: 1970
3714
821 Sandstone Drive, Libertyville, Illinois 60048
Sold
$449,000
4 beds / 2.1 baths / 2,896 ft2
Single Family / Built: 1969
3760

Contact Agent
Listing Provided By
Kreuser & Seiler LTD
