

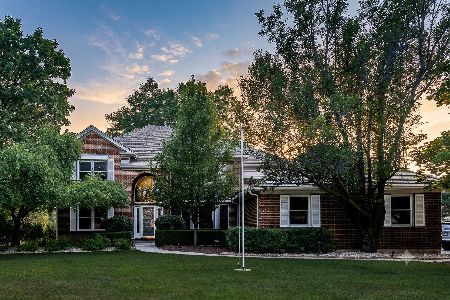
923 Forestview Way, Antioch, Illinois 60002
Subdivision > Clublands Antioch
Sorry, we are updating photos, please update this page in 15 minutes
$218,000
|
Sold
|
|
| Status: | Closed |
| Sqft: | 0 |
| Cost/Sqft: | — |
| Beds: | 4 |
| Baths: | 3 |
| Year Built: | 2005 |
| Property Taxes: | $10,443 |
| Days On Market: | 4667 |
| Lot Size: | 0,00 |
Description
***SHORT SALE***CLOSE IN 45-60 DAYS MAYBE LESS! SUBJECT TO SHORT SALE APPROVAL OF SELLERS SATISFACTION. SOLD AS IS. PURCHASER MUST BE PRE APPROVED BY SELLERS PREFERRED LENDER. BEAUTIFULLY MAINTAINED HOME FEAT: HARD WOOD FLOORS, 42" MAPLE CABINETRY, BLACK APPLIANCES, GRANITE COUNTERS, BRICK FIREPLACE, ATTACHED GARAGE, OPEN LOFT AREA PERFECT FOR AN OFFICE! SEE MLS FOR DISC.
Property Specifics
| Single Family | |
| — | |
| — | |
| 2005 | |
| Full | |
| Vinyl Siding, Stone | |
| — | |
| — | |
| No | |
| — |
| Lake | |
| Clublands Antioch | |
| 53 / Monthly | |
| Other | |
| Public | |
| Public Sewer | |
| Central Air | |
| Natural Gas, Forced Air | |
| 08519671 | |
| 02222040110000 |
Nearby Schools
| NAME: | DISTRICT: | DISTANCE: | |
|---|---|---|---|
|
Grade School
Hillcrest Elementary School |
34 | — | |
|
Middle School
Antioch Upper Grade School |
34 | Not in DB | |
|
High School
Antioch Community High School |
117 | Not in DB | |
|
Alternate High School
Lakes Community High School |
— | Not in DB | |
Property History
| DATE: | EVENT: | PRICE: | SOURCE: |
|---|---|---|---|
| 12 May, 2015 | Sold | $218,000 | MRED MLS |
| 14 Nov, 2014 | Under contract | $174,900 | MRED MLS |
| — | Last price change | $184,900 | MRED MLS |
| 18 Jan, 2014 | Listed for sale | $229,900 | MRED MLS |
Sorry, we are updating photos, please update this page in 15 minutes
Room Specifics
All Bedroom Info:
Total Bedrooms: 4
Bedrooms Above Ground: 4
Bedrooms Below Ground: 0
Total Bedrooms: 4
Bedrooms Above Ground: 4
Bedrooms Below Ground: 0
Second Bedroom Info:
Dimensions: —
Location: —Dimensions: —
Floor Type: Carpet
Third Bedroom Info:
Dimensions: —
Location: —Dimensions: —
Floor Type: Carpet
Fourth Bedroom Info:
Dimensions: —
Location: —Dimensions: —
Floor Type: Carpet
Bathroom Info:
Full Bathrooms: 3
Partial Bathrooms: 1Full Bathrooms: 3
Bathroom Amenities: Separate Shower, Double Sink, Soaking Tub
Bathroom in Basement: 0
Dining Room Info:
Dimensions: —
Location: —Dimensions: —
Floor Type: Carpet
Kitchen Info:
Dimensions: —
Location: —Dimensions: —
Floor Type: Hardwood
Features: Eating Area-Table Space, Island
Laundry Room Info:
Dimensions: —
Location: —Dimensions: —
Floor Type: Hardwood
Living Room Info:
Dimensions: —
Location: —Dimensions: —
Floor Type: Carpet
Family Room Info:
Dimensions: —
Location: —Dimensions: —
Floor Type: Carpet
Additional Rooms Info:
Rooms: Den, Eating Area, Loft, Utility Room-1st Floor
Basement: FullRooms: Den, Eating Area, Loft, Utility Room-1st Floor
Other Specifics
| 2 | |
| Concrete Perimeter | |
| Garage | |
| — | |
| — | |
| — | |
| Brick Paver Patio | |
| — | |
| 65X120 | |
| Unfinished | |
| Full | |
| Vaulted/Cathedral Ceilings, Hardwood Floors, First Floor Laundry | |
| Range, Microwave, Dishwasher, Refrigerator, Disposal | |
| Not in DB | |
| Sidewalks, Street Lights, Street Paved | |
| — | |
| Wood Burning, Gas Log, Gas Starter |
Tax History
| Year | Property Taxes |
|---|---|
| 2015 | $10,443 |
Contact Agent
Nearby Similar Homes
875 Timber Lake Drive, Antioch, Illinois 60002
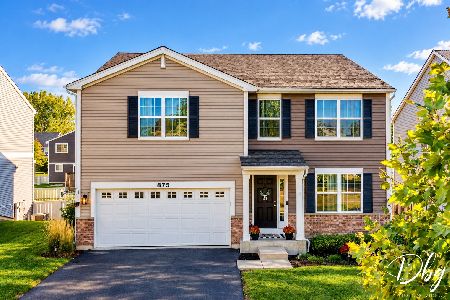
For Sale
$425,000
4 beds / 2.1 baths / 2,928 ft2
Single Family / Built: 2018
3
1015 Timber Lake Drive, Antioch, Illinois 60002
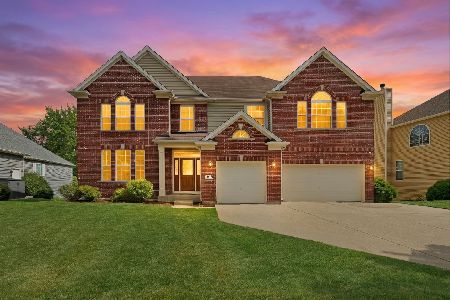
For Sale
$550,000
5 beds / 3.1 baths / 3,447 ft2
Single Family / Built: 2005
72
1775 South Port Drive, Antioch, Illinois 60002
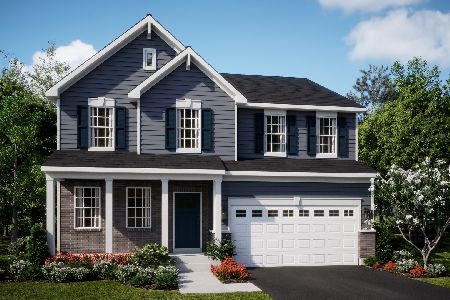
For Sale
$561,165
4 beds / 2.1 baths / 2,630 ft2
Single Family / Built: 2026
193
1756 South Port Drive, Antioch, Illinois 60002
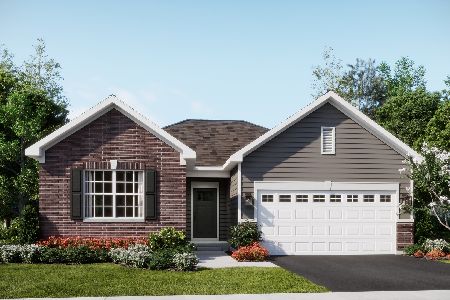
For Sale
$389,990
3 beds / 2.0 baths / 1,455 ft2
Single Family / Built: 2026
135
1422 Eagle Ridge Drive, Antioch, Illinois 60002
For Sale
$524,900
4 beds / 2.1 baths / 3,108 ft2
Single Family / Built: 1991
22
Nearby Sold Comparables
931 Forest View Way, Antioch, Illinois 60002

Sold
$219,900
4 beds / 2.1 baths / 2,933 ft2
Single Family / Built: 2004
5398
931 Forest View Way, Antioch, Illinois 60002

Sold
$365,000
4 beds / 3.1 baths / 2,933 ft2
Single Family / Built: 2004
1536
915 Forestview Way, Antioch, Illinois 60002
Sold
$259,000
3 beds / 2.1 baths / 2,197 ft2
Single Family / Built: 2018
2764
926 Neuway Lane, Antioch, Illinois 60002

Sold
$499,999
5 beds / 4.0 baths / 4,600 ft2
Single Family / Built: 2020
1321
909 Forest View Way, Antioch, Illinois 60002
Sold
$255,000
3 beds / 2.1 baths / 2,160 ft2
Single Family / Built: 2005
2587
939 Forest View Way, Antioch, Illinois 60002
Sold
$225,000
3 beds / 2.1 baths / 2,135 ft2
Single Family / Built: 2008
6383
Contact Agent
Listing Provided By
Exit Realty Redefined
