

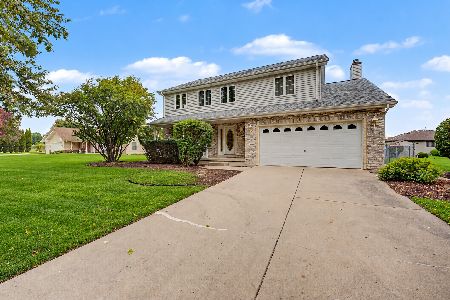
923 Ontario Drive, Romeoville, Illinois 60446
Subdivision > Haley Meadows


$327,500
|
Sold
|
|
| Status: | Closed |
| Sqft: | 1,968 |
| Cost/Sqft: | $152 |
| Beds: | 4 |
| Baths: | 3 |
| Year Built: | 1996 |
| Property Taxes: | $6,999 |
| Days On Market: | 1988 |
| Lot Size: | 0,23 |
Description
Check out this beautifully maintained home in Haley Meadows boasting 4 bedrooms 2.5 baths with an oversized raised deck for all your outdoor entertaining needs, fenced yard, open concept eat in kitchen with breakfast bar flowing into family room with fireplace, newly re-finished hardwood floors throughout main level, minutes from I-55, tons of storage, close to all shopping and activities, walking distance to both the elementary and middle, property being sold as-is
Property Specifics
| Single Family | |
| — | |
| — | |
| 1996 | |
| Full | |
| Vinyl Siding | |
| — | |
| — | |
| No | |
| 0.23 |
| Will | |
| Haley Meadows | |
| — / Not Applicable | |
| None | |
| Public | |
| Public Sewer | |
| Central Air | |
| Natural Gas | |
| 11073598 | |
| 1202322060030000 |
Nearby Schools
| NAME: | DISTRICT: | DISTANCE: | |
|---|---|---|---|
|
Grade School
Beverly Skoff Elementary School |
365U | — | |
|
Middle School
John J Lukancic Middle School |
365U | Not in DB | |
Property History
| DATE: | EVENT: | PRICE: | SOURCE: |
|---|---|---|---|
| 19 Jul, 2021 | Sold | $327,500 | MRED MLS |
| 21 May, 2021 | Under contract | $299,000 | MRED MLS |
| 18 May, 2021 | Listed for sale | $299,000 | MRED MLS |
| 22 Apr, 2026 | Sold | $405,000 | MRED MLS |
| 11 Mar, 2026 | Under contract | $424,900 | MRED MLS |
| — | Last price change | $429,900 | MRED MLS |
| 30 Jan, 2026 | Listed for sale | $429,900 | MRED MLS |


Room Specifics
All Bedroom Info:
Total Bedrooms: 4
Bedrooms Above Ground: 4
Bedrooms Below Ground: 0
Total Bedrooms: 4
Bedrooms Above Ground: 4
Bedrooms Below Ground: 0
Second Bedroom Info:
Dimensions: —
Location: —Dimensions: —
Floor Type: Carpet
Third Bedroom Info:
Dimensions: —
Location: —Dimensions: —
Floor Type: Carpet
Fourth Bedroom Info:
Dimensions: —
Location: —Dimensions: —
Floor Type: Carpet
Bathroom Info:
Full Bathrooms: 3
Partial Bathrooms: 1Full Bathrooms: 3
Bathroom Amenities: —
Bathroom in Basement: 0
Dining Room Info:
Dimensions: —
Location: —Dimensions: —
Floor Type: Hardwood
Kitchen Info:
Dimensions: —
Location: —Dimensions: —
Floor Type: Hardwood
Features: Eating Area-Breakfast Bar
Laundry Room Info:
Dimensions: —
Location: —Dimensions: —
Floor Type: Other
Living Room Info:
Dimensions: —
Location: —Dimensions: —
Floor Type: Hardwood
Family Room Info:
Dimensions: —
Location: —Dimensions: —
Floor Type: Hardwood
Additional Rooms Info:
Rooms: Eating Area
Basement: FullRooms: Eating Area
Other Specifics
| 2 | |
| — | |
| Garage | |
| — | |
| — | |
| — | |
| — | |
| — | |
| 10083 | |
| — | |
| Full | |
| Hardwood Floors | |
| Range, Microwave, Dishwasher, Refrigerator, Washer, Dryer, Stainless Steel Appliance(s) | |
| Not in DB | |
| Sidewalks, Street Lights, Street Paved | |
| — | |
| — |
Tax History
| Year | Property Taxes |
|---|---|
| 2021 | $6,999 |
| 2026 | $9,035 |
Contact Agent
Nearby Similar Homes
611 Flambeau Court, Romeoville, Illinois 60446
For Sale
$454,000
4 beds / 3.1 baths / 2,600 ft2
Single Family / Built: 1997
15
706 Halstead Avenue, Romeoville, Illinois 60446

For Sale
$299,900
3 beds / 1.0 baths / 1,100 ft2
Single Family / Built: 1965
69
704 Halstead Avenue, Romeoville, Illinois 60446

For Sale
$337,500
4 beds / 2.0 baths / 1,550 ft2
Single Family / Built: 1965
19
Nearby Sold Comparables

626 Wild Indigo Avenue, Romeoville, Illinois 60446

Sold
$185,440
3 beds / 2.1 baths / 1,674 ft2
Single Family / Built: 1998
4379
623 Coneflower Court, Romeoville, Illinois 60446

Sold
$485,000
3 beds / 2.0 baths / 2,700 ft2
Single Family / Built: 1998
565

Contact Agent
Listing Provided By
Compass
