

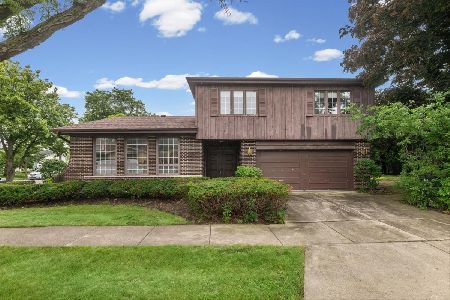
9240 Merrill Avenue, Morton Grove, Illinois 60053
Subdivision > Mortonaire
Sorry, we are updating photos, please update this page in 15 minutes
$327,000
|
Sold
|
|
| Status: | Closed |
| Sqft: | 1,719 |
| Cost/Sqft: | $204 |
| Beds: | 4 |
| Baths: | 3 |
| Year Built: | 1964 |
| Property Taxes: | $7,300 |
| Days On Market: | 4629 |
| Lot Size: | 0,15 |
Description
Fabulous jumbo sized split in move-in condition! Enjoy this spacious conveniently located home featuring a wonderful master suite w/updated private bath, huge family room w/newer berber style carpet, volume ceiling living room/ dining rm w/beautiful wood floors on the diagonal, & granite counter remodeled kitchen (2013), newer roof, furnace & generator. Gorgeous front door leads you to a wonderful home. Don't miss!
Property Specifics
| Single Family | |
| — | |
| Quad Level | |
| 1964 | |
| Partial, Walkout | |
| Brick, Cedar | |
| Asphalt | |
| — | |
| No | |
| 0.15 |
| Cook | |
| Mortonaire | |
| 0 / Not Applicable | |
| None | |
| Lake Michigan | |
| Public Sewer, Sewer-Storm | |
| Central Air | |
| Natural Gas, Forced Air | |
| 08546551 | |
| 09131180180000 |
Nearby Schools
| NAME: | DISTRICT: | DISTANCE: | |
|---|---|---|---|
|
Grade School
Melzer School |
63 | — | |
|
Middle School
Gemini Junior High School |
63 | Not in DB | |
Property History
| DATE: | EVENT: | PRICE: | SOURCE: |
|---|---|---|---|
| 8 May, 2014 | Sold | $327,000 | MRED MLS |
| 9 Mar, 2014 | Under contract | $350,000 | MRED MLS |
| 28 Feb, 2014 | Listed for sale | $350,000 | MRED MLS |
Sorry, we are updating photos, please update this page in 15 minutes
Room Specifics
All Bedroom Info:
Total Bedrooms: 4
Bedrooms Above Ground: 4
Bedrooms Below Ground: 0
Total Bedrooms: 4
Bedrooms Above Ground: 4
Bedrooms Below Ground: 0
Second Bedroom Info:
Dimensions: —
Location: —Dimensions: —
Floor Type: Carpet
Third Bedroom Info:
Dimensions: —
Location: —Dimensions: —
Floor Type: Carpet
Fourth Bedroom Info:
Dimensions: —
Location: —Dimensions: —
Floor Type: Carpet
Bathroom Info:
Full Bathrooms: 3
Partial Bathrooms: 1Full Bathrooms: 3
Bathroom Amenities: —
Bathroom in Basement: 1
Dining Room Info:
Dimensions: —
Location: —Dimensions: —
Floor Type: Hardwood
Kitchen Info:
Dimensions: —
Location: —Dimensions: —
Floor Type: Ceramic Tile
Features: Eating Area-Table Space
Laundry Room Info:
Dimensions: —
Location: —Dimensions: —
Floor Type: Vinyl
Living Room Info:
Dimensions: —
Location: —Dimensions: —
Floor Type: Hardwood
Family Room Info:
Dimensions: —
Location: —Dimensions: —
Floor Type: Carpet
Additional Rooms Info:
Rooms: Utility Room-Lower Level
Basement: Partial, WalkoutRooms: Utility Room-Lower Level
Other Specifics
| 2 | |
| Concrete Perimeter | |
| Garage | |
| — | |
| — | |
| — | |
| Patio, Storms/Screens | |
| — | |
| 117X56.41X117X56.44 | |
| — | |
| Full | |
| Vaulted/Cathedral Ceilings, Hardwood Floors | |
| Range, Dishwasher, Refrigerator, Washer, Dryer | |
| Not in DB | |
| Sidewalks, Street Lights, Street Paved | |
| — | |
| — |
Tax History
| Year | Property Taxes |
|---|---|
| 2014 | $7,300 |
Contact Agent
Nearby Similar Homes
9222 Merrill Avenue, Morton Grove, Illinois 60053
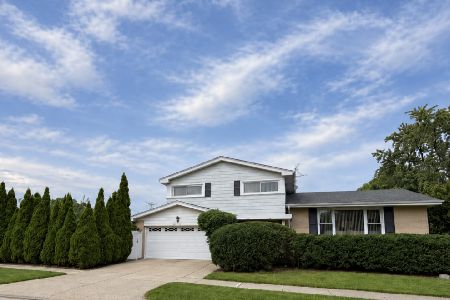
For Sale
$625,000
4 beds / 2.1 baths / 2,700 ft2
Single Family / Built: 1967
20
7846 Maple Street, Morton Grove, Illinois 60053
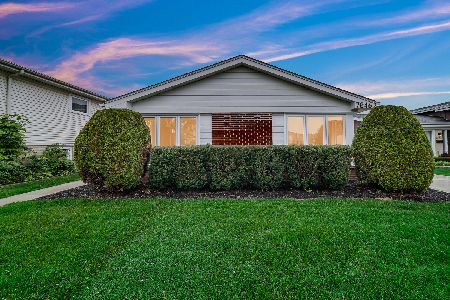
For Sale
$749,999
5 beds / 3.0 baths / 2,700 ft2
Single Family / Built: 1965
31
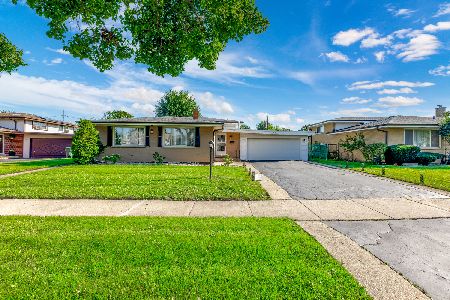
9215 Washington Road, Morton Grove, Illinois 60053

Foreclosure
$390,000
3 beds / 2.1 baths / 1,559 ft2
Single Family / Built: 1963
151
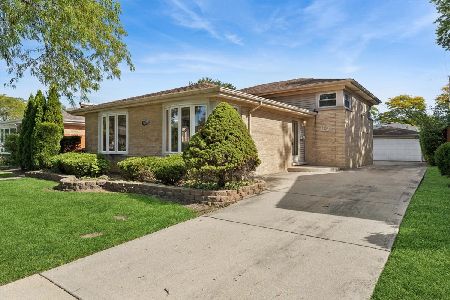
7927 Wilson Terrace, Morton Grove, Illinois 60053
For Sale
$540,000
4 beds / 2.1 baths / 2,204 ft2
Single Family / Built: 1967
80
Nearby Sold Comparables
9226 Merrill Avenue, Morton Grove, Illinois 60053

Sold
$279,900
3 beds / 2.0 baths / 2,600 ft2
Single Family / Built: 1964
2544
7908 Maple Street, Morton Grove, Illinois 60053
Sold
$379,900
4 beds / 2.1 baths / 2,458 ft2
Single Family / Built: 1964
2519
7908 Maple Street, Morton Grove, Illinois 60053

Sold
$474,500
4 beds / 3.0 baths / 2,458 ft2
Single Family / Built: 1964
1844
9235 Merrill Avenue, Morton Grove, Illinois 60053
Sold
$322,000
3 beds / 1.1 baths / 1,540 ft2
Single Family / Built: 1966
3268
Contact Agent
Listing Provided By
Coldwell Banker Residential
