

925 Elmwood Avenue, Wilmette, Illinois 60091


$1,250,000
|
Sold
|
|
| Status: | Closed |
| Sqft: | 3,526 |
| Cost/Sqft: | $340 |
| Beds: | 5 |
| Baths: | 3 |
| Year Built: | 1904 |
| Property Taxes: | $25,135 |
| Days On Market: | 2331 |
| Lot Size: | 0,00 |
Description
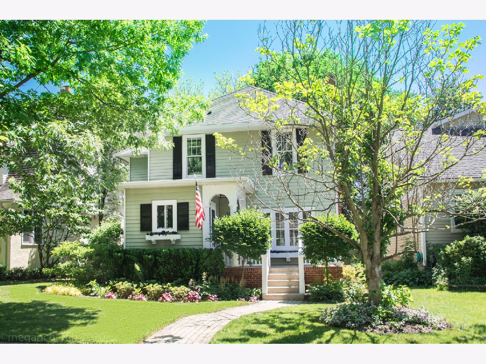
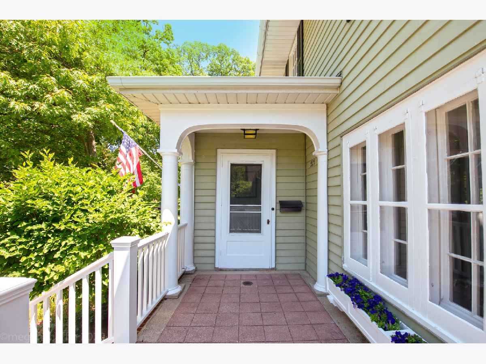
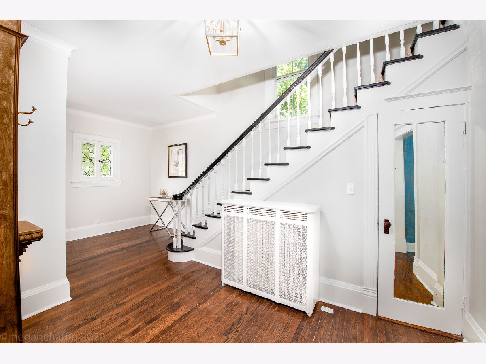
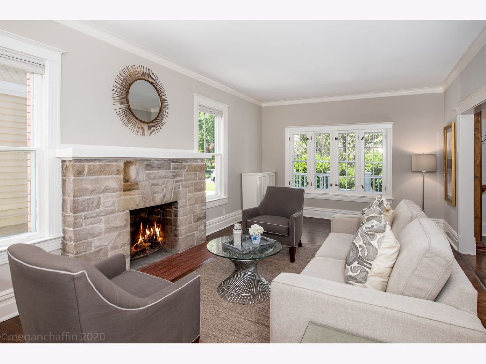
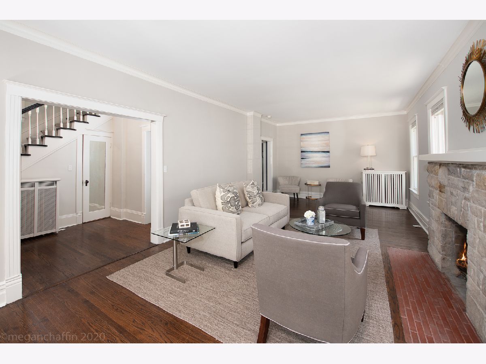
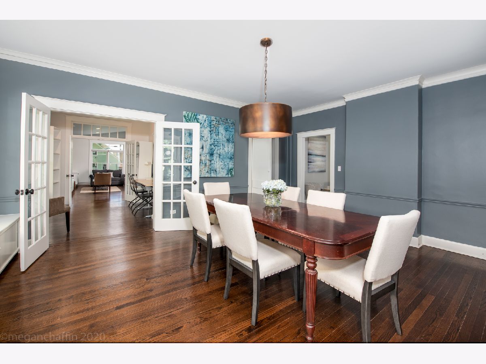
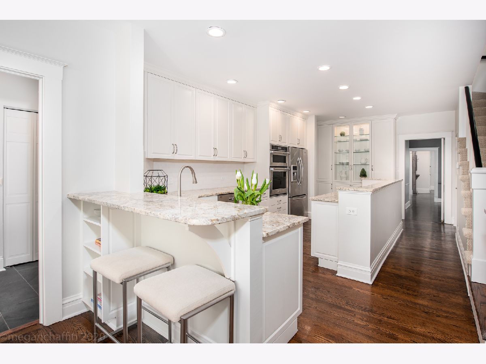
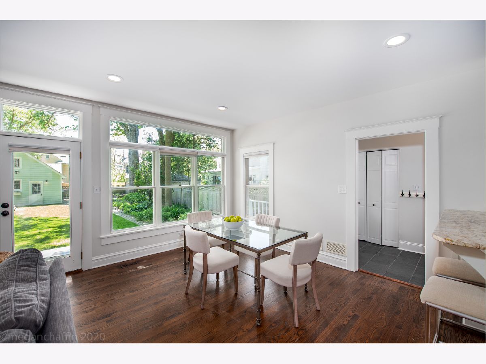
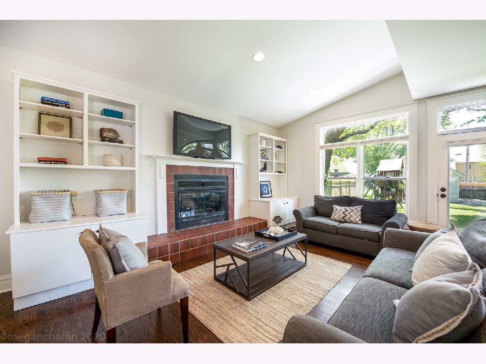
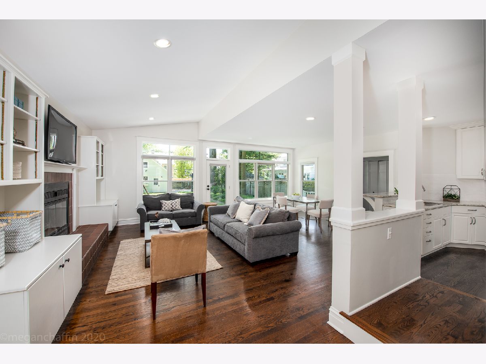
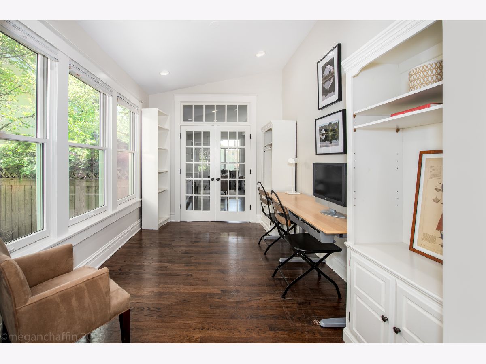
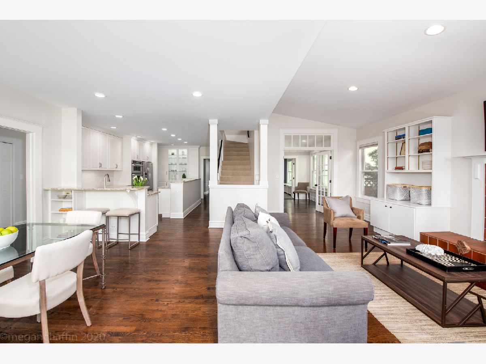
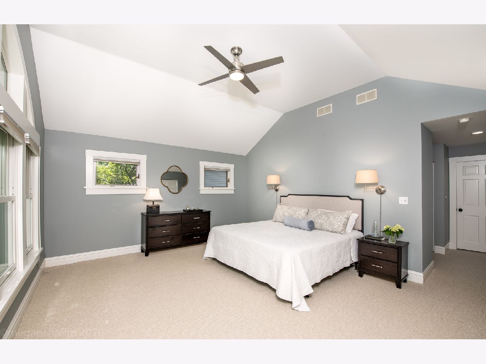
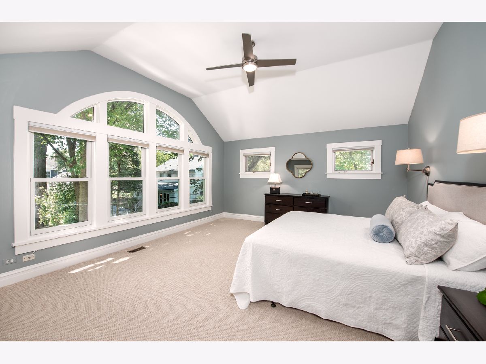
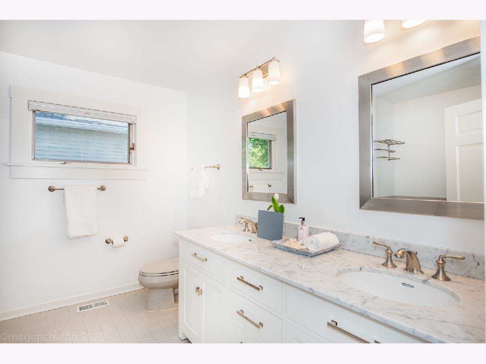
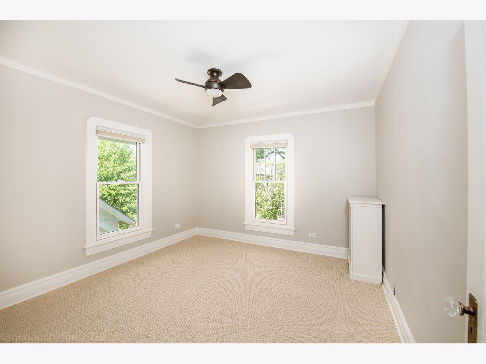
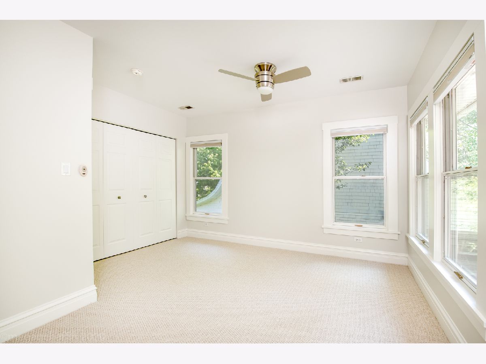
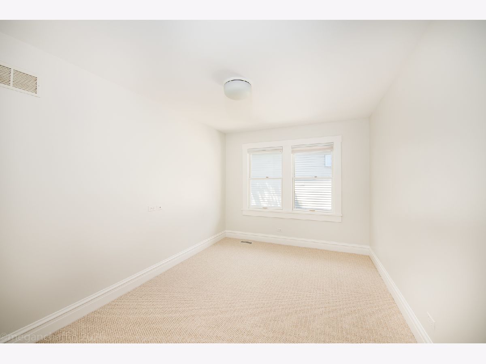
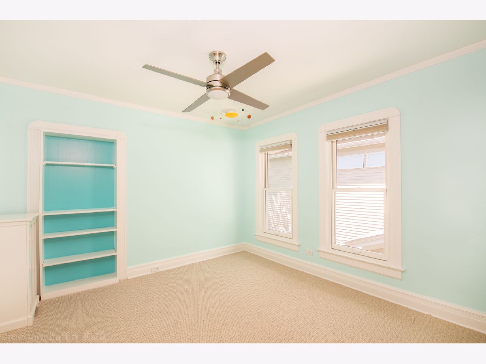
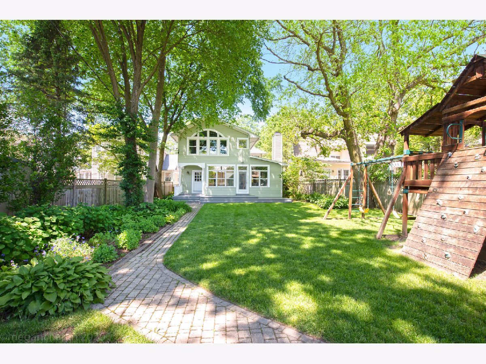
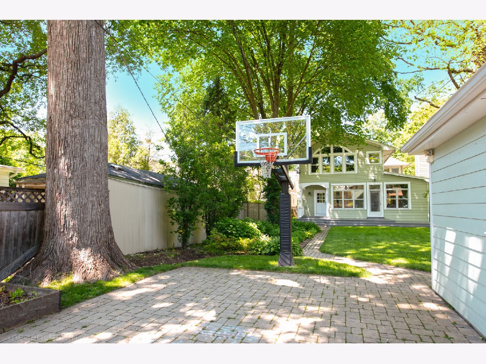
Spacious updated home in a favorite walk to everything location on a tree-lined street in the heart of Wilmette's CAGE. Open, white kitchen adjoins breakfast room and family room with fireplace featuring a wall of windows and door to the large deck and deep back yard. Convenient private office, expansive dining room, large formal living room and extra large mudroom and laundry room on the first floor. Generous master suite and four additional bedrooms complete the second floor. Substantial backyard with perennial garden and tons of green play space lead to newer garage. All of this in location that everyone wants, close to town, train and Lake Michigan/Gillson Park. SEE 3D VIRTUAL TOUR.
Property Specifics
| Single Family | |
| — | |
| Traditional | |
| 1904 | |
| Partial, Walkout | |
| Aluminum Siding, Vinyl Siding | |
| Asphalt | |
| — | |
| No | |
| — |
| Cook | |
| — | |
| 0 / Not Applicable | |
| None | |
| Lake Michigan | |
| Public Sewer | |
| Central Air, Partial | |
| Natural Gas, Forced Air, Steam | |
| 10735784 | |
| 05274150040000 |
Nearby Schools
| NAME: | DISTRICT: | DISTANCE: | |
|---|---|---|---|
|
Grade School
Central Elementary School |
39 | — | |
|
Middle School
Wilmette Junior High School |
39 | Not in DB | |
|
High School
New Trier Twp H.s. Northfield/wi |
203 | Not in DB | |
|
Alternate Junior High School
Highcrest Middle School |
— | Not in DB | |
Property History
| DATE: | EVENT: | PRICE: | SOURCE: |
|---|---|---|---|
| 19 Feb, 2014 | Sold | $1,065,000 | MRED MLS |
| 12 Dec, 2013 | Under contract | $1,095,000 | MRED MLS |
| 2 Dec, 2013 | Listed for sale | $1,095,000 | MRED MLS |
| 17 Jul, 2020 | Sold | $1,250,000 | MRED MLS |
| 16 Jun, 2020 | Under contract | $1,200,000 | MRED MLS |
| 15 Jun, 2020 | Listed for sale | $1,200,000 | MRED MLS |
Room Specifics
All Bedroom Info:
Total Bedrooms: 5
Bedrooms Above Ground: 5
Bedrooms Below Ground: 0
Total Bedrooms: 5
Bedrooms Above Ground: 5
Bedrooms Below Ground: 0
Second Bedroom Info:
Dimensions: —
Location: —Dimensions: —
Floor Type: Carpet
Third Bedroom Info:
Dimensions: —
Location: —Dimensions: —
Floor Type: Carpet
Fourth Bedroom Info:
Dimensions: —
Location: —Dimensions: —
Floor Type: Carpet
Bathroom Info:
Full Bathrooms: 3
Partial Bathrooms: 1Full Bathrooms: 3
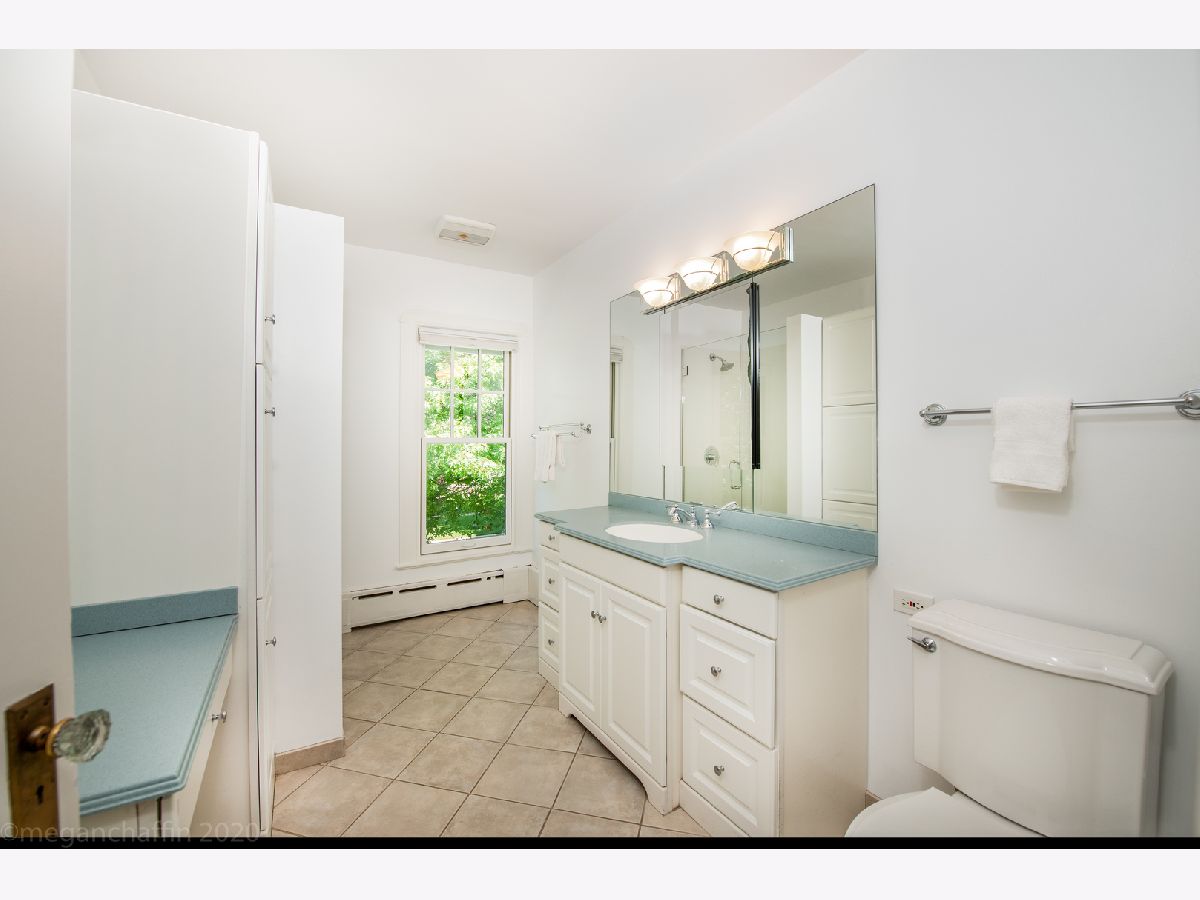
Bathroom Amenities: Separate Shower, Double Sink
Bathroom in Basement: 0
Dining Room Info:
Dimensions: —
Location: —Dimensions: —
Floor Type: Hardwood
Kitchen Info:
Dimensions: —
Location: —Dimensions: —
Floor Type: Hardwood
Features: Island, Pantry-Closet
Laundry Room Info:
Dimensions: —
Location: —Dimensions: —
Floor Type: Hardwood
Living Room Info:
Dimensions: —
Location: —Dimensions: —
Floor Type: Hardwood
Family Room Info:
Dimensions: —
Location: —Dimensions: —
Floor Type: Hardwood
Additional Rooms Info:
Rooms: Bedroom 5, Foyer, Mud Room, Office, Recreation Room
Basement: Partial, WalkoutRooms: Bedroom 5, Foyer, Mud Room, Office, Recreation Room
Other Specifics
| 2 | |
| Brick/Mortar | |
| Garage | |
| — | |
| — | |
| — | |
| Deck, Porch | |
| Fenced Yard, Landscaped | |
| 50X188 | |
| — | |
| Full | |
| Vaulted/Cathedral Ceilings, Hardwood Floors, First Floor Laundry | |
| Microwave, Dishwasher, Refrigerator, Washer, Dryer, Cooktop | |
| Not in DB | |
| Curbs, Sidewalks, Street Lights | |
| — | |
| Wood Burning |
Tax History
| Year | Property Taxes |
|---|---|
| 2014 | $20,858 |
| 2020 | $25,135 |
Contact Agent
Nearby Sold Comparables
925 Elmwood Avenue, Wilmette, Illinois 60091

Sold
$1,095,000
5 beds / 2.1 baths / 0 ft2
Single Family / Built: —
4718
923 Elmwood Street, Wilmette, Illinois 60091
Sold
$1,759,000
5 beds / 4.1 baths / 0 ft2
Single Family / Built: 1905
5803
923 Elmwood Avenue, Wilmette, Illinois 60091
Sold
$1,749,000
5 beds / 4.1 baths / 0 ft2
Single Family / Built: 1905
4588
933 Elmwood Avenue, Wilmette, Illinois 60091
Sold
$895,000
4 beds / 3.0 baths / 2,161 ft2
Single Family / Built: 1918
1615
1018 10th Street, Wilmette, Illinois 60091
Sold
$639,000
3 beds / 2.2 baths / 1,500 ft2
Single Family / Built: 1919
5029
935 Elmwood, Wilmette, Illinois 60091
Sold
$795,000
3 beds / 2.1 baths / 0 ft2
Single Family / Built: 1906
7201
Contact Agent
Listing Provided By
Compass
