

926 Putnam Drive, Lockport, Illinois 60441
$190,100
|
Sold
|
|
| Status: | Closed |
| Sqft: | 1,400 |
| Cost/Sqft: | $136 |
| Beds: | 3 |
| Baths: | 2 |
| Year Built: | 1965 |
| Property Taxes: | $5,527 |
| Days On Market: | 3400 |
| Lot Size: | 0,20 |
Description
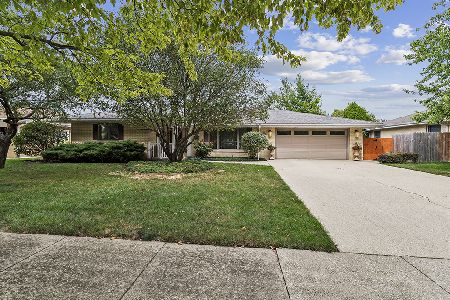
This 3 bedroom split level with 1 and 1/2 bath is in perfect move in condition. Recent updates on garage are roof 2014, doors 2005, and windows in 2016. HSE updates are roof 2004,windows 2008, insulation 2008, kitchen cabs 2000,wtr htr 2003,wtr sftnr 2008, furnace & air 2002 & 2004, fence 2016 & 6' in 2001. Pride of these homeowners shows thru-out with how meticulously it's been cared for. Super clean, professionally painted, window treatments and all appliances stay. Notice the beautiful paver brick front walkway, wonderfully landscaped lawn and the huge wooden deck to enjoy your summer nights. Sought after school district 91, great Lockport high school,and so many sport activities for families, definately a stellar community to raise your family. Lower level has fireplace with gas radiant heat logs. Their furnace/ductwork is cleaned annually by Nicor as a plan on their billing, everything is well maintained as these owner have lived here for 31 years, now downsizing. Come & look!!!!
Property Specifics
| Single Family | |
| — | |
| Tri-Level | |
| 1965 | |
| Full | |
| Brick, Cedar | |
| — | |
| — | |
| No | |
| 0.2 |
| Will | |
| — | |
| 0 / Not Applicable | |
| None | |
| Public | |
| Public Sewer | |
| Central Air | |
| Natural Gas, Forced Air | |
| 09681715 | |
| 1104243180120000 |
Property History
| DATE: | EVENT: | PRICE: | SOURCE: |
|---|---|---|---|
| 25 Aug, 2017 | Sold | $190,100 | MRED MLS |
| 10 Jul, 2017 | Under contract | $190,000 | MRED MLS |
| 6 Jul, 2017 | Listed for sale | $187,000 | MRED MLS |
Room Specifics
Total Bedrooms: 3
Bedrooms Above Ground: 3
Bedrooms Below Ground: 0
Dimensions: —
Floor Type: Carpet
Dimensions: —
Floor Type: Carpet
Full Bathrooms: 2
Bathroom Amenities: —
Bathroom in Basement: 1
Dimensions: —
Floor Type: Vinyl
Dimensions: —
Floor Type: Vinyl
Dimensions: —
Floor Type: Carpet
Dimensions: —
Floor Type: Travertine
Rooms: No additional rooms
Other Specifics
| 2.5 | |
| — | |
| Garage | |
| — | |
| — | |
| — | |
| — | |
| — | |
| 70X120 | |
| — | |
| None | |
| — | |
| — | |
| Not in DB | |
| — | |
| — | |
| Attached Fireplace Doors/Screen, Gas Log |
Tax History
| Year | Property Taxes |
|---|---|
| 2017 | $5,527 |
Contact Agent
Nearby Similar Homes
Nearby Sold Comparables



Contact Agent
Listing Provided By
Charles Rutenberg Realty
