

926 Valley Road, Lake Forest, Illinois 60045
Subdivision > H.o. Stone


$630,000
|
Sold
|
|
| Status: | Closed |
| Sqft: | 1,570 |
| Cost/Sqft: | $423 |
| Beds: | 3 |
| Baths: | 2 |
| Year Built: | 1962 |
| Property Taxes: | $6,075 |
| Days On Market: | 88 |
| Lot Size: | 0,32 |
Sorry but we don't have exact coordinates for this place
Description
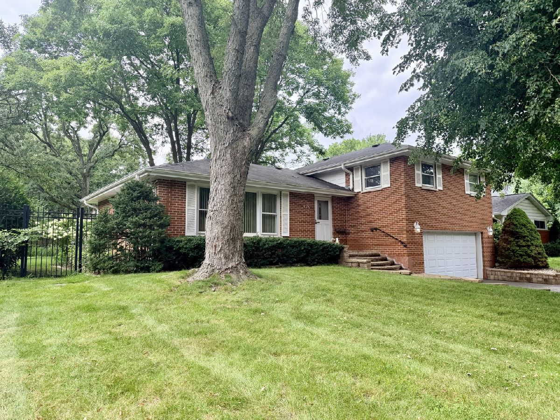
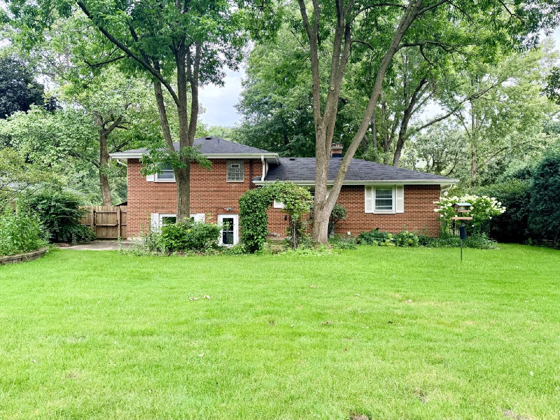
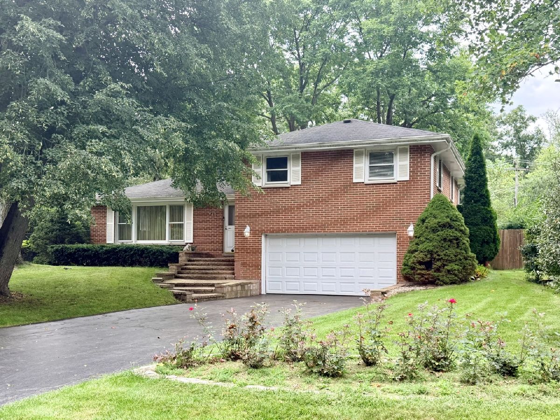
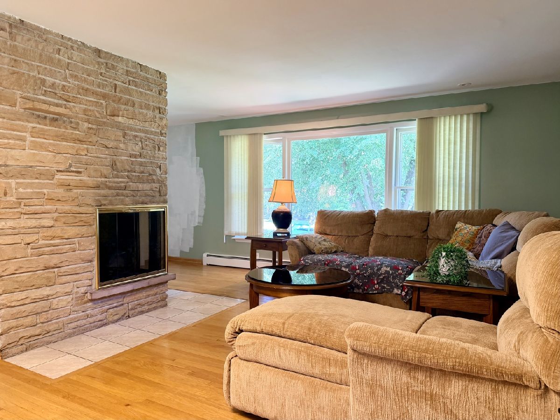
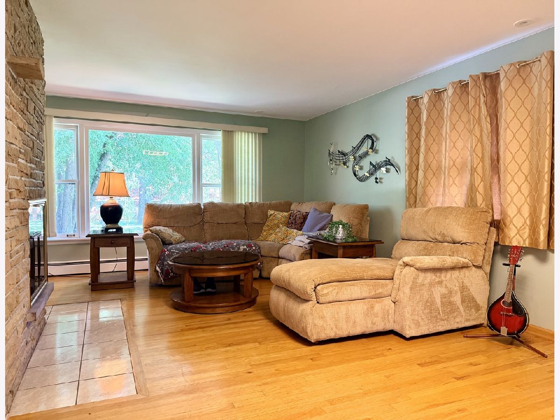
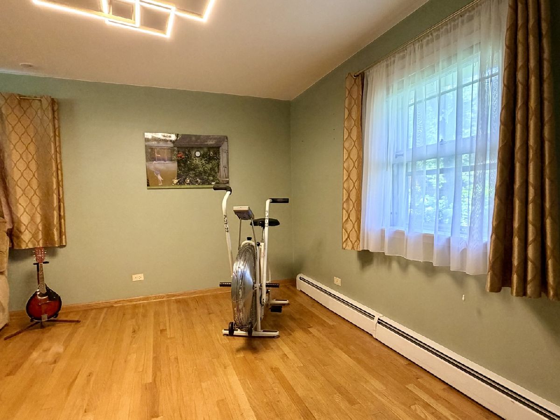
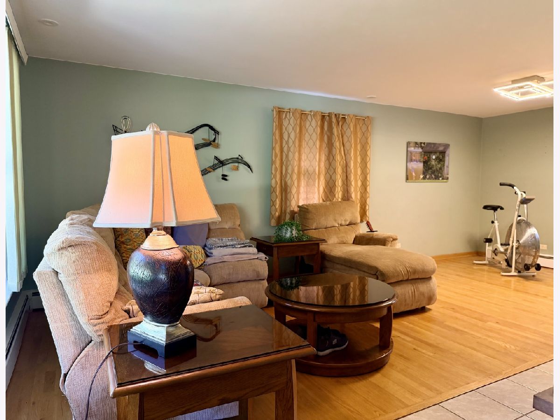
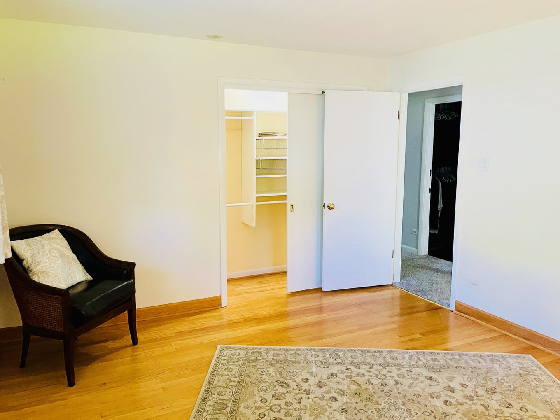
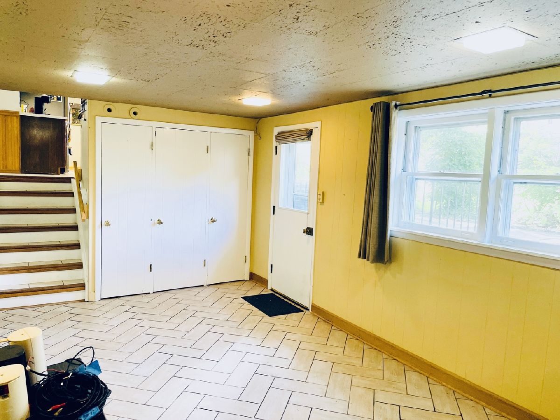
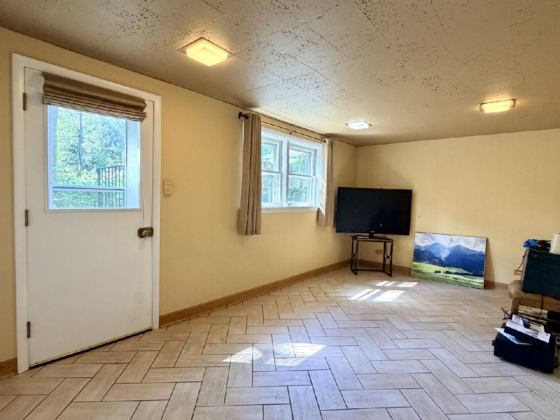
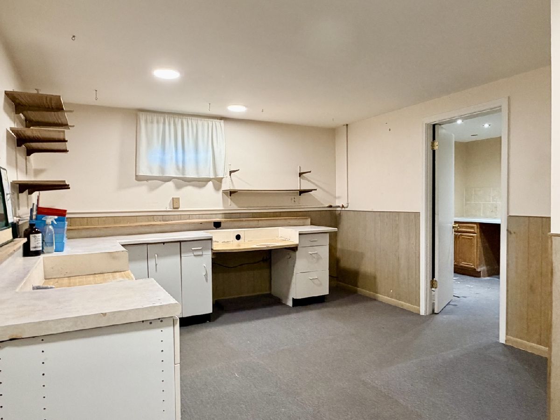
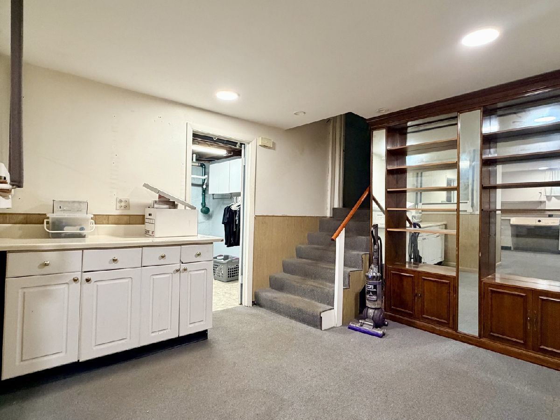
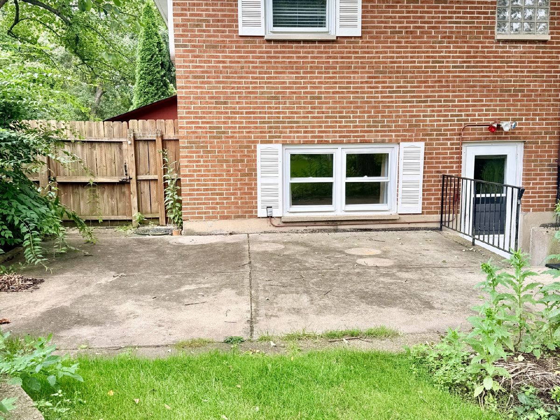
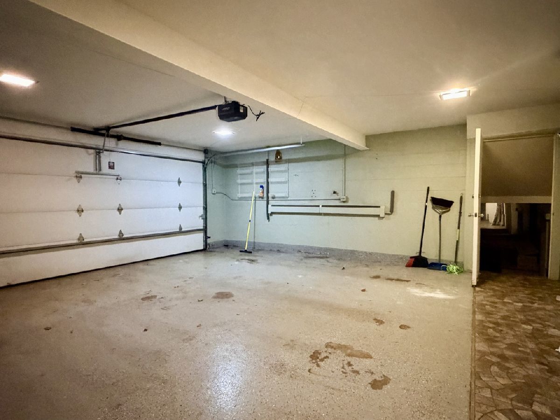
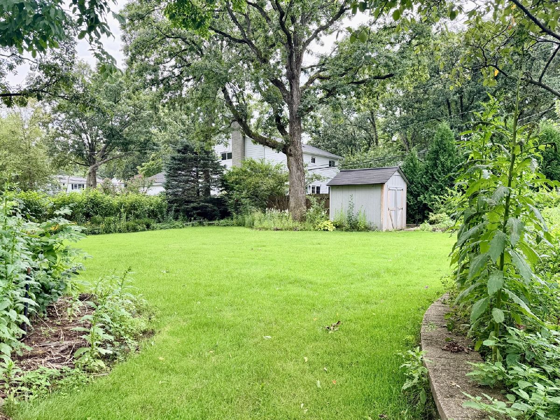
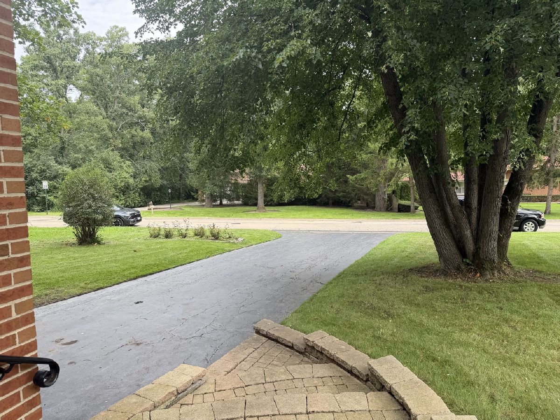
SOLID BRICK HOME LOCATED IN BEAUTIFUL NEIGHBORHOOD. 3 BEDROOMS, 4 LEVELS OF LIVING SPACE, PRIVATE, FENCED BACKYARD WITH PATIO = "YOUR NEW HOME!" LIVINGROOM WTH FIREPLACE FLOWS INTO DINING ROOM. FAMILYROOM HAS RADIANT HEAT UNDER TILE FLOOR AND EXIT DOOR TO BACKYARD AND PRIVATE PATIO. HARDWOOD FLOORS UNDER CARPET ON STAIRS, LANDING AND BEDROOM. ACCESS BASEMENT THROUGH HEATED GARAGE. ENDLESS POSSIBILITIES AND GREAT OPPORTUNITY. HOME BEING SOLD AS IS.
Property Specifics
| Single Family | |
| — | |
| — | |
| 1962 | |
| Finished, Full | |
| Brick | |
| Asphalt | |
| MULTI LEVEL | |
| No | |
| 0.32 |
| Lake | |
| H.o. Stone | |
| — / Not Applicable | |
| None | |
| Lake Michigan | |
| Public Sewer | |
| Central Air | |
| Baseboard | |
| No | |
| 12736690 | |
| 16091080250000 |
Nearby Schools
| NAME: | DISTRICT: | DISTANCE: | |
|---|---|---|---|
|
Grade School
Cherokee Elementary School |
67 | — | |
|
Middle School
Deer Path Middle School |
67 | Not in DB | |
|
High School
Lake Forest High School |
115 | Not in DB | |
Property History
| DATE: | EVENT: | PRICE: | SOURCE: |
|---|---|---|---|
| 23 Oct, 2026 | Sold | $630,000 | MRED MLS |
| 9 Sep, 2026 | Under contract | $664,000 | MRED MLS |
| 18 Aug, 2026 | Listed for sale | $664,000 | MRED MLS |
Room Specifics
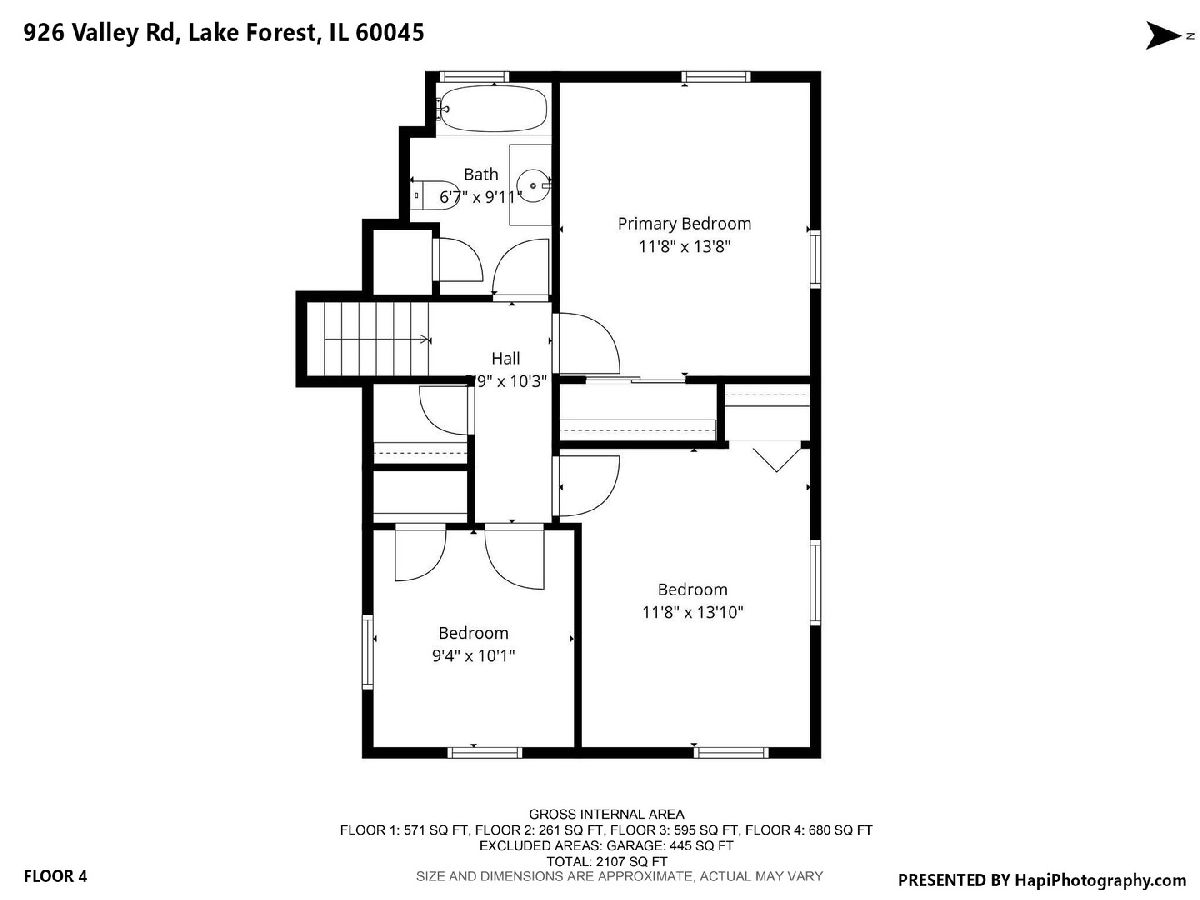
All Bedroom Info:
Total Bedrooms: 3
Bedrooms Above Ground: 3
Bedrooms Below Ground: 0
Total Bedrooms: 3
Bedrooms Above Ground: 3
Bedrooms Below Ground: 0
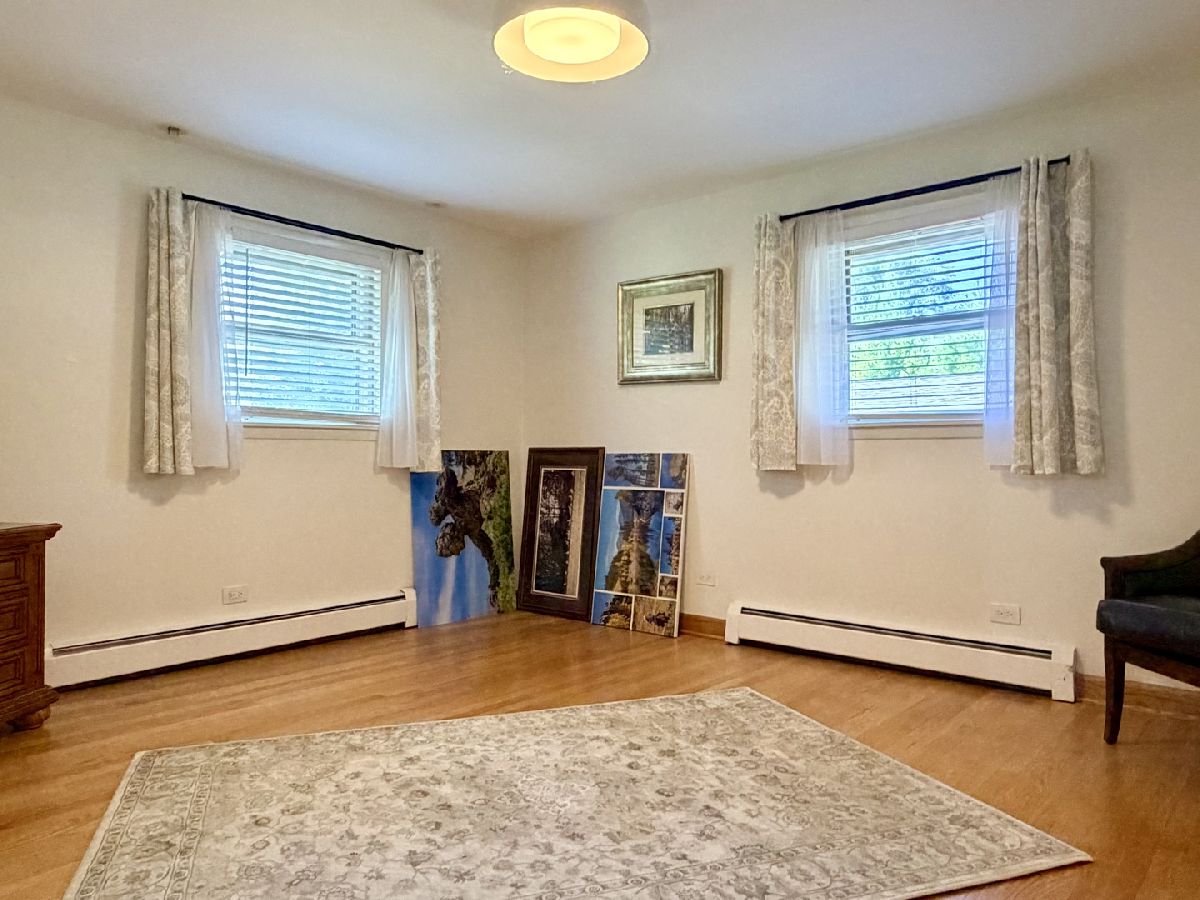
Master Bedroom Info:
Dimensions: 14X12
Location: —Dimensions: 14X12
Floor Type: Hardwood
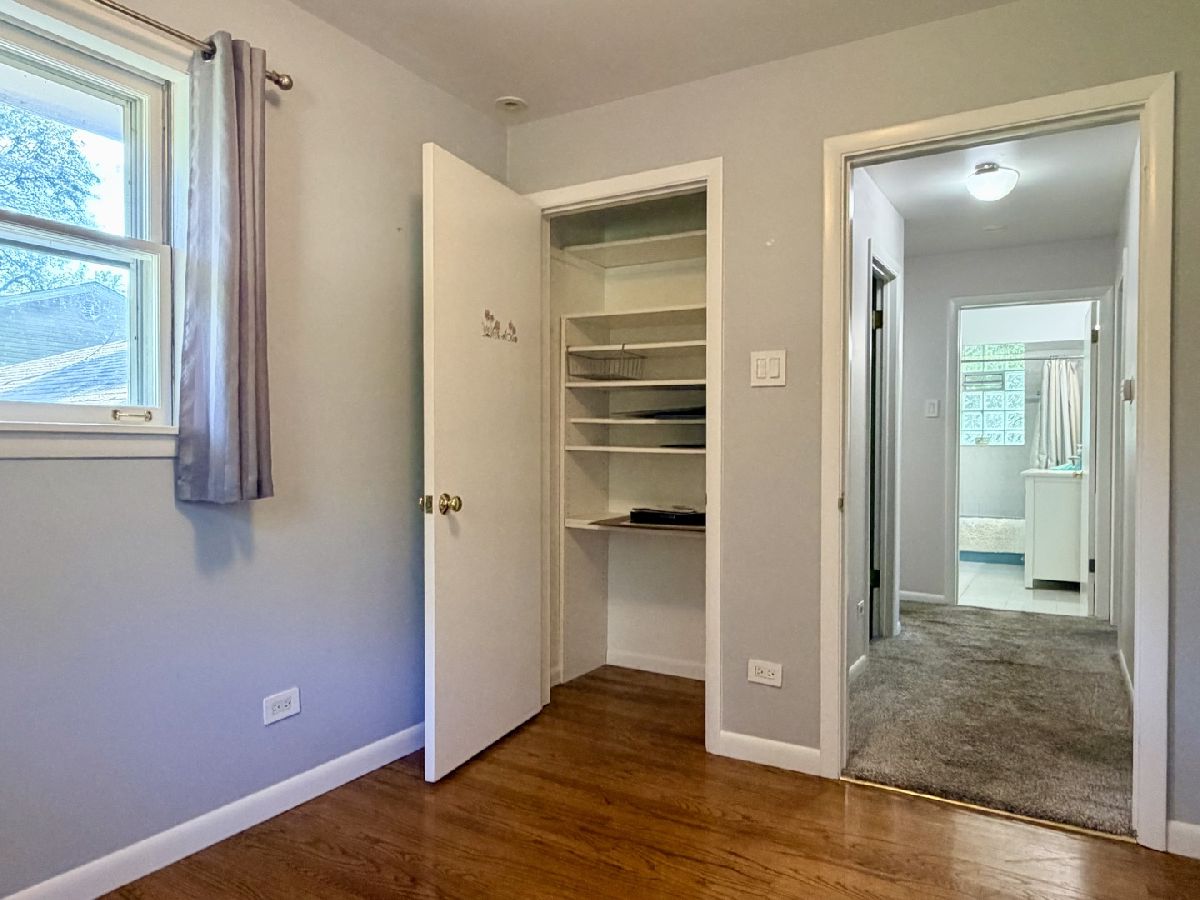
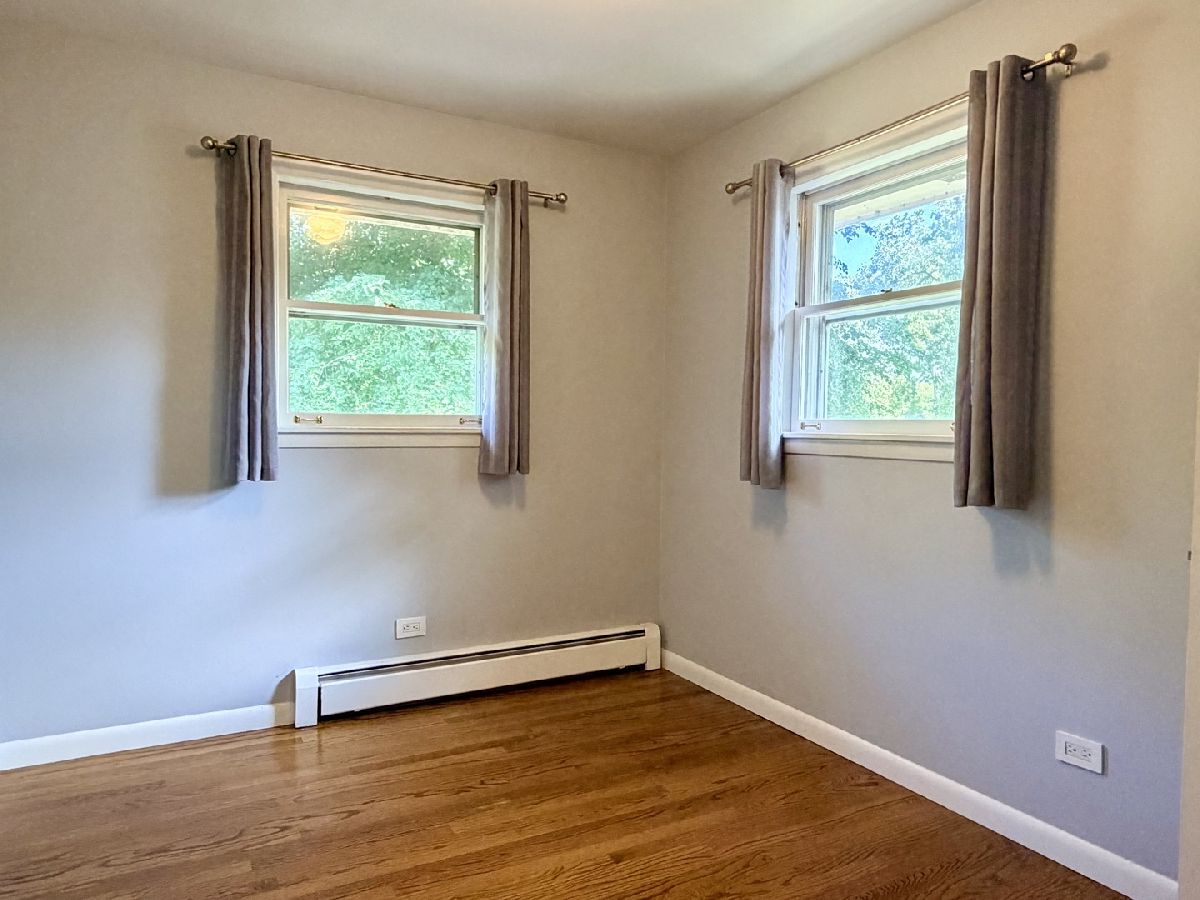
Second Bedroom Info:
Dimensions: 10X9
Location: —Dimensions: 10X9
Floor Type: Hardwood
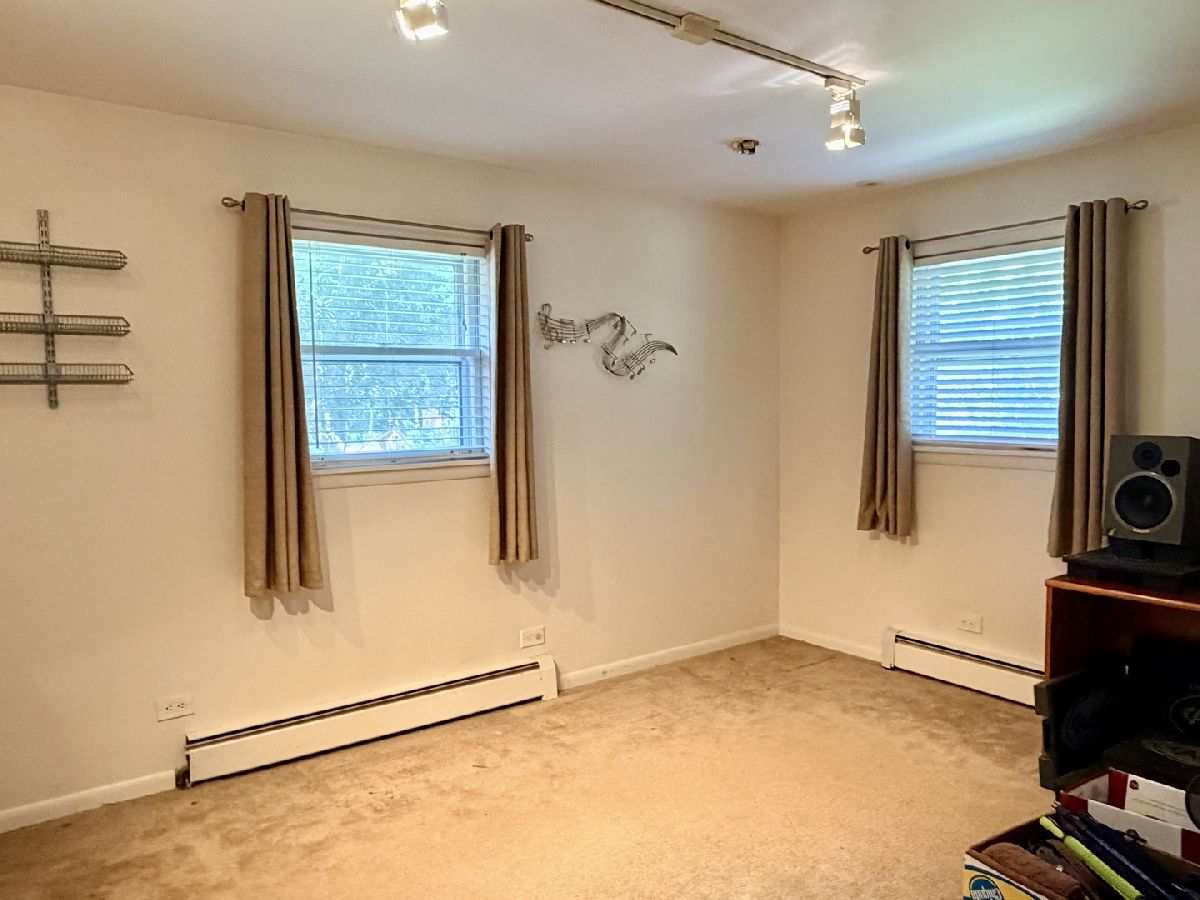
Third Bedroom Info:
Dimensions: 13X11
Location: —Dimensions: 13X11
Floor Type: Carpet
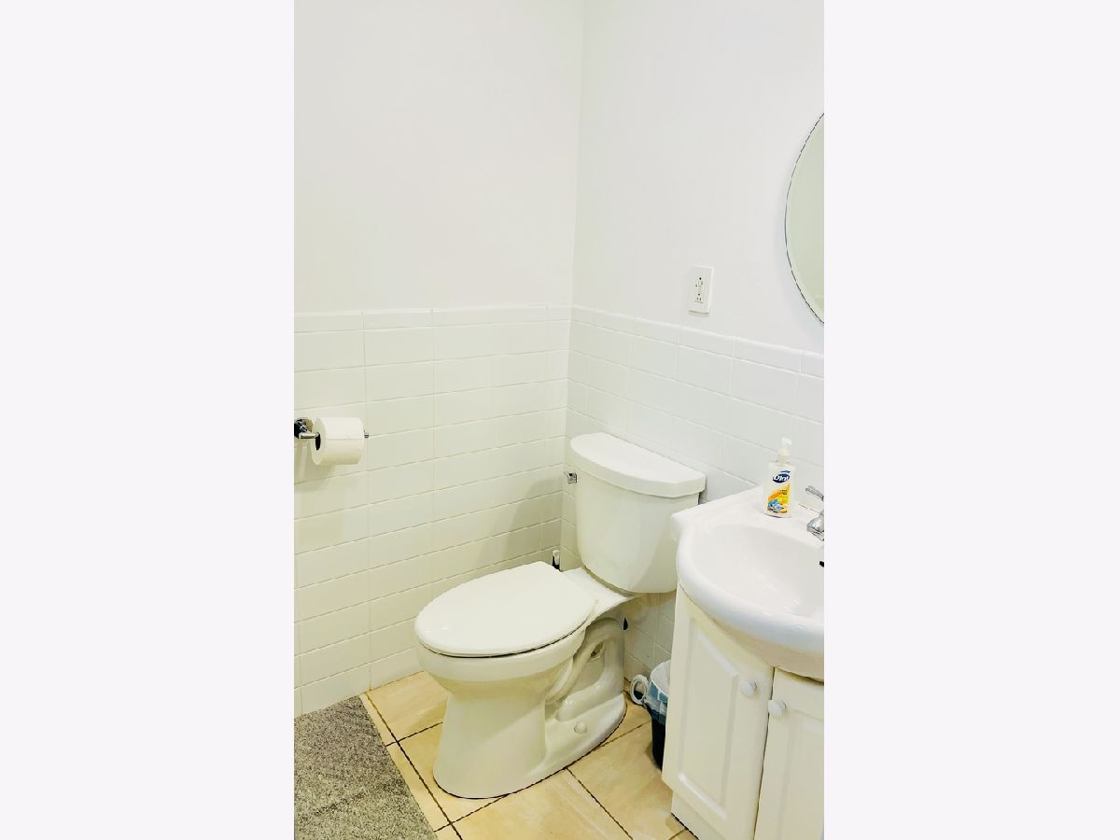
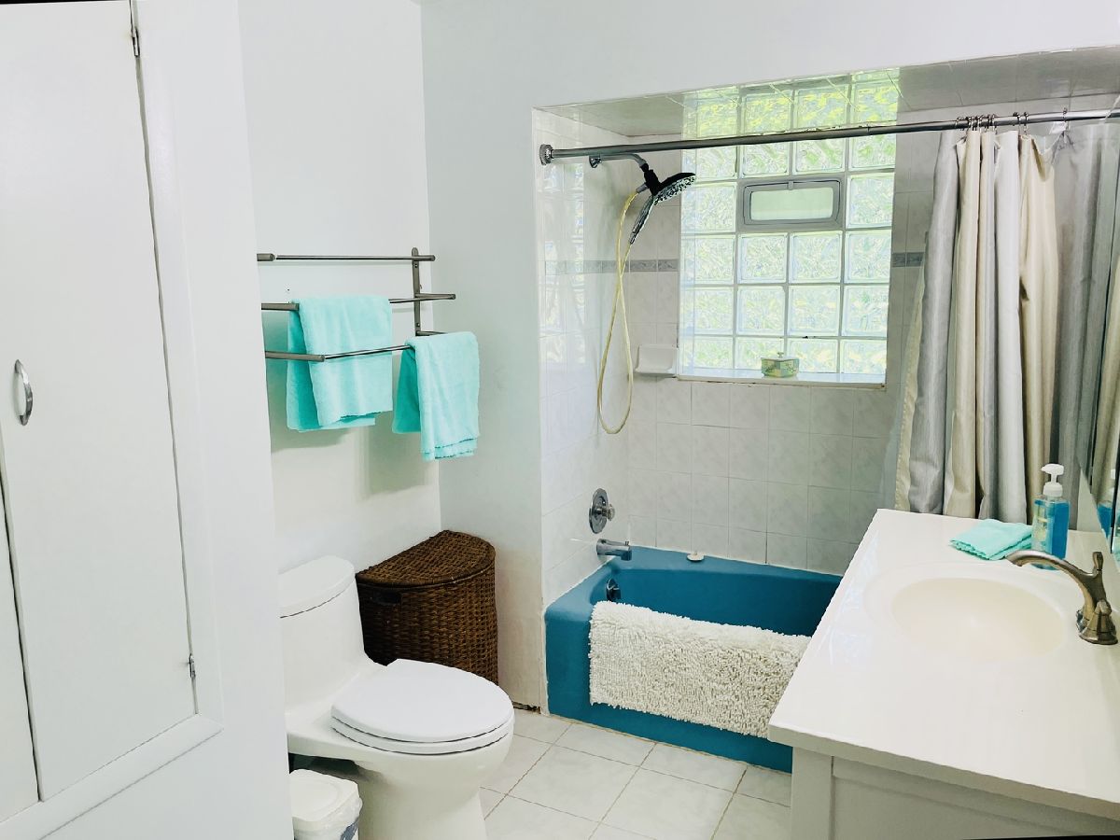
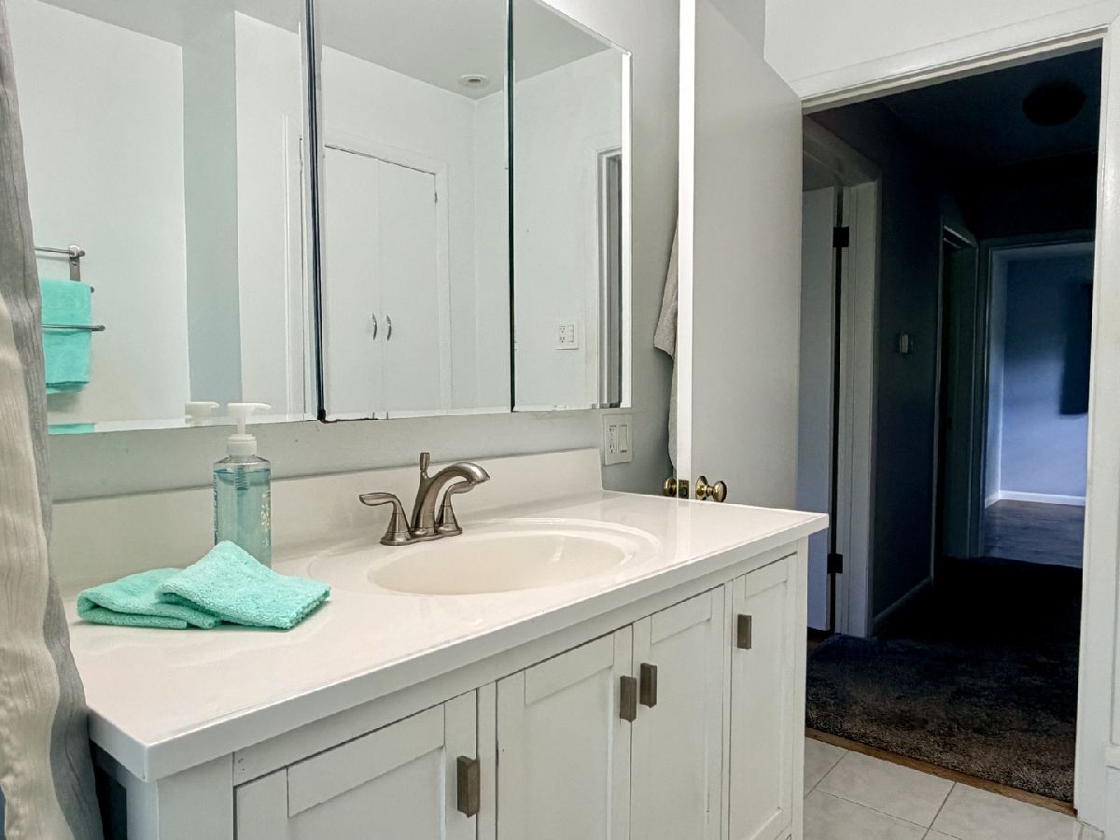
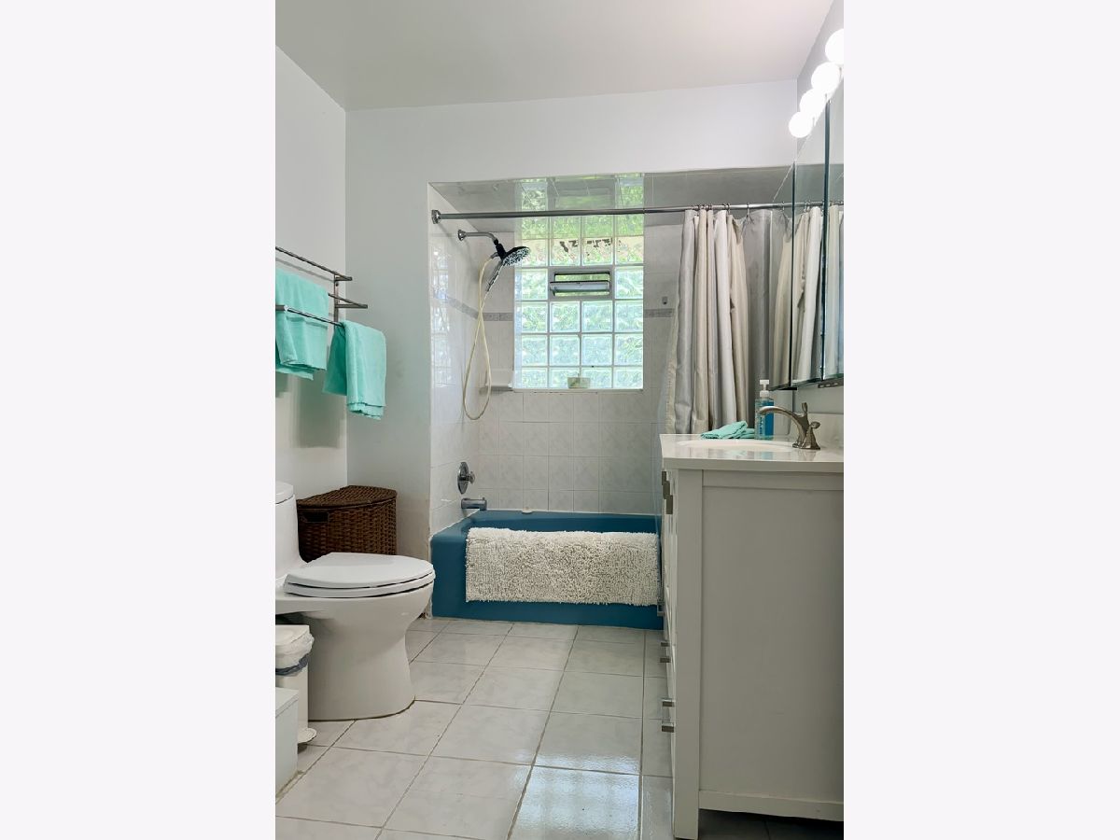
Bathroom Info:
Full Bathrooms: 2
Partial Bathrooms: 1Full Bathrooms: 2
Bathroom Amenities: —
Bathroom in Basement: 0
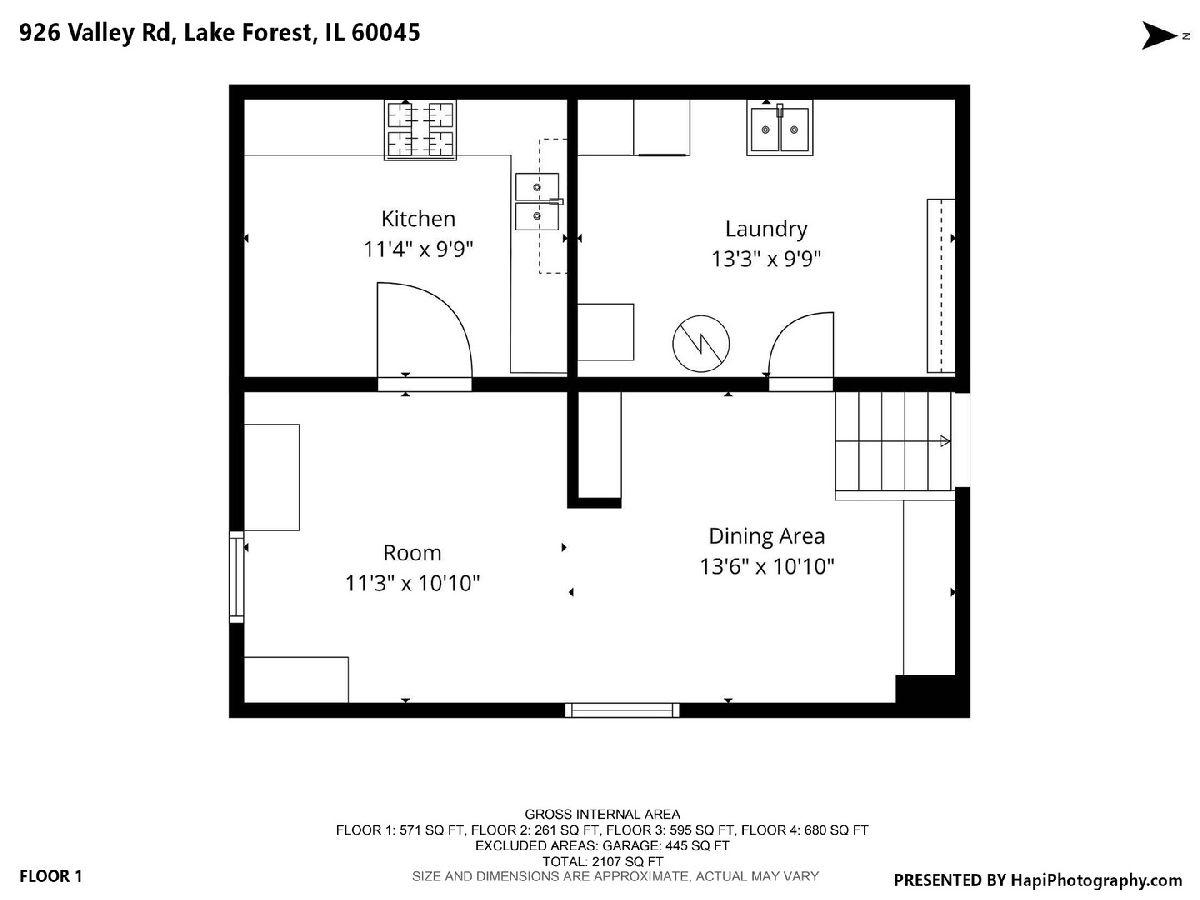
Dining Room Info:
Dimensions: COMBO
Location: Main LevelDimensions: COMBO
Floor Type: —
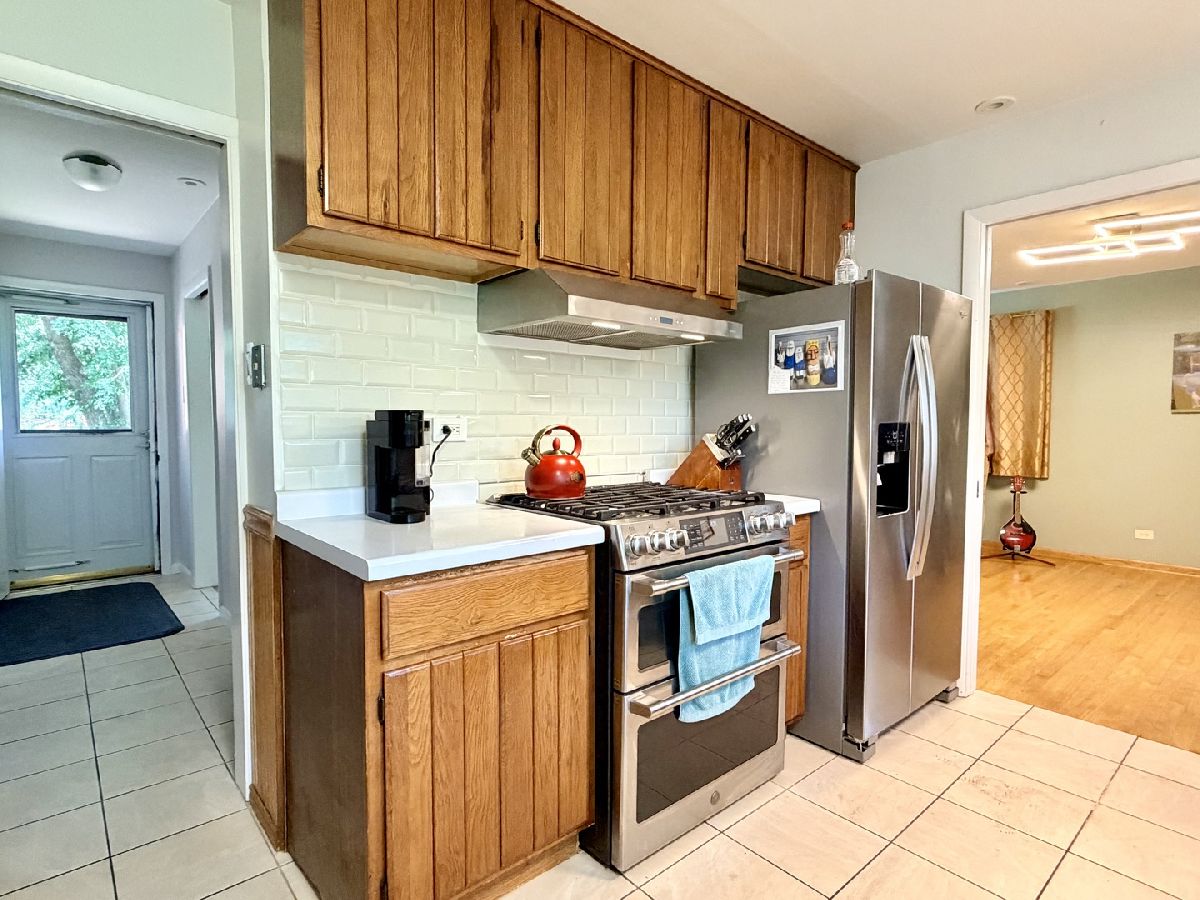
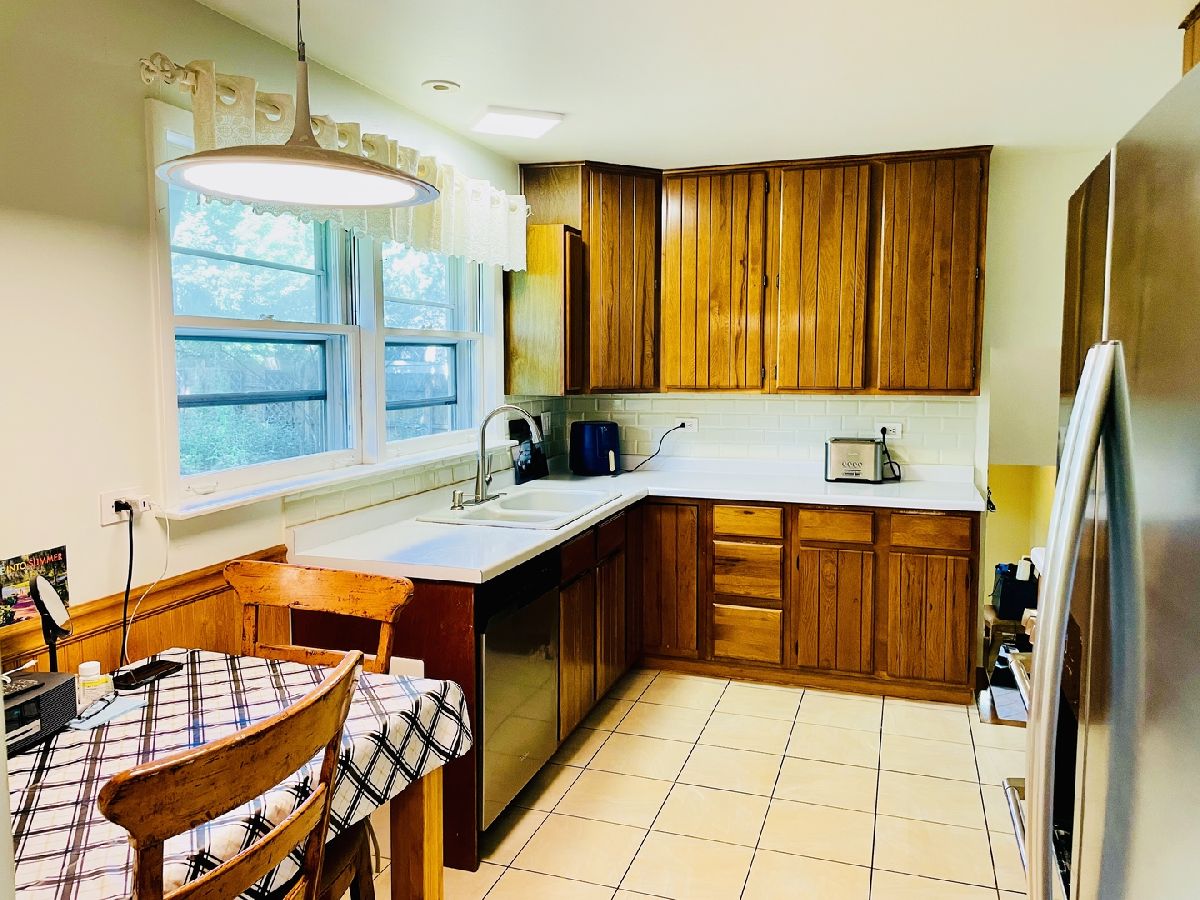
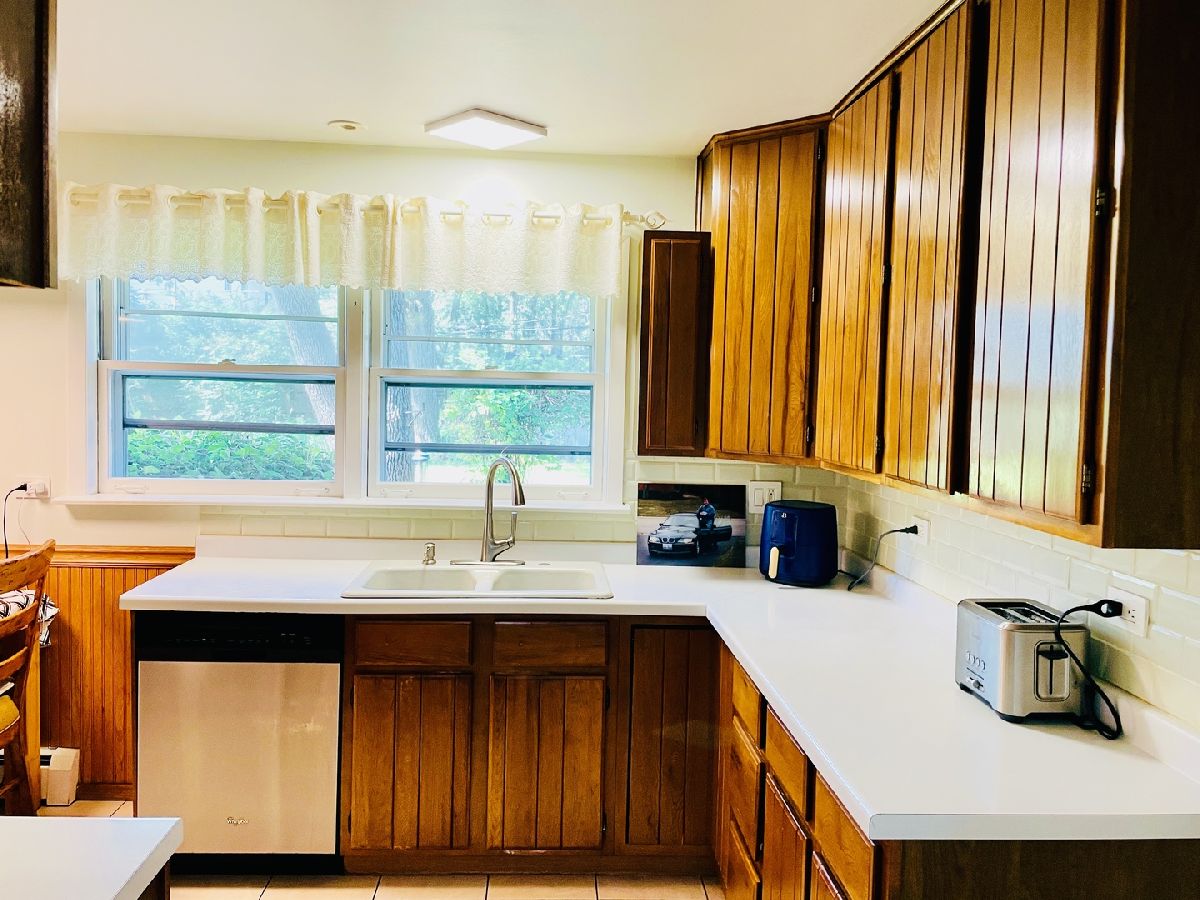
Kitchen Info:
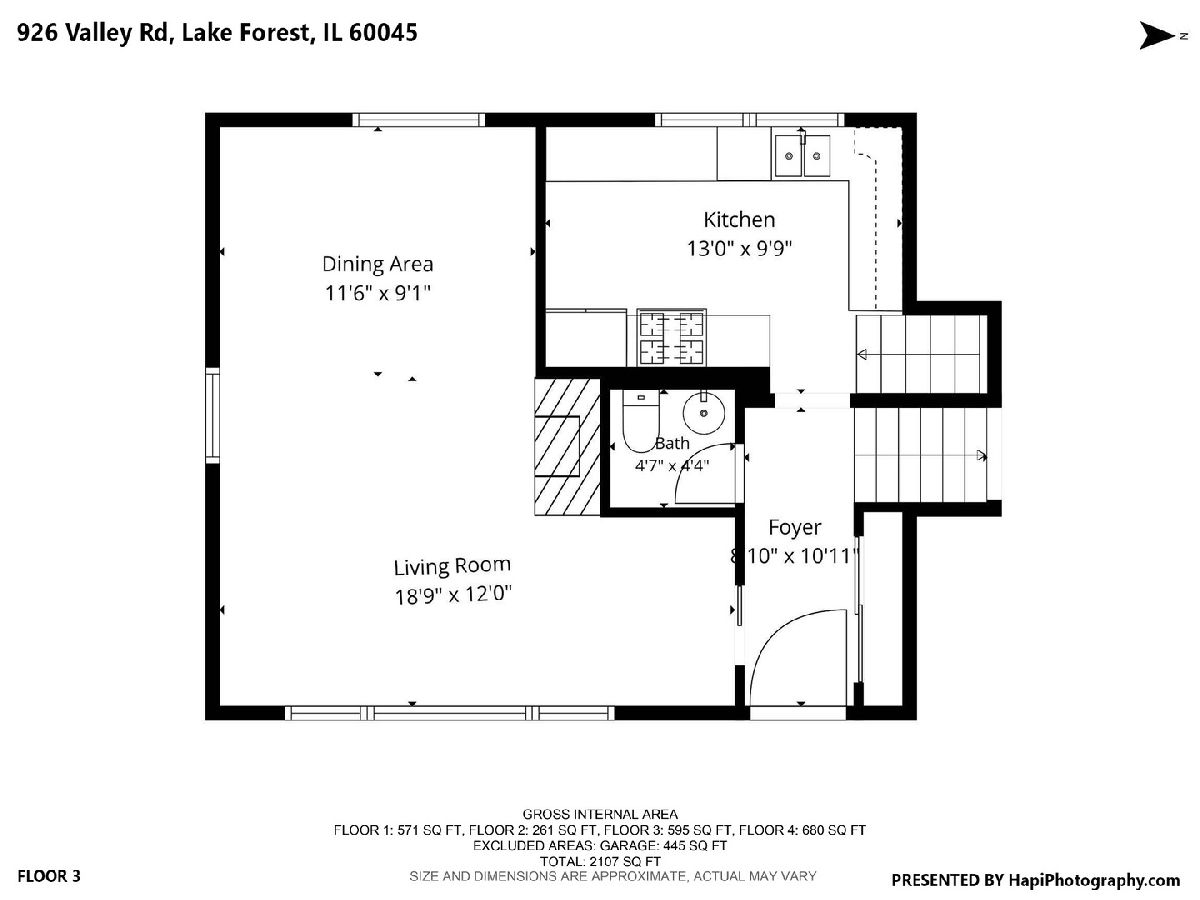
Dimensions: 12X10
Location: Main LevelDimensions: 12X10
Floor Type: Ceramic Tile
Features: Eating Area-Table Space
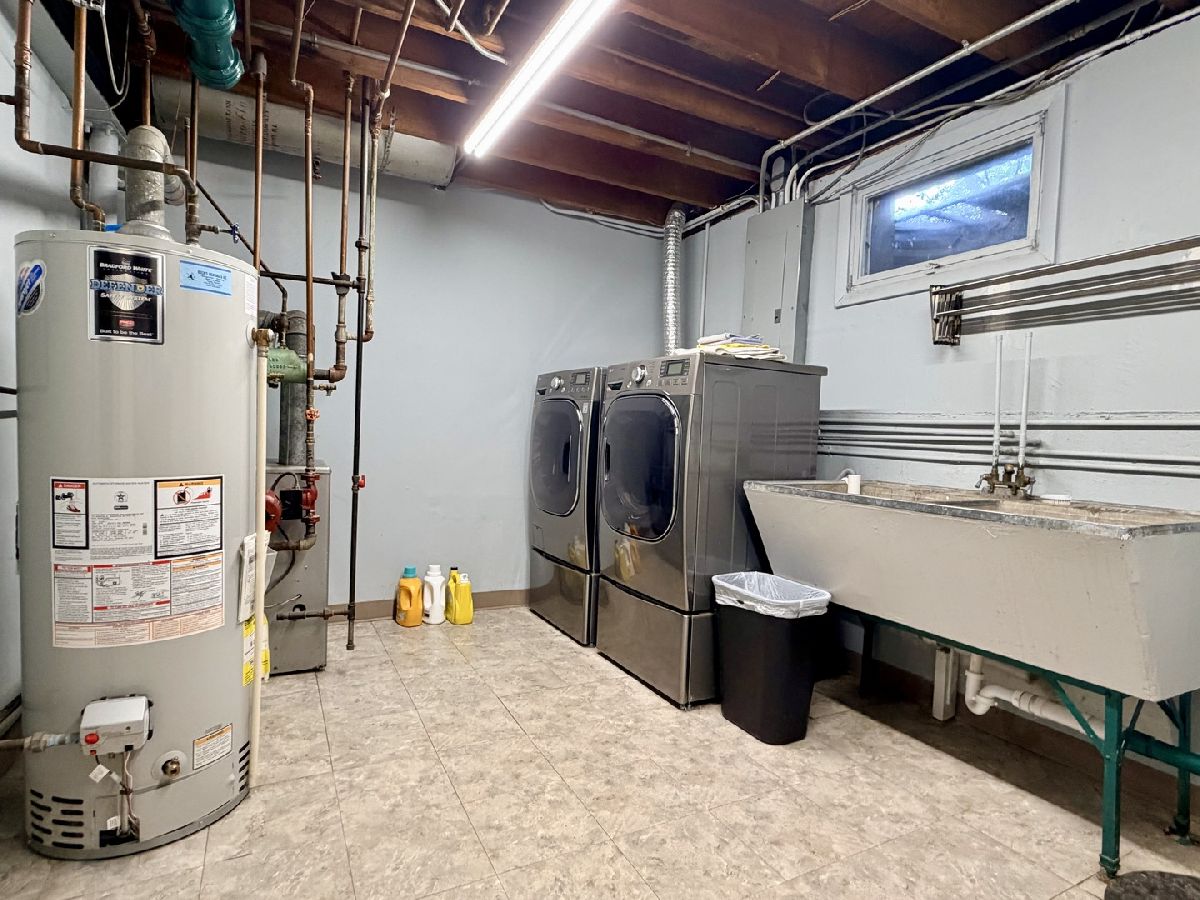
Laundry Room Info:
Dimensions: 13X10
Location: LowerDimensions: 13X10
Floor Type: —
Living Room Info:
Dimensions: 22X12
Location: Main LevelDimensions: 22X12
Floor Type: Hardwood
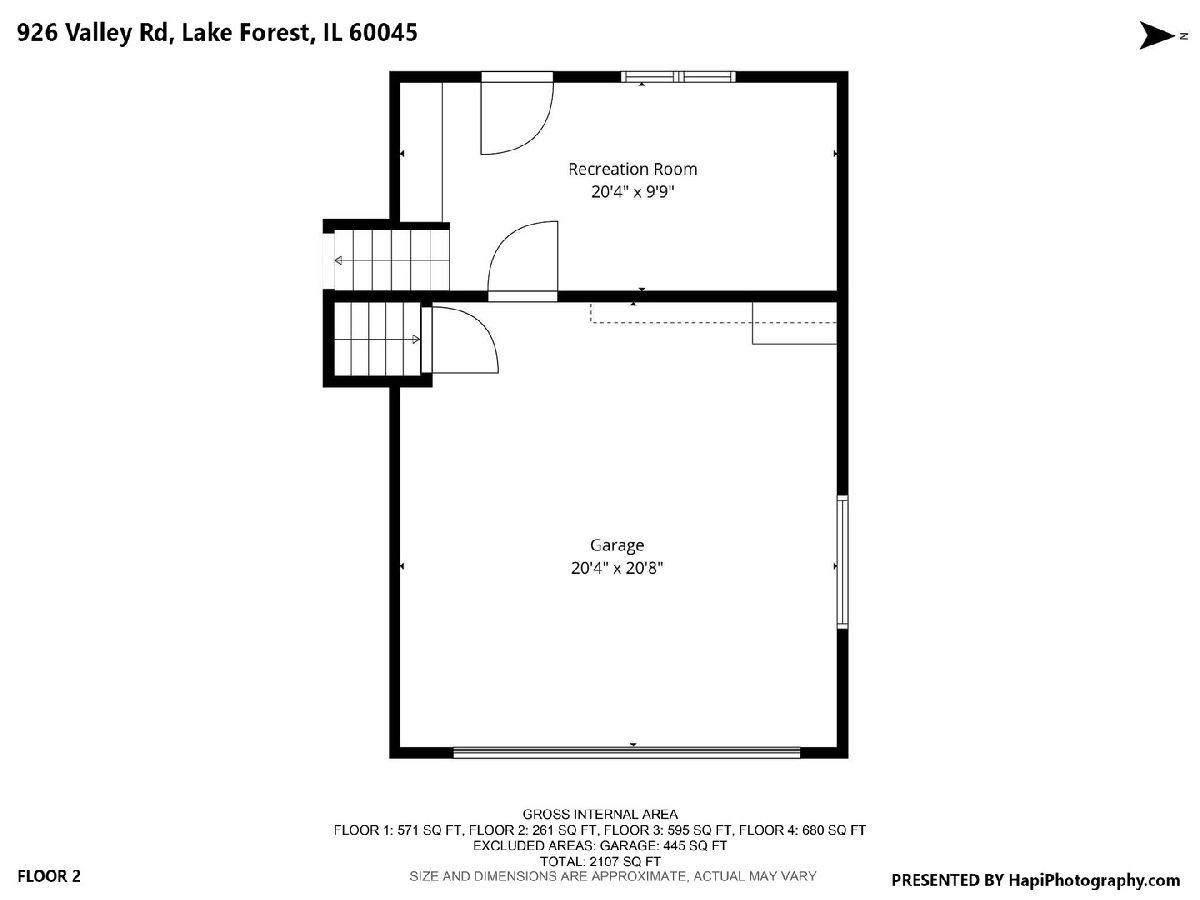
Family Room Info:
Dimensions: 18X10
Location: LowerDimensions: 18X10
Floor Type: —
Additional Rooms Info:
Rooms: Recreation Room, Kitchen
Basement: Finished, FullRooms: Recreation Room, Kitchen
First Additional Room Info:
Name: Recreation Room
Dimensions: 24X9
Location: BasementName: Recreation Room
Dimensions: 24X9
Floor Type: —
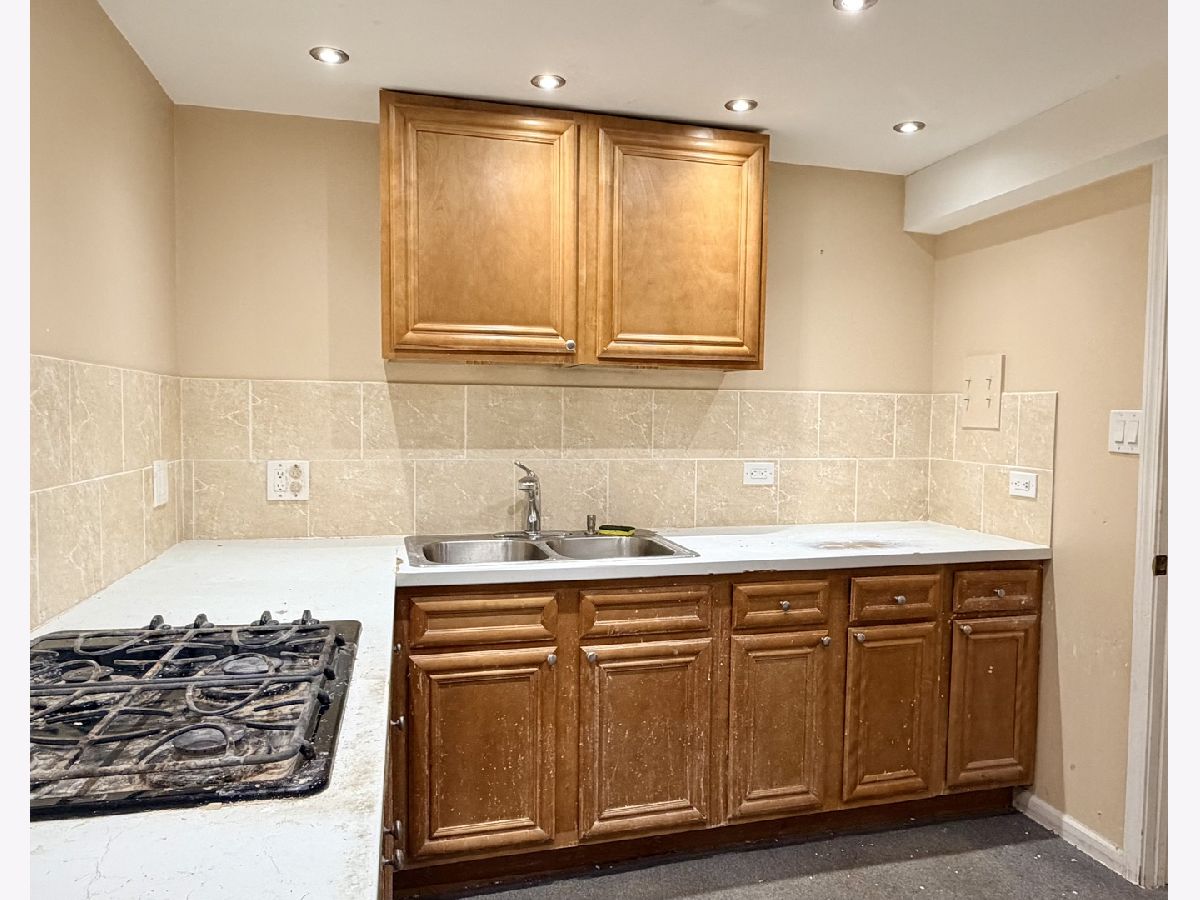
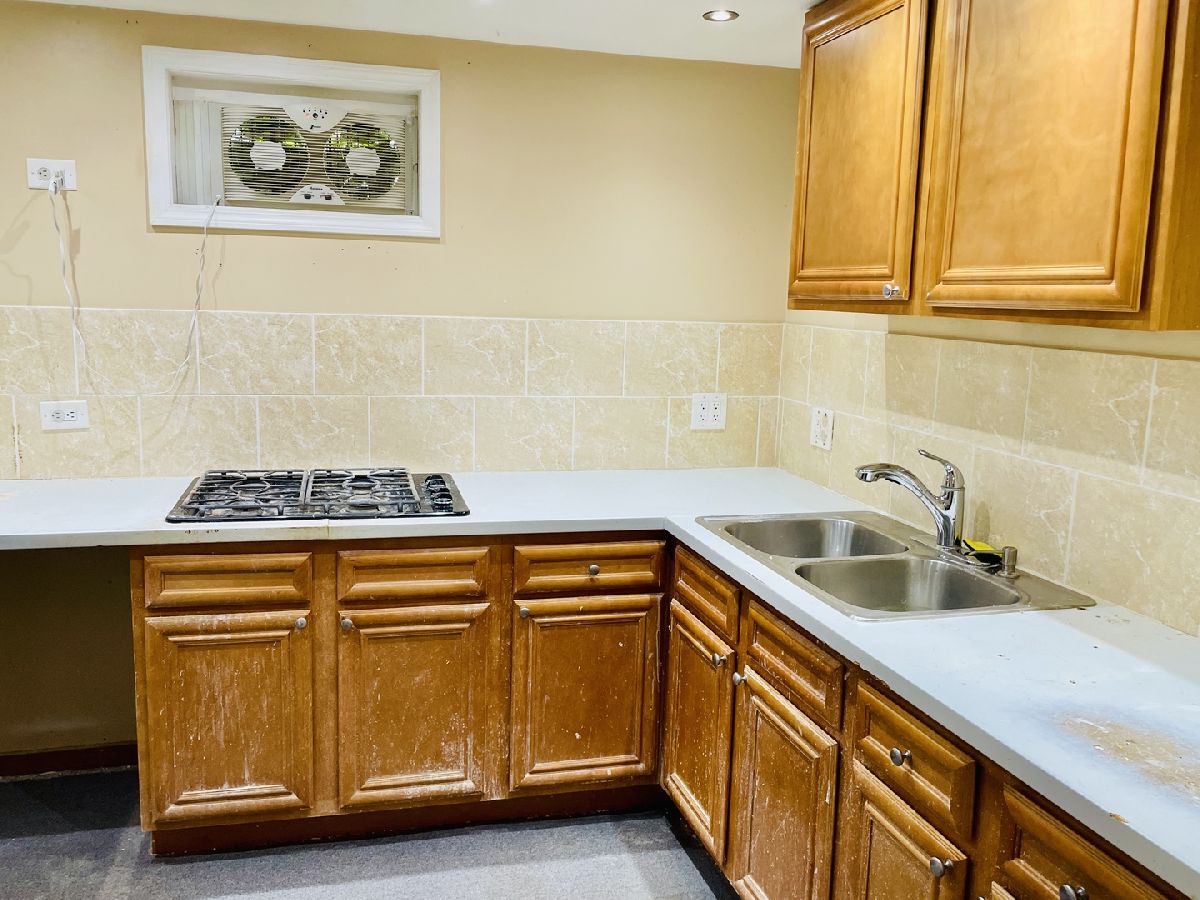
Second Additional Room Info:
Name: Kitchen- 2nd
Dimensions: 10X9
Location: BasementName: Kitchen- 2nd
Dimensions: 10X9
Floor Type: —
Other Specifics
| 2 | |
| Concrete Perimeter | |
| Asphalt, Garage Door Opener, Heated Garage, Garage Owned, Attached, Garage | |
| — | |
| Hardwood | |
| Patio | |
| Fenced | |
| Shed(s), Storage | |
| — | |
| Mature Trees | |
| 174 X 84 X 161 X 86 | |
| — | |
| None | |
| — | |
| Range, Dishwasher, Refrigerator, Washer, Dryer | |
| Not in DB | |
| — | |
| — | |
| Double Sided, Wood Burning |
Tax History
| Year | Property Taxes |
|---|---|
| 2026 | $6,075 |
Contact Agent
Contact Agent
Listing Provided By
RE/MAX Plaza
