

927 Belle Plaine Avenue, Uptown, Chicago, Illinois 60613


$415,000
|
Sold
|
|
| Status: | Closed |
| Sqft: | 1,400 |
| Cost/Sqft: | $306 |
| Beds: | 2 |
| Baths: | 1 |
| Year Built: | 1911 |
| Property Taxes: | $5,654 |
| Days On Market: | 2158 |
| Lot Size: | 0,00 |
Description
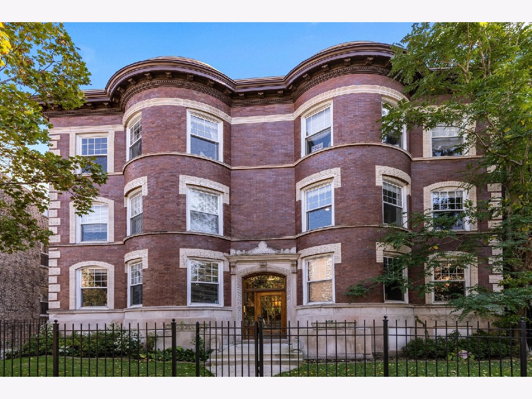
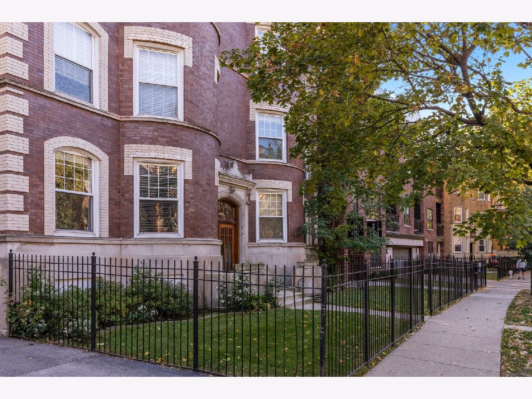
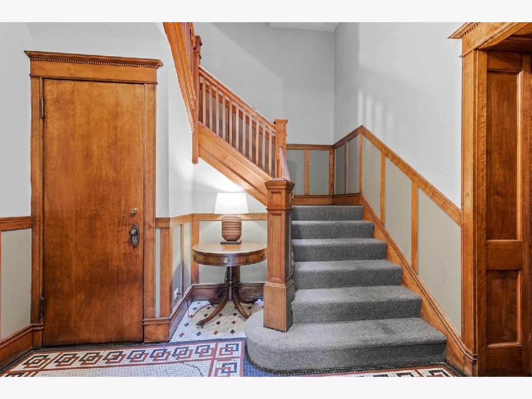
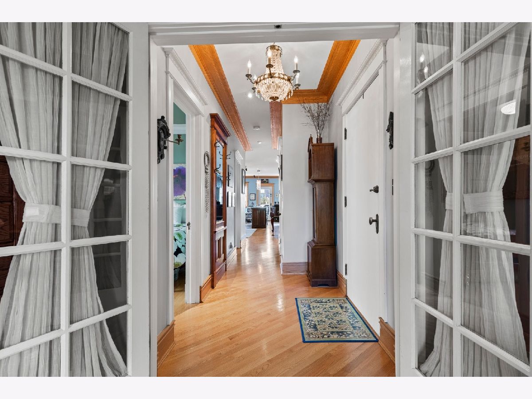
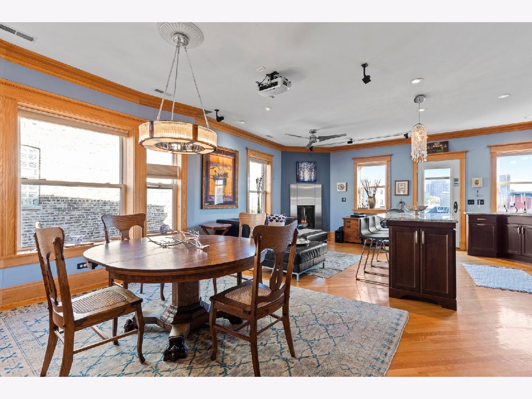
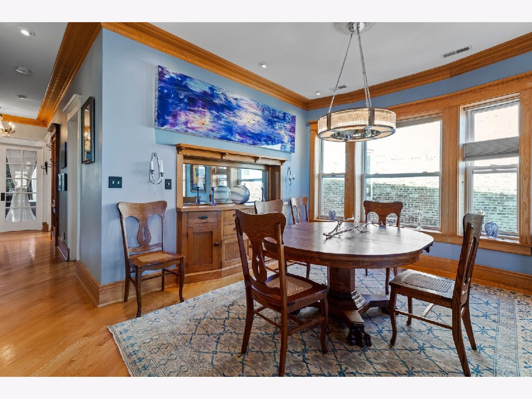
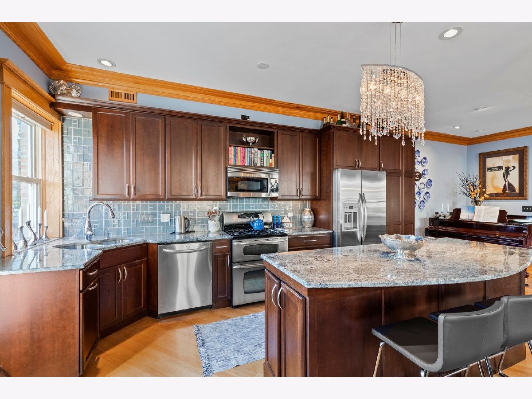
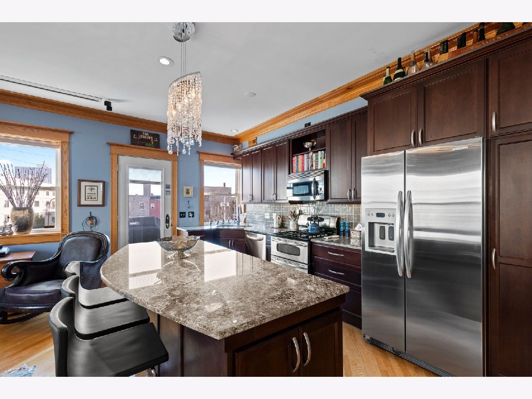
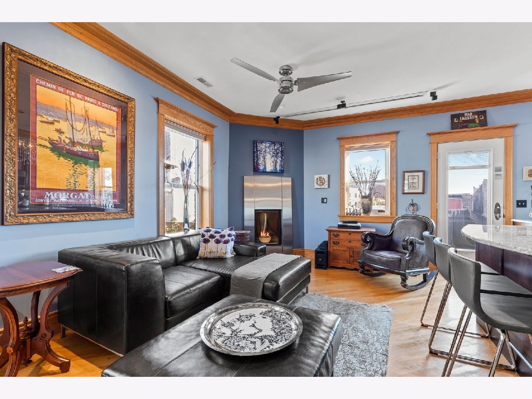
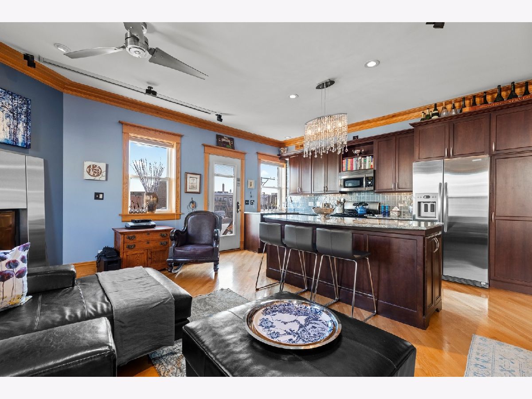
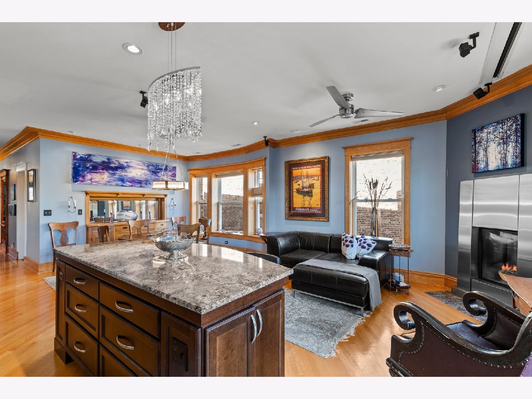
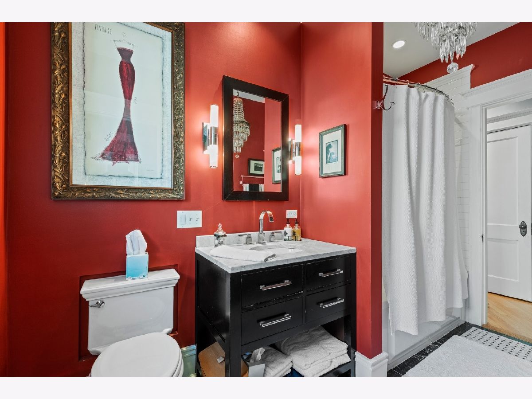
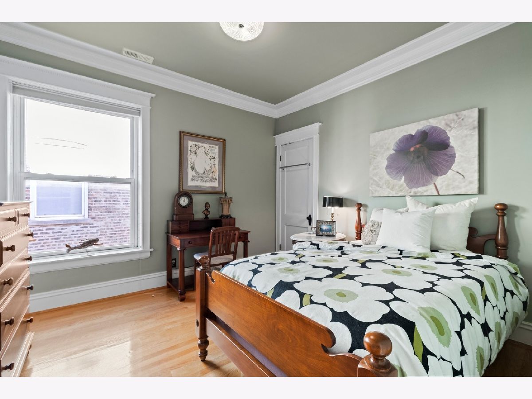
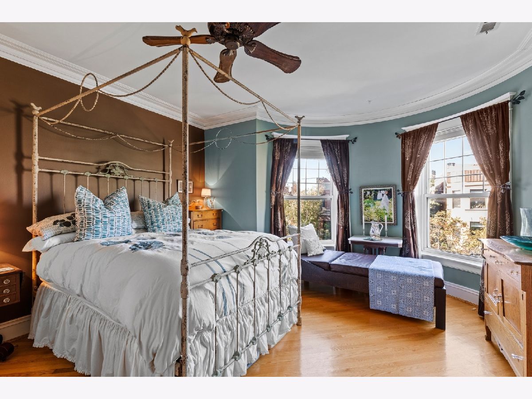
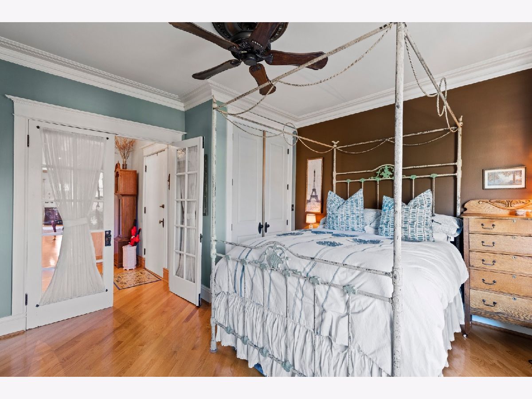
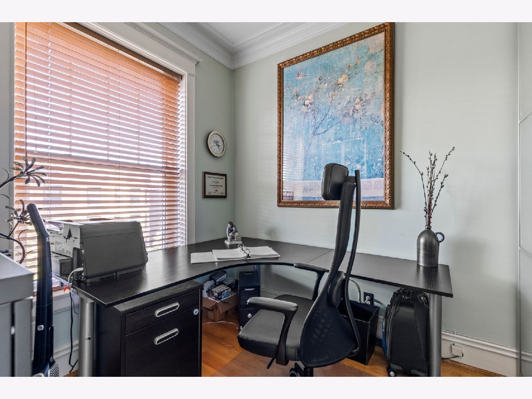
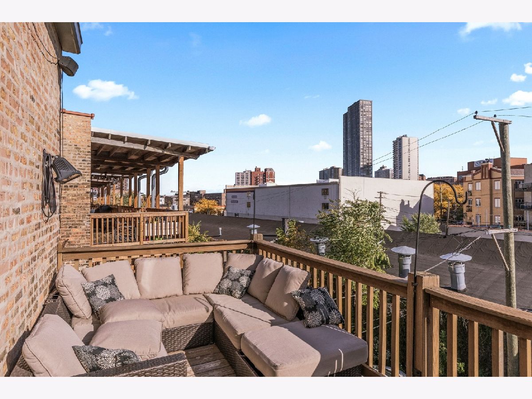
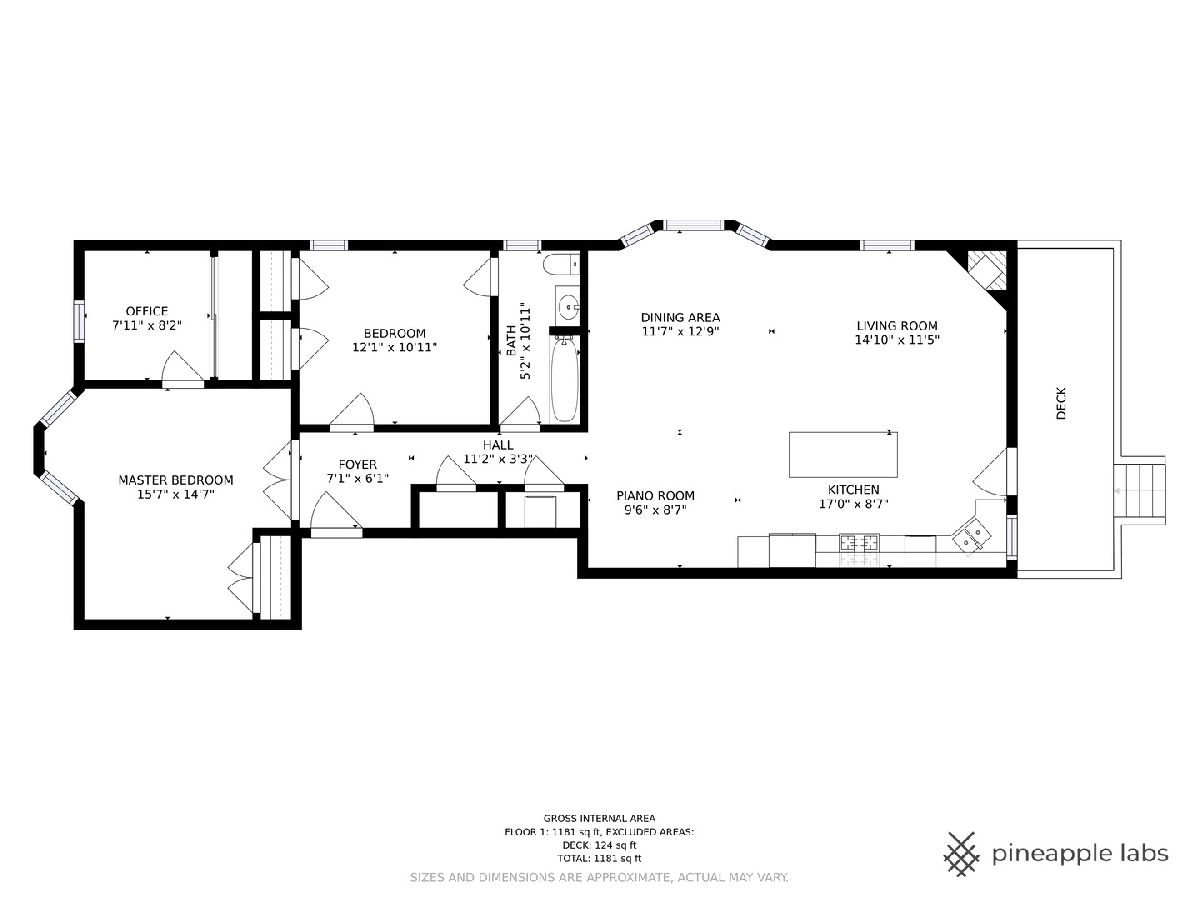
Prewar Details & Charm with Modern Renovations... This well laid out, top floor condo in Buena Park, features two-bedrooms plus office, great room, high ceilings, hardwood floors, in-unit laundry, crown & base moldings. Entry foyer has antique chandelier & original hall tree. Custom designed kitchen with large entertaining island w/"Blue Ice" Granite countertop. Stainless Napoleon gas fireplace is the great room's focus. Adjacent dining features original built-in oak hutch & 3 bay window. Luxe bath features black/white marble basket weave floor, white marble topped vanity & classic subway tiled shower. Both bedrooms are spacious. Primary bedroom opens thru French doors, with extra tall closet, curved bay with east/west windows & adjacent office/nursery. Large rear balcony off great room, overlooking skyline views. Elegant period details grace building's exterior, entrance & units. Located close to public transportation, convenient to shopping, cafes & amenities, including Montrose Harbor & Wrigley Field. Bike room & huge private storage in basement. Pet friendly & parking is included! This striking home is perfect mix of vintage & modern in 1,400 sq. ft.
Property Specifics
| Condos/Townhomes | |
| 3 | |
| — | |
| 1911 | |
| None | |
| — | |
| No | |
| — |
| Cook | |
| Buena Park | |
| 250 / Monthly | |
| Water,Parking,Insurance,Exterior Maintenance,Lawn Care,Scavenger,Snow Removal | |
| Lake Michigan | |
| Public Sewer | |
| 10906241 | |
| 14174150441003 |
Nearby Schools
| NAME: | DISTRICT: | DISTANCE: | |
|---|---|---|---|
|
Grade School
Brenneman Elementary School |
299 | — | |
|
Middle School
Brenneman Elementary School |
299 | Not in DB | |
|
High School
Senn High School |
299 | Not in DB | |
Property History
| DATE: | EVENT: | PRICE: | SOURCE: |
|---|---|---|---|
| 30 Mar, 2021 | Sold | $415,000 | MRED MLS |
| 26 Jan, 2021 | Under contract | $429,000 | MRED MLS |
| 15 Oct, 2020 | Listed for sale | $429,000 | MRED MLS |
Room Specifics
Total Bedrooms: 2
Bedrooms Above Ground: 2
Bedrooms Below Ground: 0
Dimensions: —
Floor Type: Hardwood
Full Bathrooms: 1
Bathroom Amenities: —
Bathroom in Basement: 0
Rooms: Office,Deck,Other Room
Basement Description: None
Other Specifics
| — | |
| — | |
| Side Drive | |
| Deck, Storms/Screens | |
| Fenced Yard | |
| COMMON | |
| — | |
| Full | |
| Hardwood Floors, Laundry Hook-Up in Unit, Storage, Built-in Features, Ceilings - 9 Foot, Historic/Period Mlwk, Open Floorplan, Dining Combo, Granite Counters, Some Storm Doors | |
| Range, Microwave, Dishwasher, Refrigerator, Freezer, Washer, Dryer, Disposal | |
| Not in DB | |
| — | |
| — | |
| Bike Room/Bike Trails, Storage, Security Door Lock(s) | |
| — |
Tax History
| Year | Property Taxes |
|---|---|
| 2021 | $5,654 |
Contact Agent
Nearby Similar Homes
Nearby Sold Comparables

Contact Agent
Listing Provided By
Coldwell Banker Realty
