

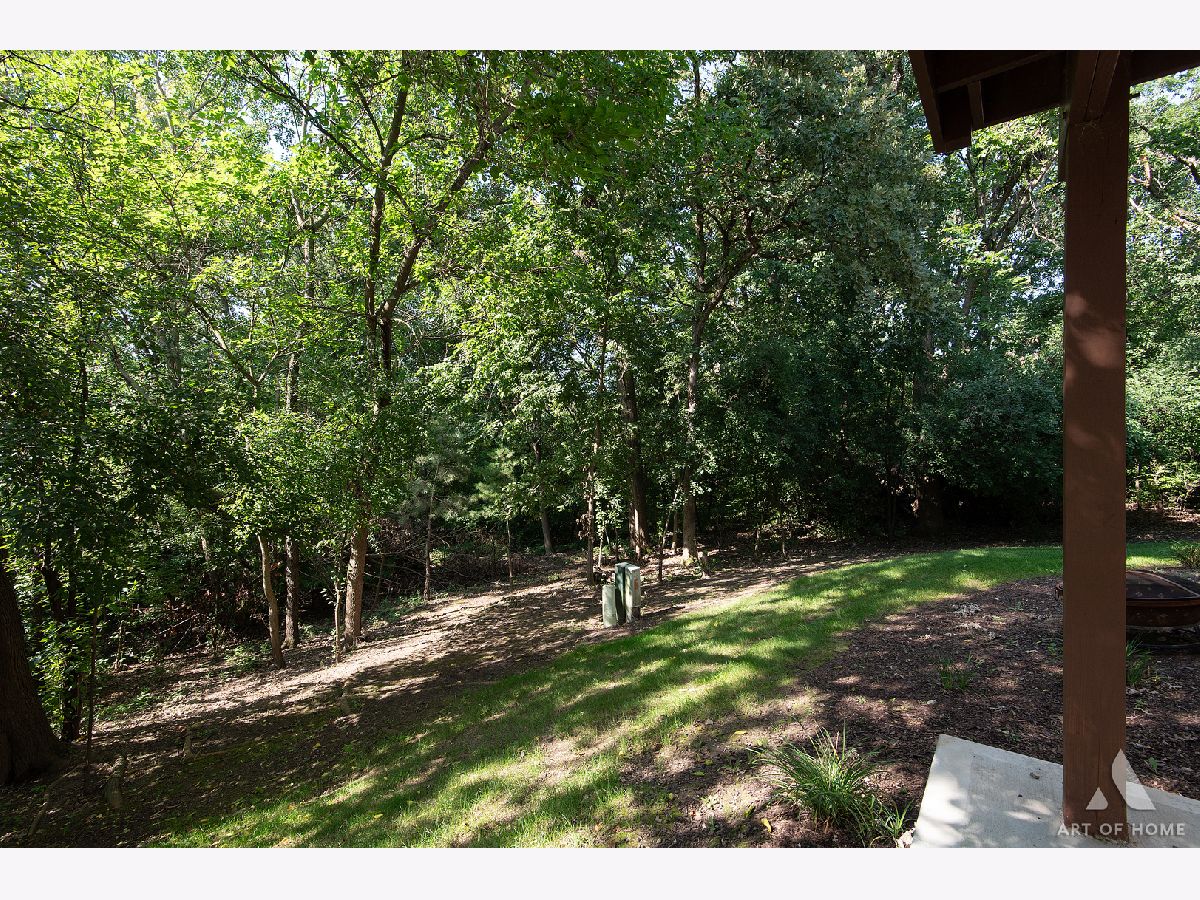
927 Treeline Court, Lockport, Illinois 60441


$375,000
|
Sold
|
|
| Status: | Closed |
| Sqft: | 1,561 |
| Cost/Sqft: | $256 |
| Beds: | 4 |
| Baths: | 3 |
| Year Built: | 2002 |
| Property Taxes: | $9,101 |
| Days On Market: | 44 |
| Lot Size: | 0,00 |
Description
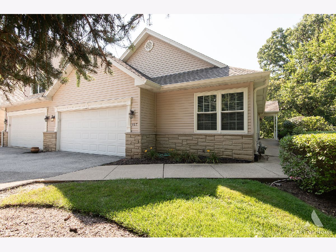
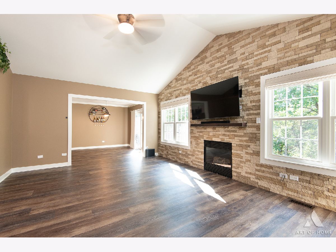
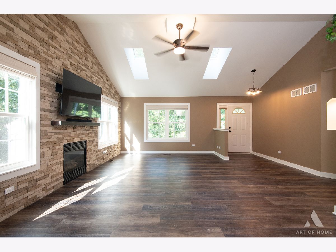
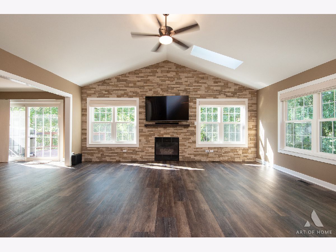
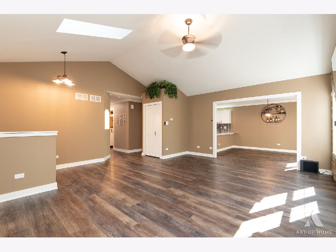
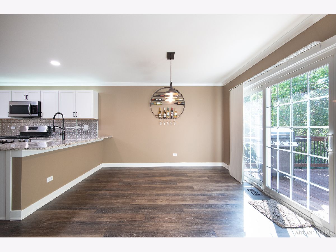
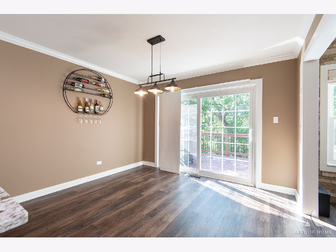
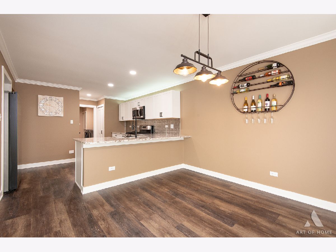
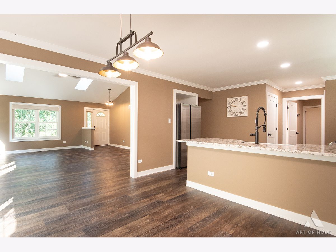
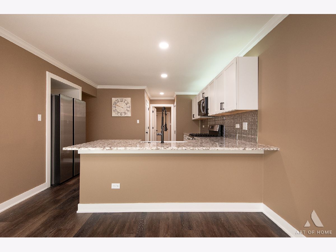
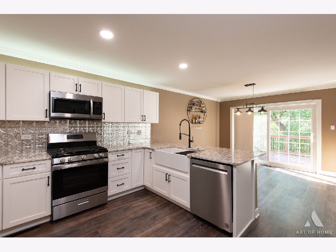
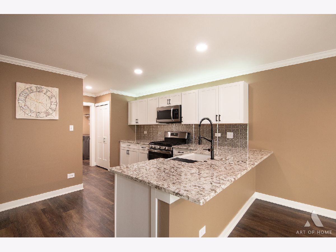
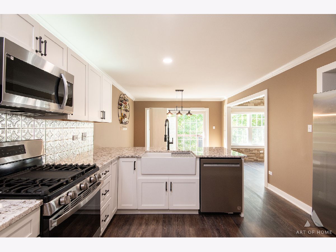
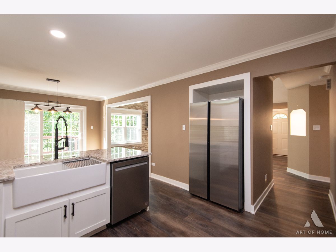
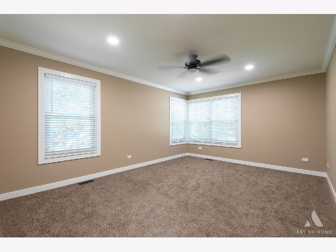
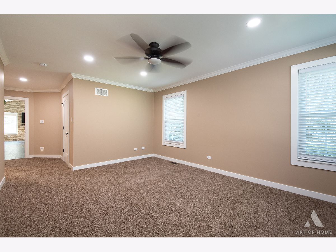
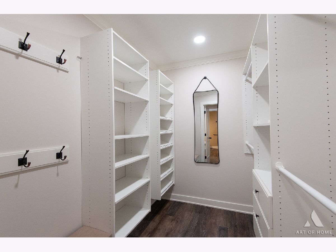
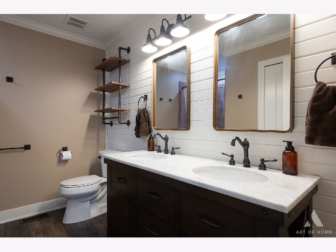
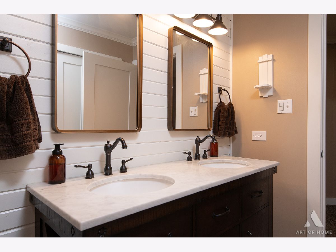
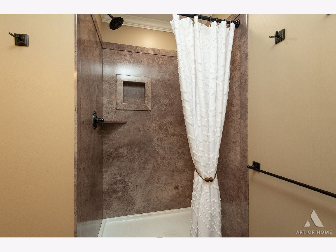
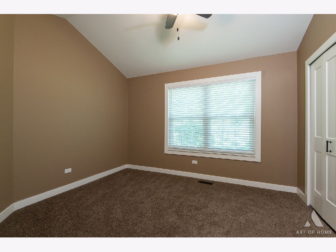
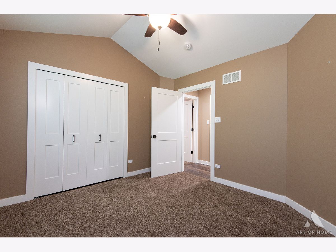
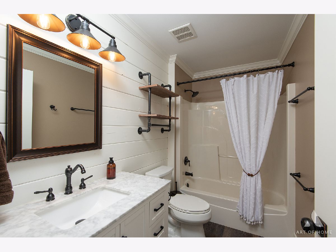
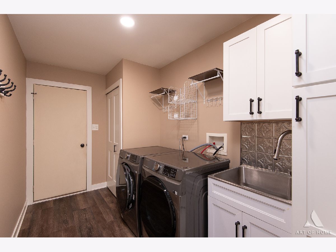
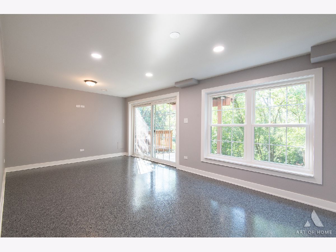
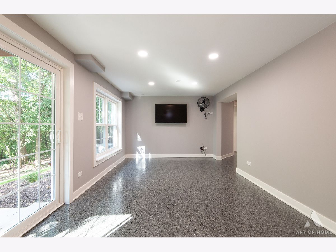
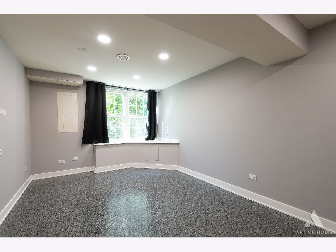
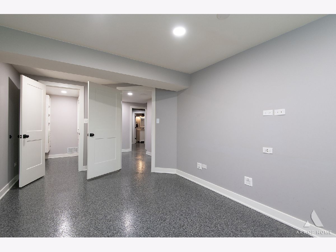
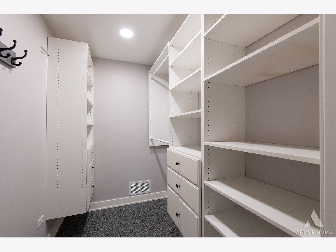
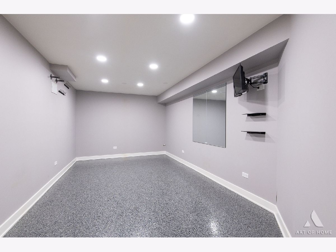
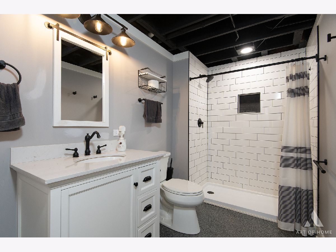
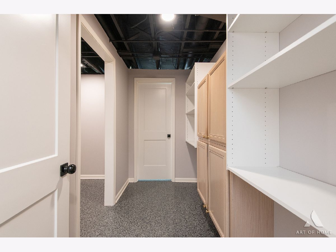
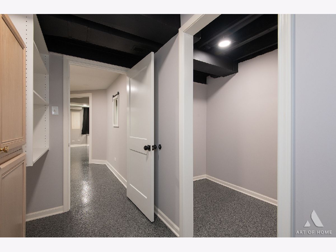
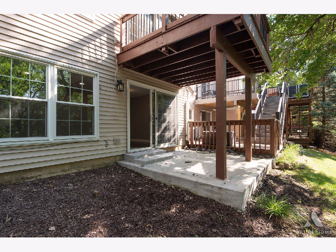
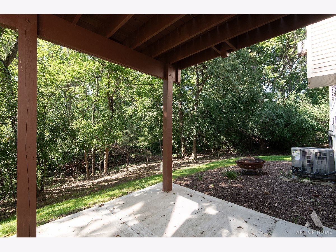
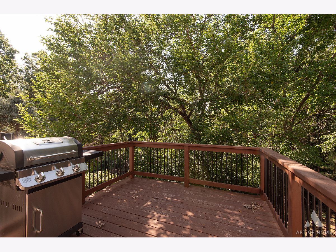
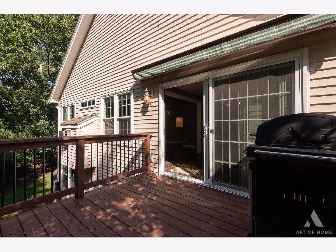
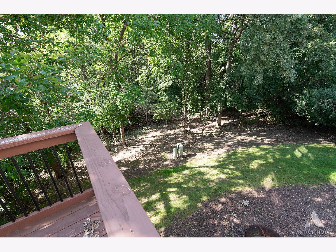
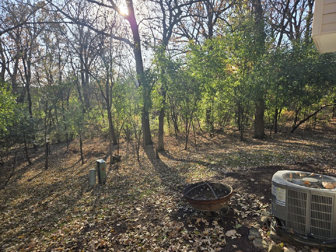
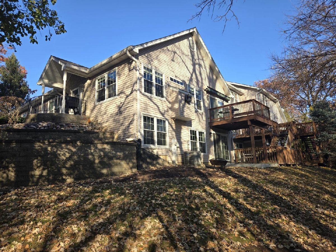
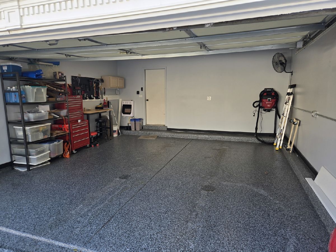
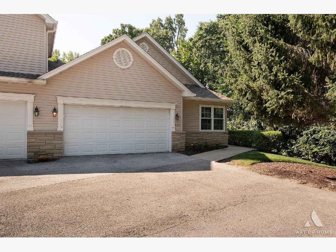
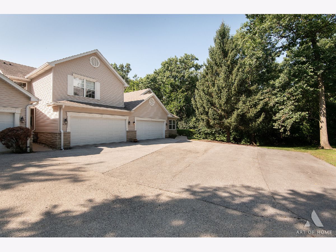
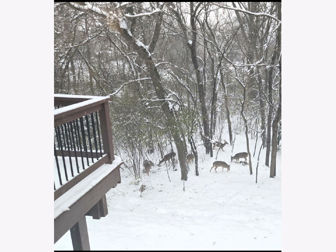
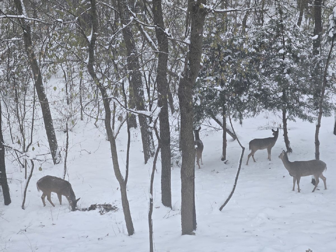
4BR/3BA townhome with walk out basement that backs to private wooded area. Main Level has 2BR/2BA. Walkout Basement has 2BR/1BA. Complete remodel in 2024. 2 Car attached finished garage with canned lighting, epoxy floor and gas heat. Main level Laundry Room features new stainless-steel washer/dryer, slop sink, and cabinet storage. Updated kitchen with crown molding, canned lighting, granite counter tops, new cabinets with accent lighting, all new stainless-steel appliances, pantry and farmhouse sink. Eating area with crown molding and sliding door to new (2025) private deck. Spacious family room with custom stone wall, gas fireplace, vaulted ceiling, skylights and coat closet with motion lighting and shelving unit. Master bedroom with canned lighting, crown molding, ceiling fan, and huge walk-in closet with crown molding and built-in shelving with shoe rack. Master bath with crown molding, shiplap wall, dual vanity, shower, & closet with built-in shelving. Bedroom #2 has vaulted ceiling and closet with built-in shelving unit. Main BA includes new vanity, shiplap wall, crown molding and tub/shower. Walk Out Basement Features include Epoxy flooring, full BA with shower, 3 storage areas and 2 bedrooms. One bedroom features canned lighting and walk-in closet with built-in shelving and is currently used as an office. The other bedroom is currently used as a workout room. Living area with canned lighting, sliding door to new (2025) concrete patio. 3 separate storage areas (one with crawl space), storage shelves/cabinets and a utility room.
Property Specifics
| Condos/Townhomes | |
| 1 | |
| — | |
| 2002 | |
| 2024 | |
| Finished, Partial, Walk-Out Access | |
| Aluminum Siding, Stone | |
| Asphalt | |
| — | |
| No | |
| — |
| Will | |
| Maple Creek | |
| 250 / Monthly | |
| Exterior Maintenance, Lawn Care, Snow Removal | |
| Public | |
| Public Sewer | |
| Central Air | |
| Gas, Forced Air | |
| No | |
| 12752376 | |
| 1104133030630000 |
Nearby Schools
| NAME: | DISTRICT: | DISTANCE: | |
|---|---|---|---|
|
High School
Lockport Township High School |
205 | Not in DB | |
Property History
| DATE: | EVENT: | PRICE: | SOURCE: |
|---|---|---|---|
| 17 Apr, 2023 | Sold | $285,000 | MRED MLS |
| 13 Mar, 2023 | Under contract | $289,000 | MRED MLS |
| 26 Feb, 2023 | Listed for sale | $289,000 | MRED MLS |
| 27 Oct, 2026 | Sold | $375,000 | MRED MLS |
| 5 Oct, 2026 | Under contract | $399,900 | MRED MLS |
| 26 Sep, 2026 | Listed for sale | $399,900 | MRED MLS |
Room Specifics
Total Bedrooms: 4
Bedrooms Above Ground: 4
Bedrooms Below Ground: 0
Dimensions: 13X18
Floor Type: Carpet
Dimensions: 12X11
Floor Type: Carpet
Dimensions: 10X17
Floor Type: Other
Dimensions: 10X17
Floor Type: Other
Full Bathrooms: 3
Bathroom Amenities: —
Bathroom in Basement: 1
Dimensions: 12X21
Floor Type: Vinyl
Features: Pantry-Closet
Dimensions: 7X13
Floor Type: Vinyl
Dimensions: 21X30
Floor Type: Vinyl
Rooms: Storage
Name: Storage
Dimensions: 10X10
Floor Type: Other
Name: Storage
Dimensions: 7X7
Floor Type: Other
Other Specifics
| 2 | |
| Concrete Perimeter | |
| Asphalt, Garage Door Opener, Heated Garage, Attached, Garage | |
| Main Level, Gas Dryer Hookup, Electric Dryer Hookup, In Unit, Sink | |
| — | |
| Deck, Patio | |
| — | |
| — | |
| 46x75 | |
| — | |
| Full, Double Sink, Shower Only | |
| Vaulted Ceiling(s), 1st Floor Bedroom, 1st Floor Full Bath | |
| Range, Microwave, Dishwasher, Refrigerator, Washer, Dryer, Disposal, Stainless Steel Appliance(s), Water Softener Owned | |
| Not in DB | |
| — | |
| — | |
| — |
Tax History
| Year | Property Taxes |
|---|---|
| 2023 | $5,764 |
| 2026 | $9,101 |
Contact Agent
Nearby Similar Homes
Nearby Sold Comparables




Contact Agent
Listing Provided By
Realty One Group Heartland
