

928 Oakdale Avenue, Lake View, Chicago, Illinois 60657
Sorry, we are updating photos, please update this page in 15 minutes
$215,000
|
Sold
|
|
| Status: | Closed |
| Sqft: | 1,100 |
| Cost/Sqft: | $205 |
| Beds: | 2 |
| Baths: | 1 |
| Year Built: | 1925 |
| Property Taxes: | $3,096 |
| Days On Market: | 4490 |
| Lot Size: | 0,00 |
Description
Ultra-convenient location on tree-lined street. Front unit faces Oakdale with a great floor plan; living area is separate from the bedrooms and does not have the long vintage hallway. Living room, dining room, kitchen is all connected. Washer/dryer hookup in closet. Small deck off kitchen. Additional private storage room in basement. BEING SOLD "AS-IS". FOR THE COMPLETE PROPERTY BROCHURE CLICK: "ADDITIONAL INFO"
Property Specifics
| Condos/Townhomes | |
| 1 | |
| — | |
| 1925 | |
| Full, Walkout | |
| Brick | |
| Rubber | |
| — | |
| No | |
| — |
| Cook | |
| — | |
| 314 / Monthly | |
| Heat, Water, Insurance, Exterior Maintenance, Lawn Care, Scavenger, Snow Removal | |
| Lake Michigan | |
| Public Sewer | |
| Window/Wall Units - 2 | |
| Natural Gas, Steam | |
| 08679554 | |
| 14292170131026 |
Nearby Schools
| NAME: | DISTRICT: | DISTANCE: | |
|---|---|---|---|
|
Grade School
Agassiz Elementary School |
299 | — | |
|
High School
Lincoln Park High School |
299 | Not in DB | |
Property History
| DATE: | EVENT: | PRICE: | SOURCE: |
|---|---|---|---|
| 15 Dec, 2014 | Sold | $215,000 | MRED MLS |
| 31 Oct, 2014 | Under contract | $225,000 | MRED MLS |
| — | Last price change | $250,000 | MRED MLS |
| 19 Jul, 2014 | Listed for sale | $250,000 | MRED MLS |
| 20 Jun, 2022 | Under contract | $0 | MRED MLS |
| 15 Jun, 2022 | Listed for sale | $0 | MRED MLS |
Some photos of this home have been virtually staged.
Sorry, we are updating photos, please update this page in 15 minutesRoom Specifics
All Bedroom Info:
Total Bedrooms: 2
Bedrooms Above Ground: 2
Bedrooms Below Ground: 0
Total Bedrooms: 2
Bedrooms Above Ground: 2
Bedrooms Below Ground: 0
Second Bedroom Info:
Dimensions: —
Location: —Dimensions: —
Floor Type: Hardwood
Bathroom Info:
Full Bathrooms: 1
Partial Bathrooms: 0Full Bathrooms: 1
Bathroom Amenities: —
Bathroom in Basement: 0
Dining Room Info:
Dimensions: —
Location: —Dimensions: —
Floor Type: Hardwood
Kitchen Info:
Dimensions: —
Location: —Dimensions: —
Floor Type: Hardwood
Laundry Room Info:
Dimensions: —
Location: —Dimensions: —
Floor Type: Hardwood
Living Room Info:
Dimensions: —
Location: —Dimensions: —
Floor Type: Hardwood
Additional Rooms Info:
Rooms: Deck, Foyer
Basement: Full, WalkoutRooms: Deck, Foyer
Other Specifics
| — | |
| Concrete Perimeter,Stone | |
| None | |
| — | |
| — | |
| — | |
| Porch | |
| Common Grounds, Fenced Yard | |
| COMMON | |
| — | |
| None | |
| Hardwood Floors, First Floor Bedroom, First Floor Laundry, First Floor Full Bath, Laundry Hook-Up in Unit, Storage | |
| Range, Microwave, Dishwasher, Refrigerator | |
| Not in DB | |
| — | |
| Bike Room/Bike Trails, Coin Laundry, Exercise Room, Storage | |
| Wood Burning |
Tax History
| Year | Property Taxes |
|---|---|
| 2014 | $3,096 |
Contact Agent
Nearby Similar Homes
839 Wellington Avenue, Chicago, Illinois 60657

For Sale
$650,000
2 beds / 2.0 baths / 0 ft2
Condos/Townhomes / Built: —
55
824 Oakdale Avenue, Chicago, Illinois 60614
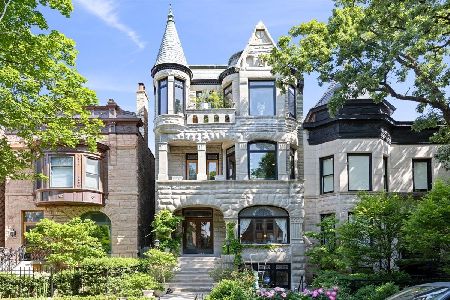
For Sale
$499,999
2 beds / 2.0 baths / 1,700 ft2
Condos/Townhomes / Built: 1901
154
823 Wolfram Street, Chicago, Illinois 60657
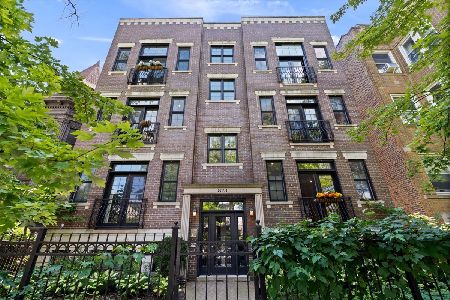
For Sale
$725,000
2 beds / 2.0 baths / 0 ft2
Condos/Townhomes / Built: 2008
27
847 Diversey Parkway, Chicago, Illinois 60614
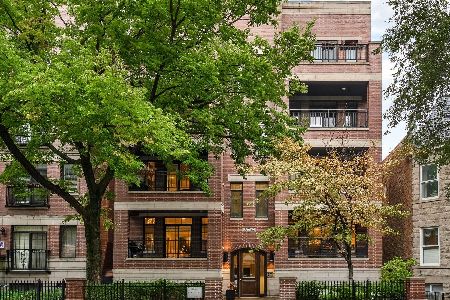
For Sale
$800,000
3 beds / 2.0 baths / 1,367 ft2
Condos/Townhomes / Built: 2008
22
843 Diversey Parkway, Chicago, Illinois 60614
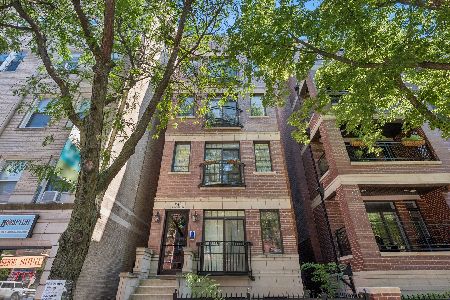
For Sale
$735,000
2 beds / 2.0 baths / 1,400 ft2
Condos/Townhomes / Built: 2008
33
2846 Halsted Street, Chicago, Illinois 60657
For Sale
$649,000
2 beds / 2.0 baths / 1,400 ft2
Condos/Townhomes / Built: 1999
42
Nearby Sold Comparables
928 Oakdale Avenue, Chicago, Illinois 60657

Sold
$175,000
1 beds / 1.0 baths / 900 ft2
Condos/Townhomes / Built: 1925
4334
928 Oakdale Avenue, Chicago, Illinois 60657
Sold
$267,900
2 beds / 1.0 baths / 0 ft2
Condos/Townhomes / Built: 1925
6129
926 Oakdale Street, Chicago, Illinois 60657
Sold
$144,900
1 beds / 1.0 baths / 0 ft2
Condos/Townhomes / Built: —
5836
926 Oakdale Street, Chicago, Illinois 60657
Sold
$136,000
1 beds / 1.0 baths / 0 ft2
Condos/Townhomes / Built: —
5130
926 Oakdale Avenue, Chicago, Illinois 60657
Sold
$207,000
1 beds / 1.0 baths / 0 ft2
Condos/Townhomes / Built: —
4019
926 Oakdale Street, Chicago, Illinois 60657
Sold
$169,000
1 beds / 1.0 baths / 825 ft2
Condos/Townhomes / Built: 1912
6098
Contact Agent
Listing Provided By
Coldwell Banker Residential
