

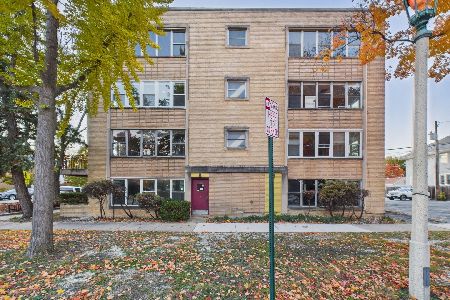
929 Ontario Street, Oak Park, Illinois 60302


$268,000
|
Sold
|
|
| Status: | Closed |
| Sqft: | 1,500 |
| Cost/Sqft: | $180 |
| Beds: | 3 |
| Baths: | 2 |
| Year Built: | 1928 |
| Property Taxes: | $8,373 |
| Days On Market: | 2266 |
| Lot Size: | 0,00 |
Description
Location! Location! Hurry over to see the stunning transformation that was made to this 3 bedroom, 2 bath condo located in the heart of downtown Oak Park. Home features refinished hardwood floors, newer windows, three new window air conditioners, white trim and painted in today's trending colors. Great floor plan includes a huge formal living room with classic styled octagon windows, separate dining room, arched doorways and butler's pantry with built-in storage. Jack 'n Jill bath between bedrooms 2 and 3. Seller owned washer & dryer in basement. Abundant storage space. Detached 1 car garage parking located right outside your back door. First floor unit. Approximately 1,500 sq.ft. of living space. Walk to shopping, dining and all the attractions that Oak Park has to offer. Estate sale.
Property Specifics
| Condos/Townhomes | |
| 3 | |
| — | |
| 1928 | |
| Full | |
| Brick | |
| — | |
| — | |
| No | |
| — |
| Cook | |
| — | |
| 475 / Monthly | |
| Heat, Water, Exterior Maintenance, Lawn Care, Scavenger, Snow Removal | |
| Lake Michigan | |
| Public Sewer | |
| Window/Wall Units - 3+ | |
| Steam | |
| 10835856 | |
| 16071210381004 |
Nearby Schools
| NAME: | DISTRICT: | DISTANCE: | |
|---|---|---|---|
|
Grade School
Oliver W Holmes Elementary Schoo |
97 | — | |
|
Middle School
Gwendolyn Brooks Middle School |
97 | Not in DB | |
|
High School
Oak Park & River Forest High Sch |
200 | Not in DB | |
Property History
| DATE: | EVENT: | PRICE: | SOURCE: |
|---|---|---|---|
| 6 Oct, 2020 | Sold | $268,000 | MRED MLS |
| 27 Aug, 2020 | Under contract | $269,900 | MRED MLS |
| 26 Aug, 2020 | Listed for sale | $269,900 | MRED MLS |
Some photos of this home have been virtually staged.


Room Specifics
Total Bedrooms: 3
Bedrooms Above Ground: 3
Bedrooms Below Ground: 0
Dimensions: —
Floor Type: Hardwood
Dimensions: —
Floor Type: Hardwood
Full Bathrooms: 2
Bathroom Amenities: —
Bathroom in Basement: 0
Dimensions: —
Floor Type: Hardwood
Dimensions: —
Floor Type: Hardwood
Dimensions: —
Floor Type: Hardwood
Rooms: Foyer, Pantry
Other Specifics
| 1 | |
| — | |
| Garage | |
| — | |
| — | |
| — | |
| — | |
| — | |
| COMMON | |
| — | |
| None | |
| Hardwood Floors | |
| Range, Dishwasher, Refrigerator, Washer, Dryer | |
| Not in DB | |
| — | |
| — | |
| — |
Tax History
| Year | Property Taxes |
|---|---|
| 2020 | $8,373 |
Contact Agent
Nearby Similar Homes

Nearby Sold Comparables



Contact Agent
Listing Provided By
Compass
