

93 Warrington Drive, Lake Bluff, Illinois 60044
Subdivision > Armour Woods
Sorry, we are updating photos, please update this page in 15 minutes
$477,500
|
Sold
|
|
| Status: | Closed |
| Sqft: | 2,153 |
| Cost/Sqft: | $228 |
| Beds: | 3 |
| Baths: | 3 |
| Year Built: | 1987 |
| Property Taxes: | $9,591 |
| Days On Market: | 4219 |
| Lot Size: | 0,00 |
Description
Beautiful private setting! Freshly painted & updated with gleaming hardwood floors. White kitchen w/Corian counters, breakfast bar & Stainless steel appl.,opens to Family rm w/ gas log FP. DR & LR open to screened porch overlooking garden. Spacious 1st flr master. Additional lst flr bedroom could be office. 2nd flr bedroom & loft. Unfinished basement offers lots of storage & expansion possibilities. Nice value!
Property Specifics
| Condos/Townhomes | |
| 2 | |
| — | |
| 1987 | |
| Full | |
| Aluminum Siding | |
| Asphalt | |
| — | |
| No | |
| — |
| Lake | |
| Armour Woods | |
| 352 / Quarterly | |
| Insurance, Lawn Care | |
| Lake Michigan | |
| Public Sewer | |
| Central Air | |
| Natural Gas, Forced Air | |
| 08893466 | |
| 12173020050000 |
Nearby Schools
| NAME: | DISTRICT: | DISTANCE: | |
|---|---|---|---|
|
Grade School
Lake Bluff Elementary School |
65 | — | |
|
Middle School
Lake Bluff Middle School |
65 | Not in DB | |
|
High School
Lake Forest High School |
115 | Not in DB | |
Property History
| DATE: | EVENT: | PRICE: | SOURCE: |
|---|---|---|---|
| 15 Jan, 2016 | Sold | $477,500 | MRED MLS |
| 4 Nov, 2015 | Under contract | $489,900 | MRED MLS |
| — | Last price change | $495,900 | MRED MLS |
| 16 Apr, 2015 | Listed for sale | $509,000 | MRED MLS |
Sorry, we are updating photos, please update this page in 15 minutes
Room Specifics
All Bedroom Info:
Total Bedrooms: 3
Bedrooms Above Ground: 3
Bedrooms Below Ground: 0
Total Bedrooms: 3
Bedrooms Above Ground: 3
Bedrooms Below Ground: 0
Second Bedroom Info:
Dimensions: —
Location: —Dimensions: —
Floor Type: Carpet
Third Bedroom Info:
Dimensions: —
Location: —Dimensions: —
Floor Type: Carpet
Bathroom Info:
Full Bathrooms: 3
Partial Bathrooms: 0Full Bathrooms: 3
Bathroom Amenities: —
Bathroom in Basement: 0
Dining Room Info:
Dimensions: —
Location: —Dimensions: —
Floor Type: Hardwood
Kitchen Info:
Dimensions: —
Location: —Dimensions: —
Floor Type: Hardwood
Features: Eating Area-Breakfast Bar
Laundry Room Info:
Dimensions: —
Location: —Dimensions: —
Floor Type: Vinyl
Living Room Info:
Dimensions: —
Location: —Dimensions: —
Floor Type: Hardwood
Family Room Info:
Dimensions: —
Location: —Dimensions: —
Floor Type: Hardwood
Additional Rooms Info:
Rooms: Loft, Screened Porch
Basement: FullRooms: Loft, Screened Porch
Other Specifics
| 2 | |
| Concrete Perimeter | |
| Garage | |
| — | |
| — | |
| — | |
| Porch Screened | |
| — | |
| 89X120X52X122 | |
| — | |
| Full | |
| Skylight(s), Hardwood Floors, First Floor Bedroom, First Floor Laundry, First Floor Full Bath, Storage | |
| Range, Microwave, Dishwasher, Refrigerator, Washer, Dryer | |
| Not in DB | |
| — | |
| Tennis Court(s) | |
| Gas Log, Gas Starter |
Tax History
| Year | Property Taxes |
|---|---|
| 2016 | $9,591 |
Contact Agent
Nearby Similar Homes
Nearby Sold Comparables
95 Warrington Drive, Lake Bluff, Illinois 60044
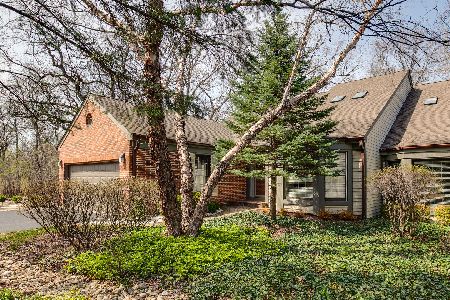
Sold
$589,000
3 beds / 3.0 baths / 2,336 ft2
Condos/Townhomes / Built: 1987
1642
95 Warrington Drive, Lake Bluff, Illinois 60044
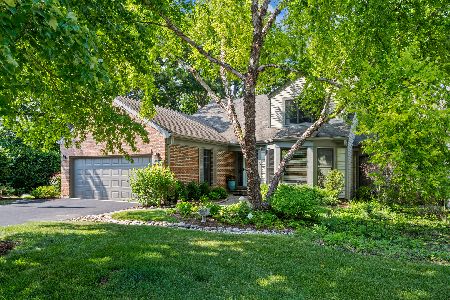
Sold
$899,000
4 beds / 3.0 baths / 2,500 ft2
Condos/Townhomes / Built: 1987
483
91 Warrington Drive, Lake Bluff, Illinois 60044
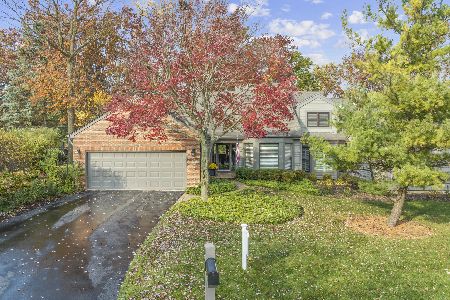
Sold
$755,000
3 beds / 3.0 baths / 2,483 ft2
Condos/Townhomes / Built: 1987
1101
98 Warrington Drive, Lake Bluff, Illinois 60044

Sold
$525,000
3 beds / 3.0 baths / 2,113 ft2
Condos/Townhomes / Built: 1987
2511
96 Warrington Drive, Lake Bluff, Illinois 60044
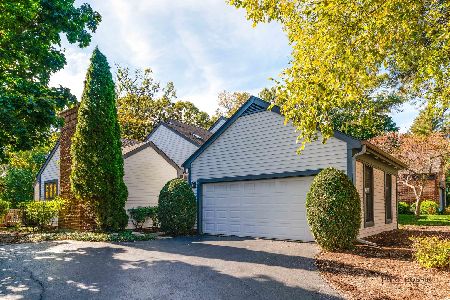
Sold
$567,455
3 beds / 3.0 baths / 1,889 ft2
Condos/Townhomes / Built: 1987
754
Contact Agent
Listing Provided By
Griffith, Grant & Lackie
