

930 Sheridan Road, Wilmette, Illinois 60091
$705,000
|
Sold
|
|
| Status: | Closed |
| Sqft: | 2,167 |
| Cost/Sqft: | $397 |
| Beds: | 5 |
| Baths: | 3 |
| Year Built: | 1957 |
| Property Taxes: | $20,352 |
| Days On Market: | 3814 |
| Lot Size: | 0,00 |
Description
Exceptional East Wilmette location. Steps to Lakes Michigan, rarely available, spacious mid-century split level with walk-out to brick-paver patio. Much larger than it looks from Sheridan Road. Open expansive feel, fabulous foyer, marble flooring, warm, inviting living and dining areas. Granite kitchen, stainless steel appliances. Abundant natural light. Two fireplaces, recessed lighting, wet bar. Lower level has 5th bedroom or office. All bedrooms have not been photographed. Recent improvements new roof 2013, garage recemented, new apron with parking pad for 4 cars. Walk to top-rated Central Elementary, shopping at Plaza del Lago, and CTA purple line. Enjoy Gillson Park for 4th of July fireworks and Wallace Bowl concerts. This home is offered "as-is".
Property Specifics
| Single Family | |
| — | |
| Tri-Level | |
| 1957 | |
| Full, Walkout | |
| Brick, Cedar, Stone | |
| Asphalt | |
| — | |
| No | |
| — |
| Cook | |
| — | |
| 0 / Not Applicable | |
| None | |
| Lake Michigan | |
| Public Sewer | |
| Central Air | |
| Natural Gas, Forced Air | |
| 09226466 | |
| 05261010050000 |
Nearby Schools
| NAME: | DISTRICT: | DISTANCE: | |
|---|---|---|---|
|
Grade School
Central Elementary School |
39 | — | |
|
Middle School
Highcrest Middle School |
39 | Not in DB | |
|
High School
New Trier Twp H.s. Northfield/wi |
203 | Not in DB | |
Property History
| DATE: | EVENT: | PRICE: | SOURCE: |
|---|---|---|---|
| 12 Aug, 2016 | Sold | $705,000 | MRED MLS |
| 27 May, 2016 | Under contract | $859,900 | MRED MLS |
| 23 May, 2016 | Listed for sale | $859,900 | MRED MLS |
Room Specifics
Total Bedrooms: 5
Bedrooms Above Ground: 5
Bedrooms Below Ground: 0
Dimensions: —
Floor Type: Carpet
Dimensions: —
Floor Type: Carpet
Full Bathrooms: 3
Bathroom Amenities: Separate Shower, Double Sink
Bathroom in Basement: 1
Dimensions: —
Floor Type: Carpet
Dimensions: —
Floor Type: Ceramic Tile
Features: Eating Area-Table Space
Dimensions: —
Floor Type: Other
Dimensions: —
Floor Type: Carpet
Dimensions: —
Floor Type: Ceramic Tile
Rooms: Bedroom 5, Foyer, Storage
Other Specifics
| 4 | |
| Concrete Perimeter | |
| Garage | |
| — | |
| — | |
| — | |
| Patio, Brick Paver Patio | |
| Fenced Yard | |
| 50 X 200 | |
| — | |
| Full | |
| Bar-Wet | |
| Range, Microwave, Dishwasher, Refrigerator, Washer, Dryer, Disposal | |
| Not in DB | |
| Sidewalks, Street Lights, Street Paved | |
| — | |
| Wood Burning |
Tax History
| Year | Property Taxes |
|---|---|
| 2016 | $20,352 |
Contact Agent
Nearby Similar Homes
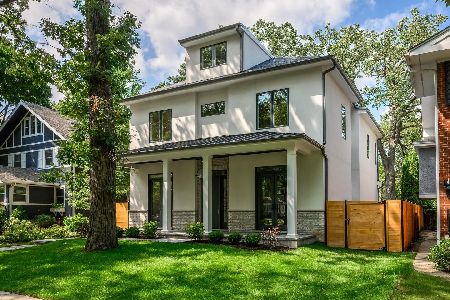
Nearby Sold Comparables

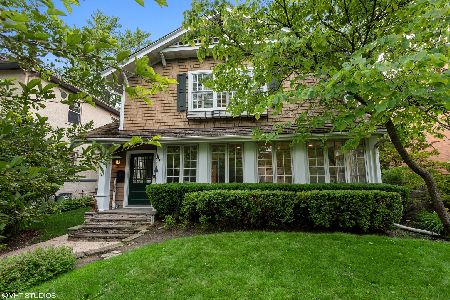
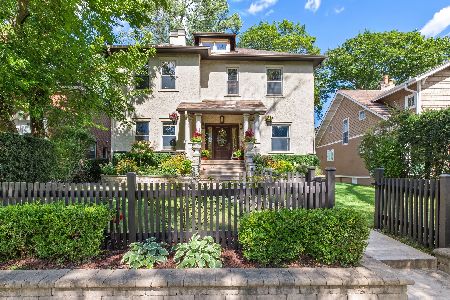
Contact Agent
Listing Provided By
@properties
