

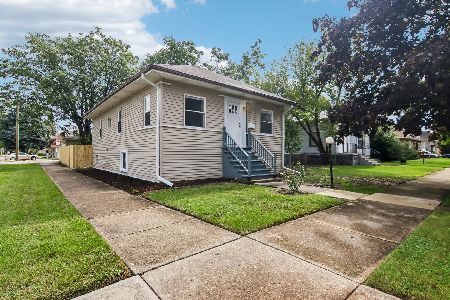
931 24th Avenue, Bellwood, Illinois 60104


$235,000
|
Sold
|
|
| Status: | Closed |
| Sqft: | 1,118 |
| Cost/Sqft: | $201 |
| Beds: | 3 |
| Baths: | 2 |
| Year Built: | 1957 |
| Property Taxes: | $2,360 |
| Days On Market: | 1877 |
| Lot Size: | 0,12 |
Description
This is the perfect home for your family. Move in ready. The home has neutral colors with accented white trims. 3 Bedrooms and 2 full bathrooms. Enjoy the classic dark oak floors in the living room and all bedrooms. Enjoy the sun and beautiful breeze with newer windows throughout the house. This split level has an open layout with remodeled kitchen back in 2010 with beautiful granite countertops. The 2 bathrooms are perfectly situated on the first floor and in the basement. They were newly remodeled in 2011. Newer water heater 2019. FHA ready! Easy access to I-290 for commuting to the west suburbs and to downtown Chicago. Easy access to Illinois Prairie Path as it winds through town. This property is being sold "AS IS" and is in good shape. Beautiful backyard with a 1.5 car garage that is also in great shape. Discover how this home is the right choice to be your new home!!!
Property Specifics
| Single Family | |
| — | |
| — | |
| 1957 | |
| Partial | |
| Aluminum Siding, Vinyl Siding | |
| — | |
| — | |
| No | |
| 0.12 |
| Cook | |
| — | |
| 0 / Not Applicable | |
| None | |
| Lake Michigan | |
| Public Sewer | |
| Central Air | |
| Natural Gas, Forced Air | |
| 11207479 | |
| 15151060050000 |
Nearby Schools
| NAME: | DISTRICT: | DISTANCE: | |
|---|---|---|---|
|
Grade School
Thurgood Marshall Elementary Sch |
88 | — | |
|
Middle School
Roosevelt Junior High School |
88 | Not in DB | |
|
High School
Proviso East High School |
209 | Not in DB | |
Property History
| DATE: | EVENT: | PRICE: | SOURCE: |
|---|---|---|---|
| 22 Sep, 2011 | Sold | $42,000 | MRED MLS |
| 1 Sep, 2011 | Under contract | $49,900 | MRED MLS |
| — | Last price change | $59,900 | MRED MLS |
| 29 Jun, 2011 | Listed for sale | $59,900 | MRED MLS |
| 28 Jan, 2022 | Sold | $235,000 | MRED MLS |
| 20 Sep, 2021 | Under contract | $224,900 | MRED MLS |
| 2 Sep, 2021 | Listed for sale | $224,900 | MRED MLS |


Room Specifics
Total Bedrooms: 3
Bedrooms Above Ground: 3
Bedrooms Below Ground: 0
Dimensions: —
Floor Type: Hardwood
Dimensions: —
Floor Type: Parquet
Full Bathrooms: 2
Bathroom Amenities: —
Bathroom in Basement: 1
Dimensions: —
Floor Type: Ceramic Tile
Features: Granite Counters, Updated Kitchen
Dimensions: —
Floor Type: Hardwood
Rooms: No additional rooms
Other Specifics
| 1 | |
| — | |
| Garage | |
| — | |
| — | |
| — | |
| — | |
| — | |
| 40X137 | |
| — | |
| None | |
| Hardwood Floors | |
| Range, Microwave, Refrigerator, Washer, Dryer | |
| Not in DB | |
| — | |
| — | |
| — |
Tax History
| Year | Property Taxes |
|---|---|
| 2011 | $3,929 |
| 2022 | $2,360 |
Contact Agent
Nearby Similar Homes
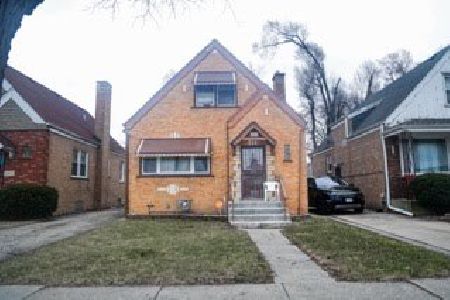
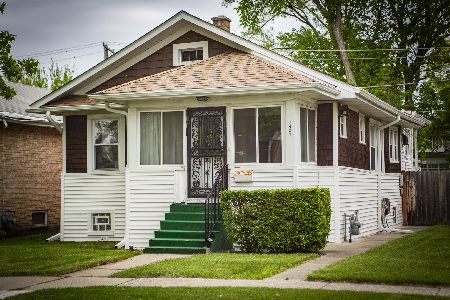
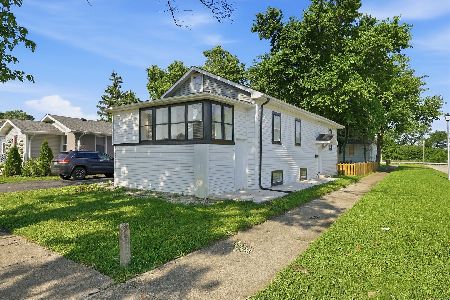
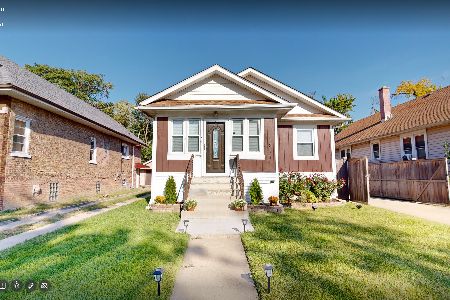

Nearby Sold Comparables

Contact Agent
Listing Provided By
RE/MAX Professionals Select
