

931 Hawthorne Avenue, Rockford, Illinois 61108


$155,000
|
Sold
|
|
| Status: | Closed |
| Sqft: | 1,410 |
| Cost/Sqft: | $110 |
| Beds: | 3 |
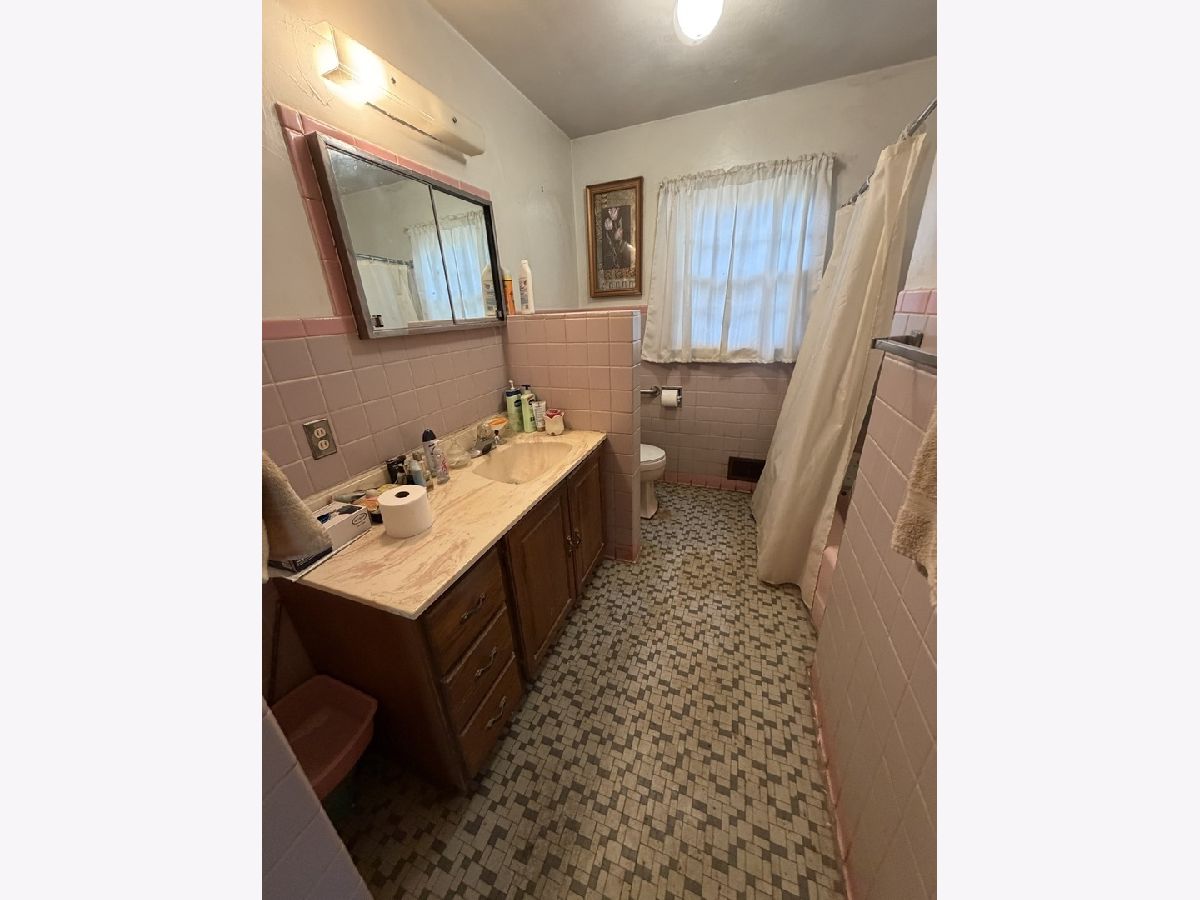
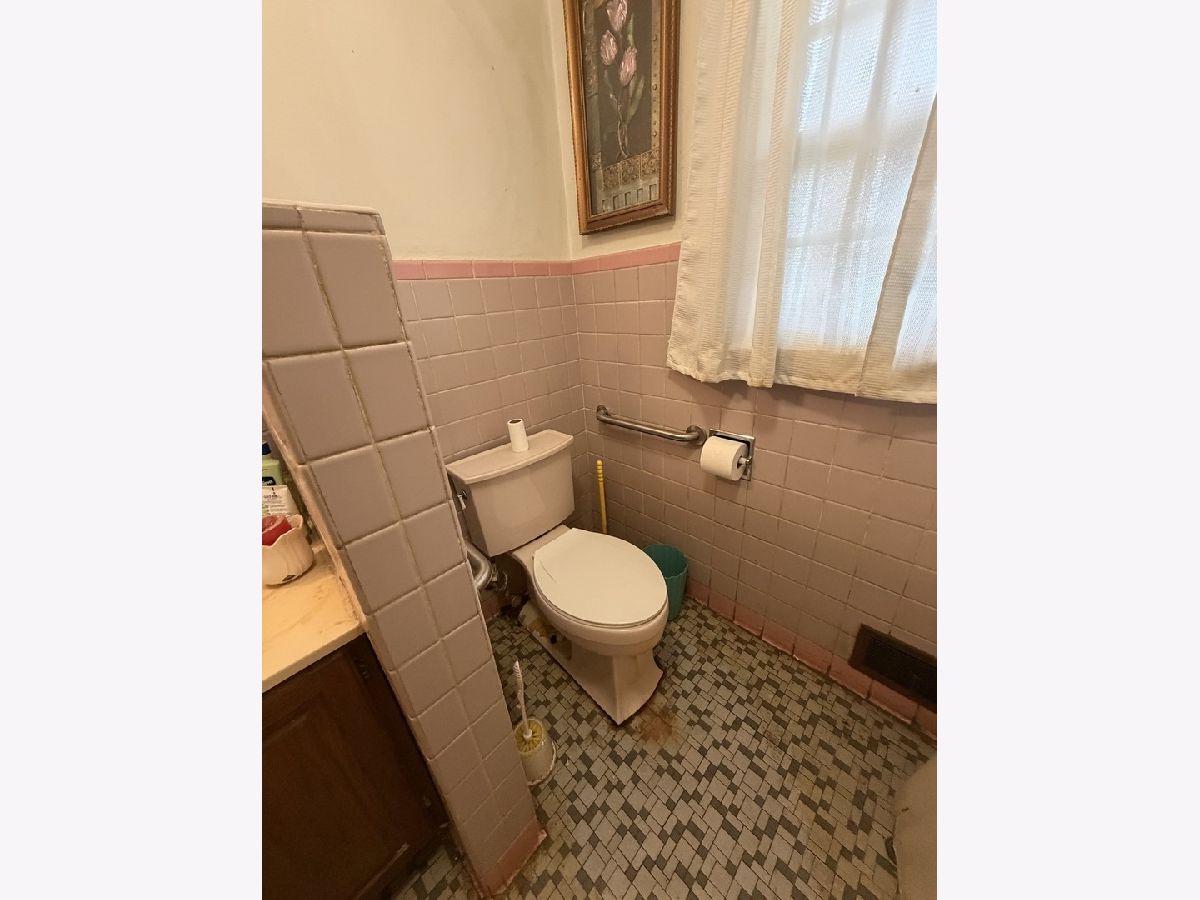
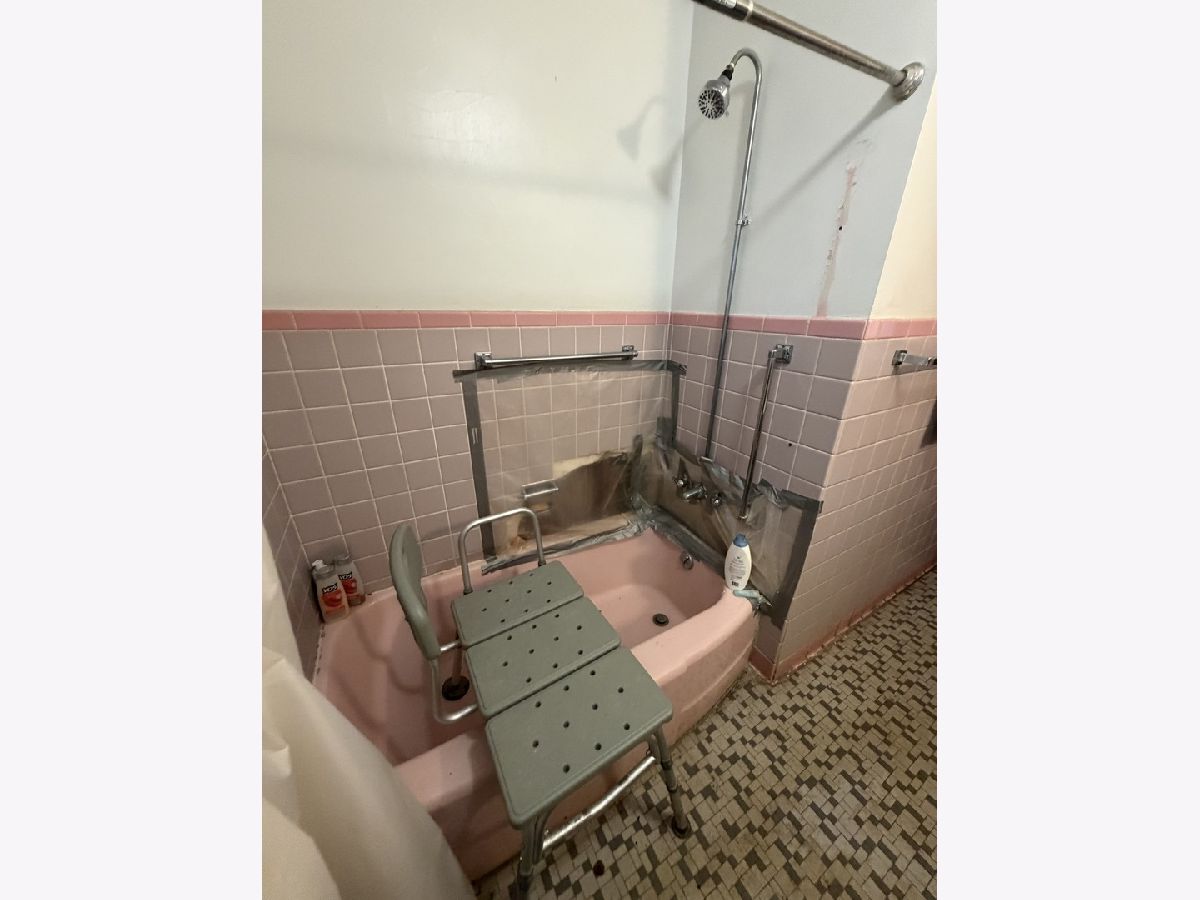
| Baths: | 2 |
| Year Built: | 1955 |
| Property Taxes: | $4,104 |
| Days On Market: | 78 |
| Lot Size: | 0,00 |
Description
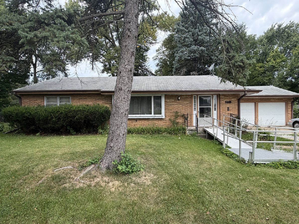
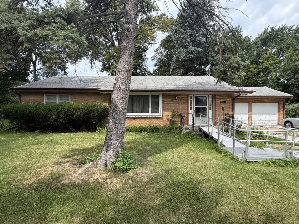
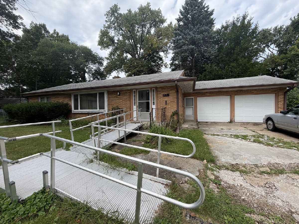
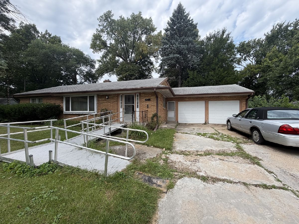
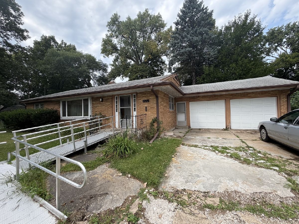
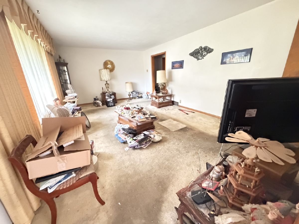
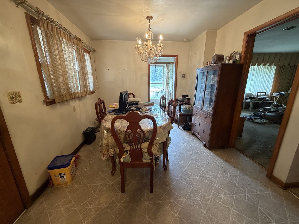
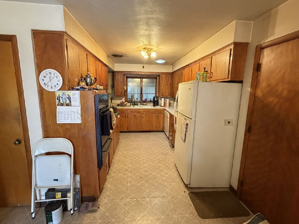
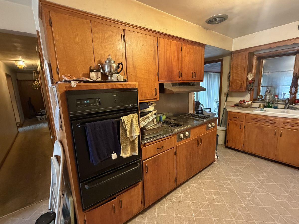
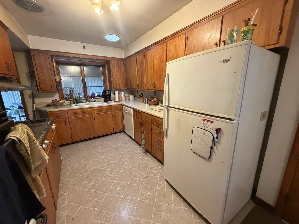
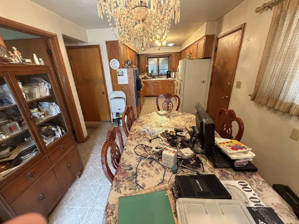
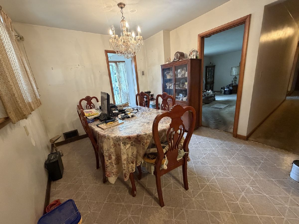
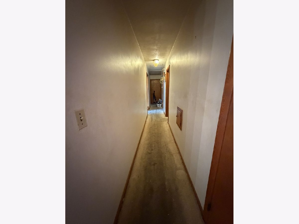
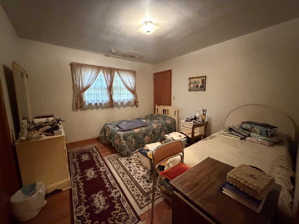
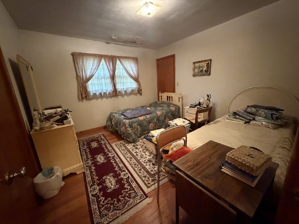
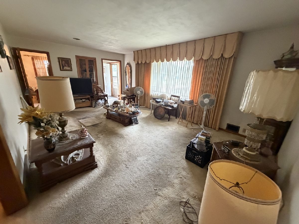
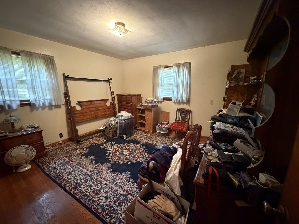
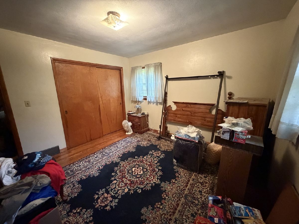
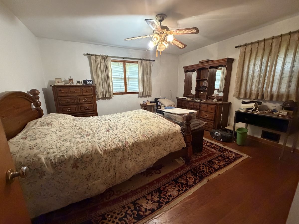
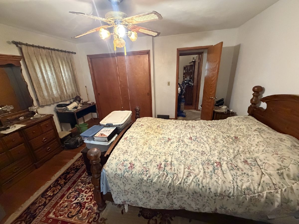
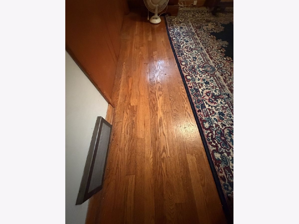
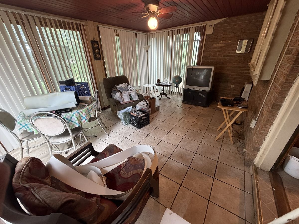
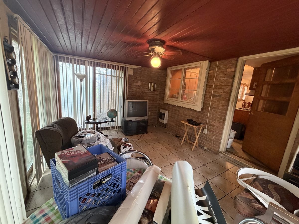
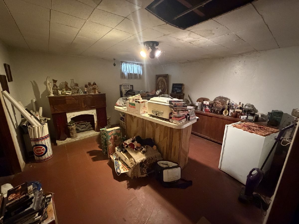
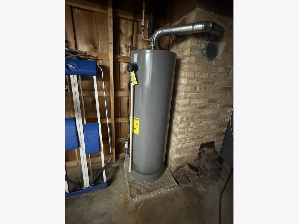
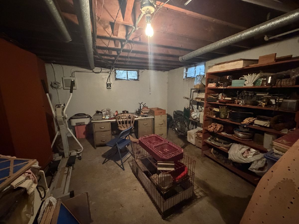
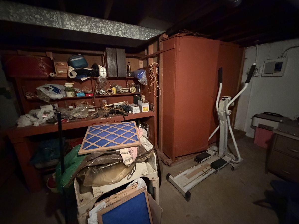
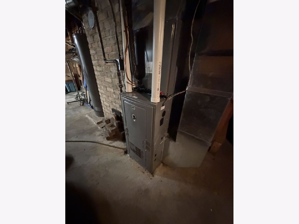
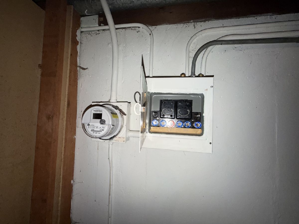
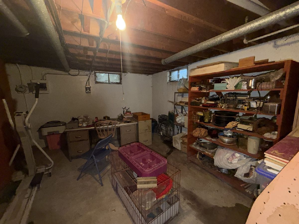
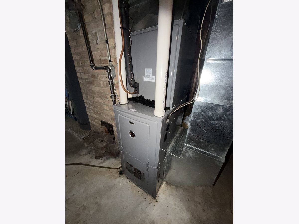
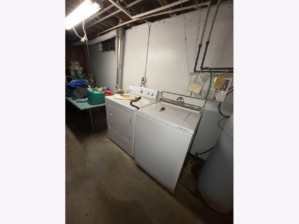
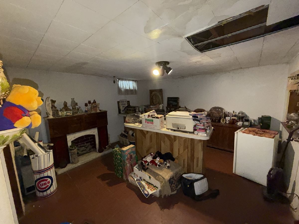
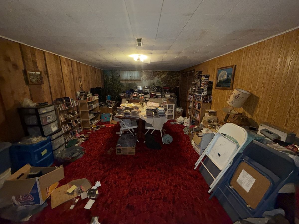
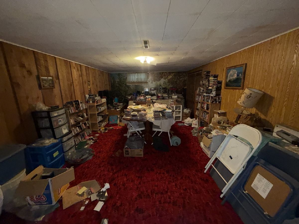
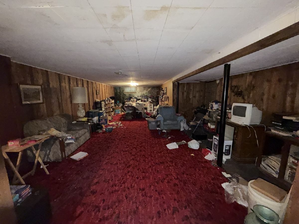
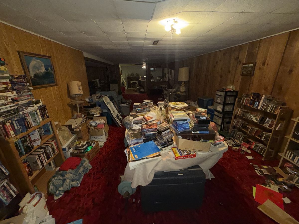
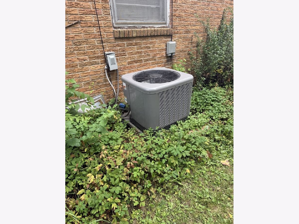
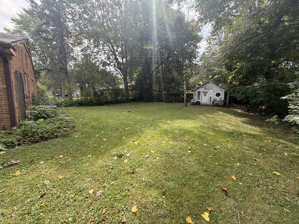
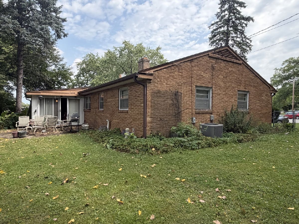
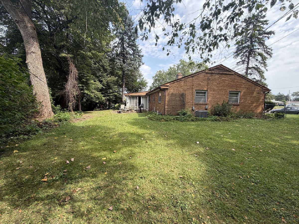
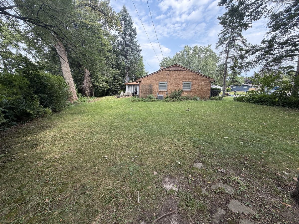
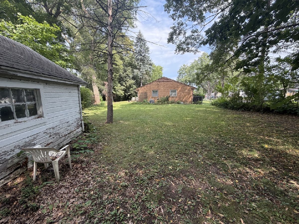
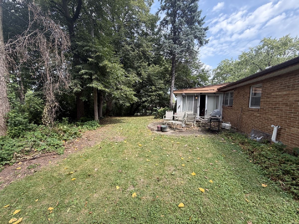
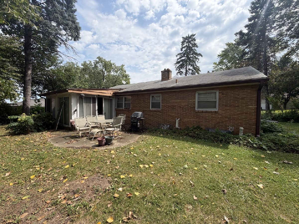
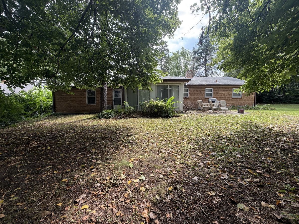
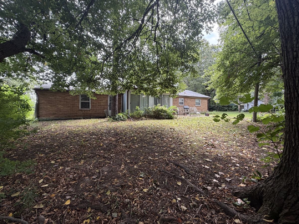
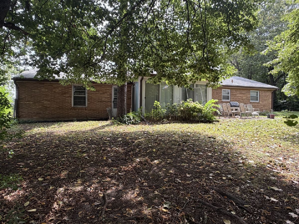
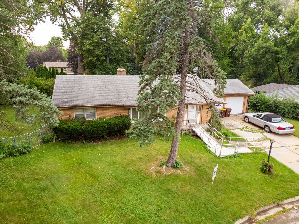
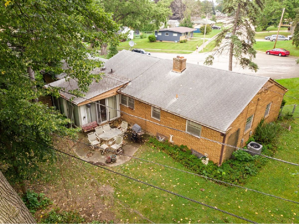
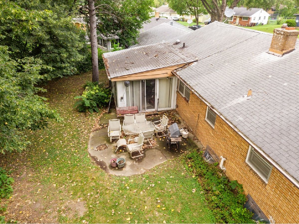
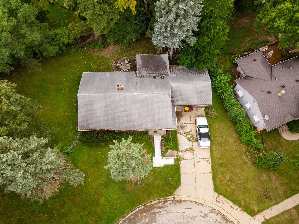
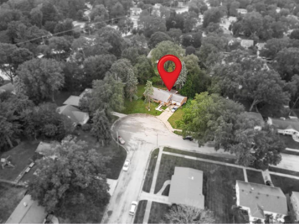
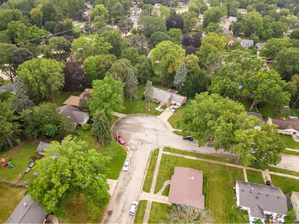
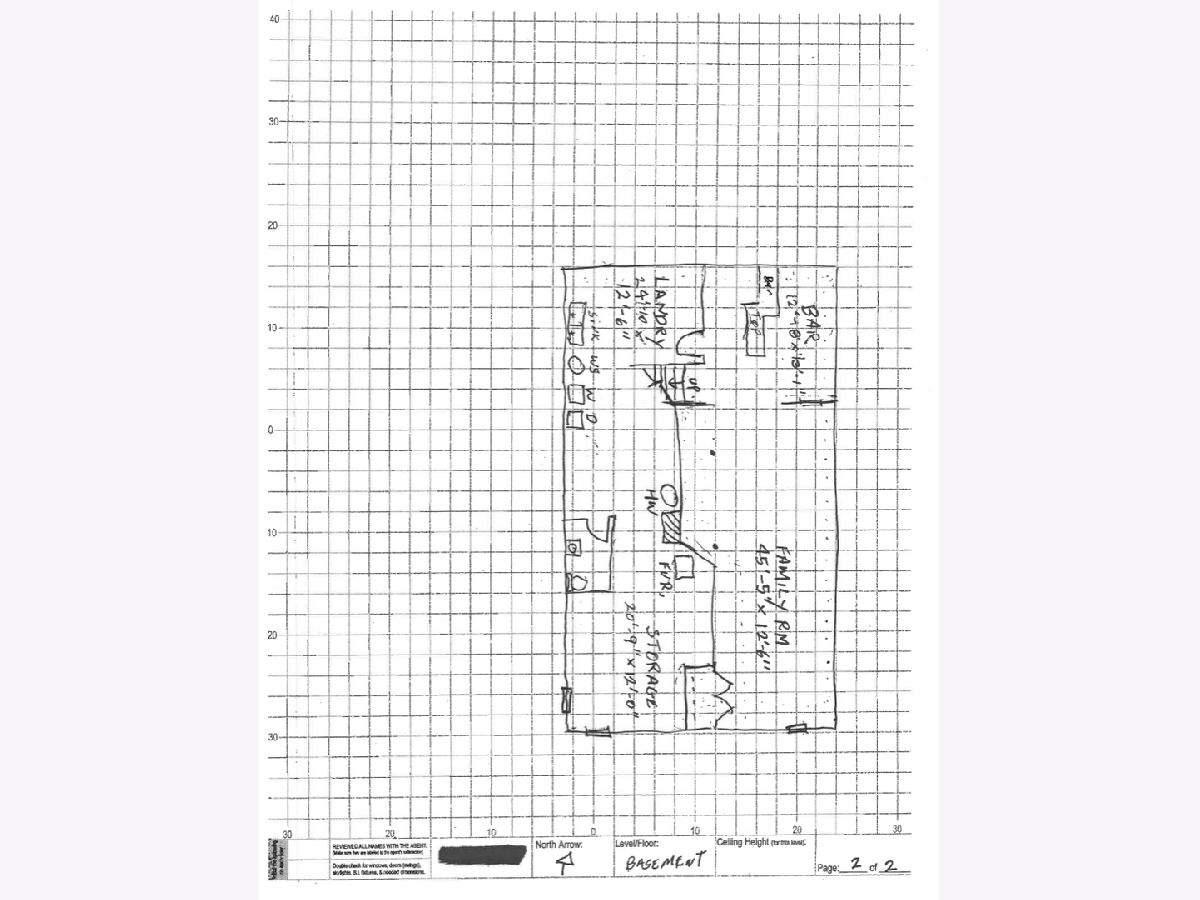
Solid brick ranch situated on a quiet cul-de-sac! Offering incredible potential and priced accordingly, this home features hardwood floors hidden beneath the carpet, generous room sizes, and great structural bones. The kitchen boasts an abundance of cabinetry and counter space, while the finished lower level adds valuable living space with a spacious family room and a built-in dry bar-ideal for entertaining. Enjoy major mechanical upgrades already completed, including a newer furnace, central air unit, and water heater. Step outside to a fully fenced, tree-lined backyard featuring a storage shed and a heated, enclosed porch for year-round privacy and comfort. Perfect for a buyer looking to build sweat equity or a savvy investor expanding their portfolio!
Property Specifics
| Single Family | |
| — | |
| — | |
| 1955 | |
| Finished, Daylight | |
| Brick, Stone | |
| — | |
| — | |
| No | |
| — |
| Winnebago | |
| — | |
| — / Not Applicable | |
| None | |
| Public | |
| Public Sewer | |
| Central Air | |
| Gas | |
| 12746943 | |
| 1230430022 |
Property History
| DATE: | EVENT: | PRICE: | SOURCE: |
|---|---|---|---|
| 30 Oct, 2026 | Sold | $155,000 | MRED MLS |
| 3 Sep, 2026 | Under contract | $155,000 | MRED MLS |
| 31 Aug, 2026 | Listed for sale | $155,000 | MRED MLS |
Room Specifics
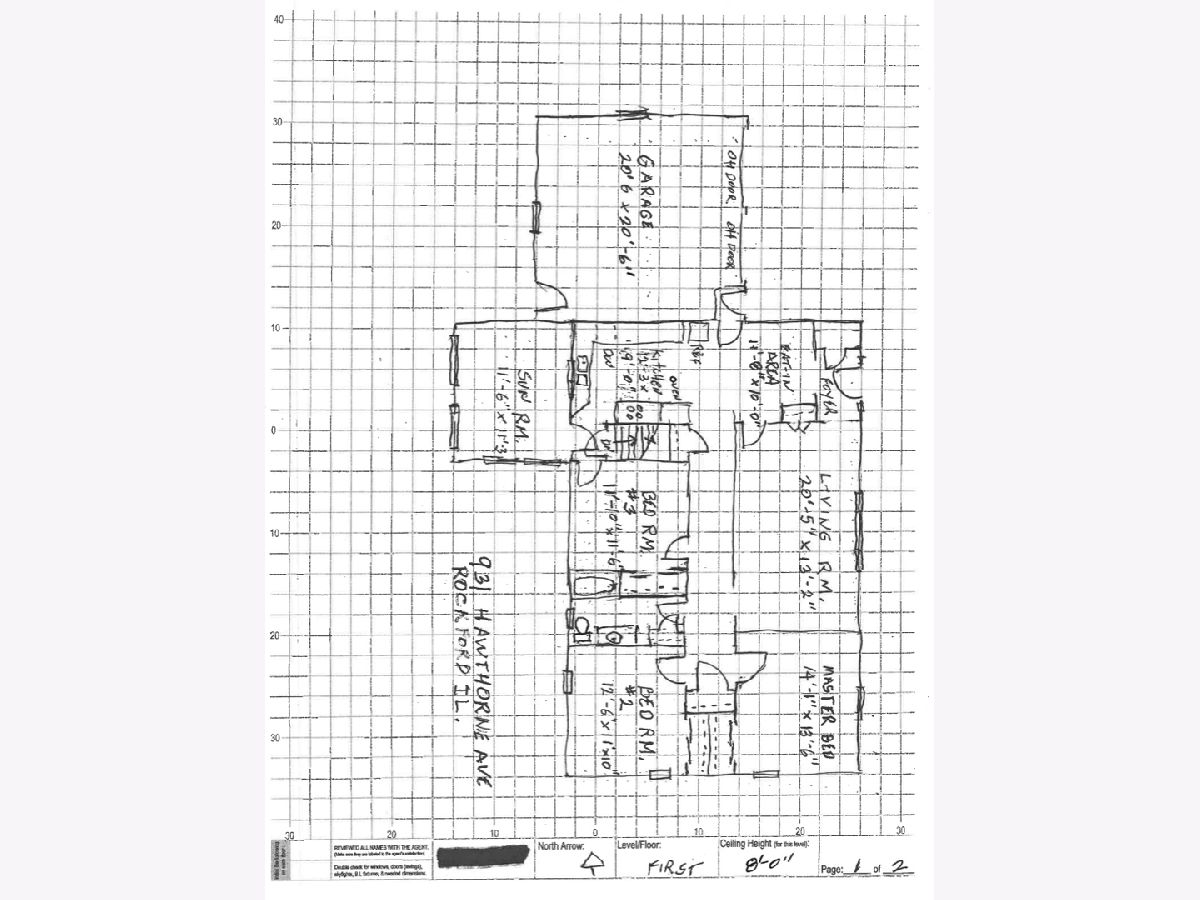
Total Bedrooms: 3
Bedrooms Above Ground: 3
Bedrooms Below Ground: 0
Dimensions: 14X13
Floor Type: —
Dimensions: 12X11
Floor Type: —
Dimensions: 11X11
Floor Type: —
Full Bathrooms: 2
Bathroom Amenities: —
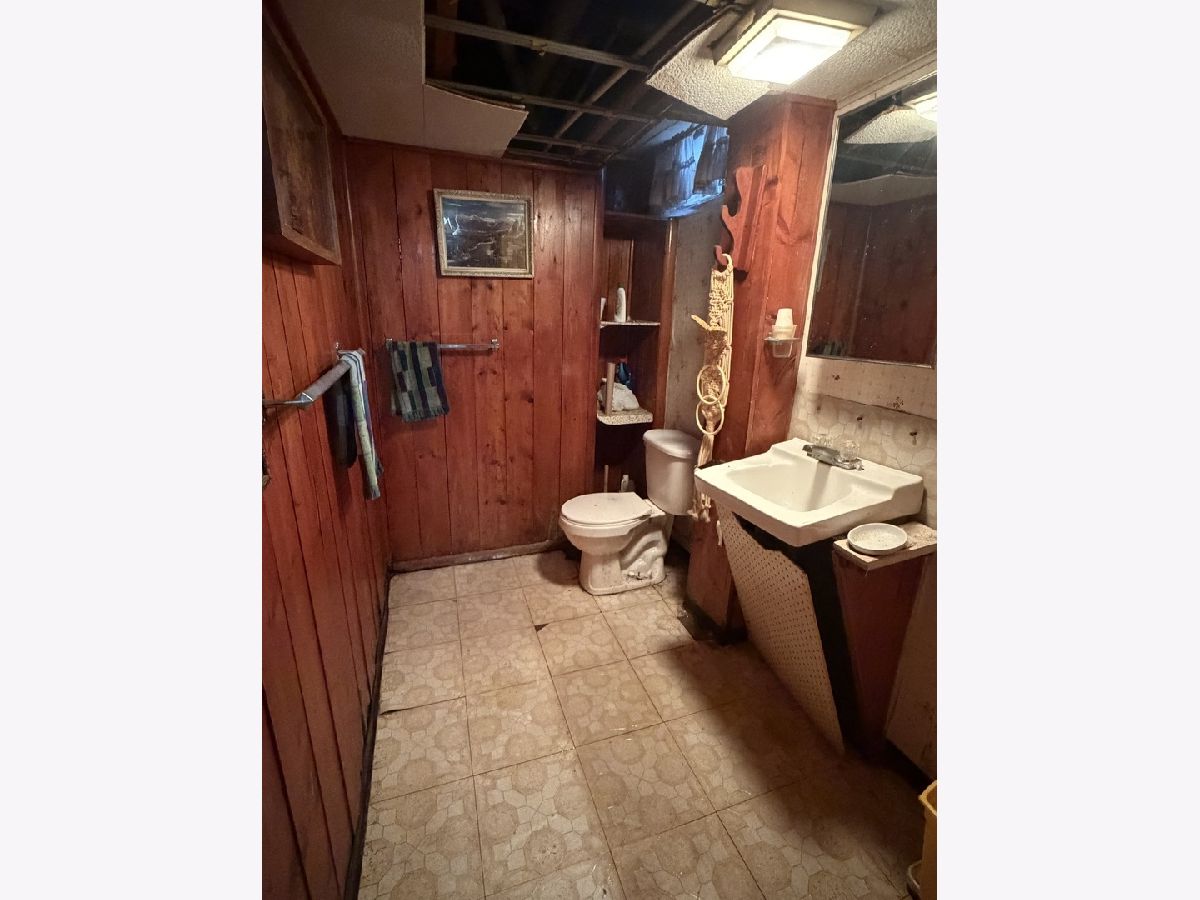
Bathroom in Basement: 1
Dimensions: 11X10
Floor Type: —
Dimensions: 12X9
Floor Type: —
Dimensions: 20X13
Floor Type: —
Dimensions: 20X10
Floor Type: —
Rooms: No additional rooms
Other Specifics
| 2.5 | |
| — | |
| Attached, Garage | |
| — | |
| — | |
| — | |
| Ramp - Main Level | |
| — | |
| — | |
| 149.6x120.58x149.6x64.985 | |
| — | |
| None | |
| — | |
| — | |
| Not in DB | |
| — | |
| — | |
| — |
Tax History
| Year | Property Taxes |
|---|---|
| 2026 | $4,104 |
Contact Agent
Contact Agent
Listing Provided By
Gambino Realtors Home Builders
