

934 Catamaran Circle, Pingree Grove, Illinois 60140
Subdivision > Cambridge Lakes
Sorry, we are updating photos, please update this page in 15 minutes
$325,000
|
Sold
|
|
| Status: | Closed |
| Sqft: | 2,973 |
| Cost/Sqft: | $110 |
| Beds: | 4 |
| Baths: | 3 |
| Year Built: | 2015 |
| Property Taxes: | $0 |
| Days On Market: | 3940 |
| Lot Size: | 0,00 |
Description
Our spectacular NEW Saratoga floor plan on the perfect home site with a gorgeous view. It is 2973 sq. ft of elegance with a 3 car tandem garage. Huge kitchen has seperate eating area upgraded cabinets w/ crown molding ss appliances. Perfect for cooking & entertaing family & friends with an open floor plan that flows into the Great room. 4 bedrooms & loft with a private master suite upstairs w/ luxury bath. This house is a WOW!
Property Specifics
| Single Family | |
| — | |
| Traditional | |
| 2015 | |
| Full | |
| Vinyl Siding, Stone | |
| Asphalt | |
| SARASOTA | |
| No | |
| — |
| Kane | |
| Cambridge Lakes | |
| 74 / Monthly | |
| Clubhouse, Exercise Facilities, Pool | |
| Public | |
| Sewer-Storm | |
| Central Air | |
| Natural Gas, Forced Air | |
| 09124264 | |
| 0234101008 |
Nearby Schools
| NAME: | DISTRICT: | DISTANCE: | |
|---|---|---|---|
|
Grade School
Gary Wright Elementary School |
300 | — | |
|
Middle School
Hampshire Middle School |
300 | Not in DB | |
|
High School
Hampshire High School |
300 | Not in DB | |
Property History
| DATE: | EVENT: | PRICE: | SOURCE: |
|---|---|---|---|
| 15 Apr, 2016 | Sold | $325,000 | MRED MLS |
| 6 Mar, 2016 | Under contract | $327,990 | MRED MLS |
| 26 Jan, 2016 | Listed for sale | $327,990 | MRED MLS |
Some photos of this home have been virtually staged.
Sorry, we are updating photos, please update this page in 15 minutesRoom Specifics
All Bedroom Info:
Total Bedrooms: 4
Bedrooms Above Ground: 4
Bedrooms Below Ground: 0
Total Bedrooms: 4
Bedrooms Above Ground: 4
Bedrooms Below Ground: 0
Second Bedroom Info:
Dimensions: —
Location: —Dimensions: —
Floor Type: Carpet
Third Bedroom Info:
Dimensions: —
Location: —Dimensions: —
Floor Type: Carpet
Fourth Bedroom Info:
Dimensions: —
Location: —Dimensions: —
Floor Type: Carpet
Bathroom Info:
Full Bathrooms: 3
Partial Bathrooms: 1Full Bathrooms: 3
Bathroom Amenities: Separate Shower, Double Sink, Garden Tub
Bathroom in Basement: 0
Kitchen Info:
Dimensions: —
Location: —Dimensions: —
Floor Type: Wood Laminate
Features: Eating Area-Table Space, Island, Pantry-Walk-in
Laundry Room Info:
Dimensions: —
Location: —Dimensions: —
Floor Type: Vinyl
Family Room Info:
Dimensions: —
Location: —Dimensions: —
Floor Type: Carpet
Additional Rooms Info:
Rooms: Den, Eating Area, Loft
Basement: FullRooms: Den, Eating Area, Loft
Other Specifics
| 3 | |
| Concrete Perimeter | |
| Garage | |
| — | |
| — | |
| — | |
| Porch | |
| Nature Preserve Adjacent | |
| 75 X 135 | |
| Unfinished | |
| Full | |
| Hardwood Floors, Second Floor Laundry | |
| Range, Microwave, Dishwasher, Refrigerator, Disposal, Stainless Steel Appliance(s) | |
| Not in DB | |
| Clubhouse, Pool, Sidewalks, Street Lights | |
| — | |
| — |
Tax History
| Year | Property Taxes |
|---|
Contact Agent
Nearby Similar Homes
40W865 Maplehurst Lane, Hampshire, Illinois 60140
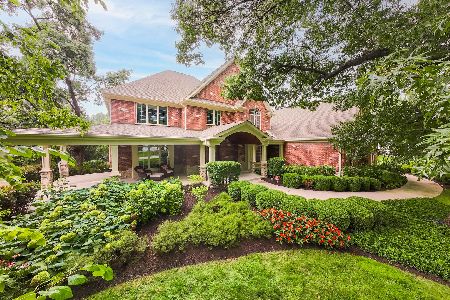
For Sale
$1,495,000
6 beds / 5.1 baths / 10,276 ft2
Single Family / Built: 2011
35
Nearby Sold Comparables
926 Catamaran Circle, Pingree Grove, Illinois 60140

Sold
$355,000
4 beds / 2.1 baths / 2,800 ft2
Single Family / Built: 2016
2260
926 Catamaran Circle, Pingree Grove, Illinois 60140
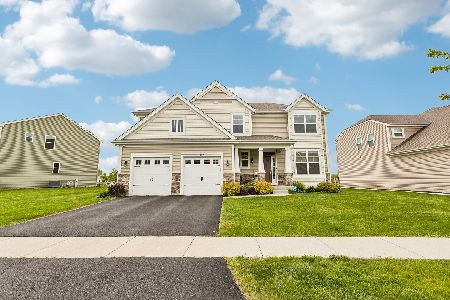
Sold
$500,000
4 beds / 2.1 baths / 2,800 ft2
Single Family / Built: 2016
179
942 Catamaran Circle, Pingree Grove, Illinois 60140

Sold
$338,000
3 beds / 4.0 baths / 2,882 ft2
Single Family / Built: 2016
2309
947 Catamaran Circle, Pingree Grove, Illinois 60140

Sold
$479,900
4 beds / 2.1 baths / 2,475 ft2
Single Family / Built: 2016
578
978 Catamaran Circle, Pingree Grove, Illinois 60140

Sold
$310,000
4 beds / 2.1 baths / 2,475 ft2
Single Family / Built: 2015
2729
992 Catamaran Circle, Pingree Grove, Illinois 60140
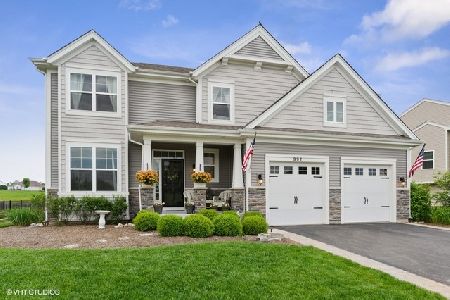
Sold
$369,900
4 beds / 2.1 baths / 3,123 ft2
Single Family / Built: 2016
2229
Contact Agent
Listing Provided By
Chris Naatz
