

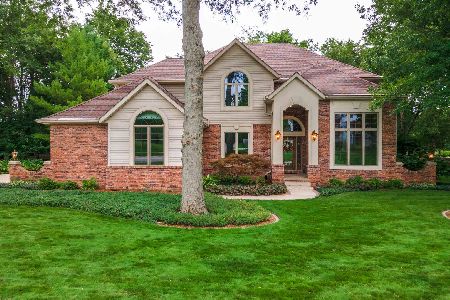
9343 Deer Ridge Drive, Bloomington, Illinois 61705
Subdivision > Deer Ridge


$416,000
|
Sold
|
|
| Status: | Closed |
| Sqft: | 3,225 |
| Cost/Sqft: | $124 |
| Beds: | 4 |
| Baths: | 4 |
| Year Built: | 1998 |
| Property Taxes: | $9,008 |
| Days On Market: | 1808 |
| Lot Size: | 0,54 |
Description
Beautiful 4 bedroom (Main floor Master w/ensuite and 3 up) 3 1/2 bath home. The study is floor to ceiling Cherry wood with hidden door. New carpet and fresh paint throughout 2021. Woodburning fireplace with gas start. Full unfinished walk-out basement with rough-in. Roof, Furnace and A/C replaced 2019. A/C and Furnace is 3-zone. Water heater 2008. Deck stained 2021.
Property Specifics
| Single Family | |
| — | |
| Traditional | |
| 1998 | |
| Full, Walkout | |
| Vinyl Siding, Stone | |
| Asphalt | |
| — | |
| No | |
| 0.54 |
| Mc Lean | |
| Deer Ridge | |
| 600 / Annual | |
| None | |
| Public | |
| Septic-Private | |
| Central Air, Zoned | |
| Natural Gas, Zoned | |
| 11266494 | |
| 2003128004 |
Nearby Schools
| NAME: | DISTRICT: | DISTANCE: | |
|---|---|---|---|
|
Grade School
Fox Creek Elementary |
5 | — | |
|
Middle School
Parkside Jr High |
5 | Not in DB | |
|
High School
Normal Community West High Schoo |
5 | Not in DB | |
Property History
| DATE: | EVENT: | PRICE: | SOURCE: |
|---|---|---|---|
| 30 Nov, 2021 | Sold | $416,000 | MRED MLS |
| 13 Nov, 2021 | Under contract | $399,900 | MRED MLS |
| 8 Nov, 2021 | Listed for sale | $399,900 | MRED MLS |


Room Specifics
All Bedroom Info:
Total Bedrooms: 4
Bedrooms Above Ground: 4
Bedrooms Below Ground: 0
Total Bedrooms: 4
Bedrooms Above Ground: 4
Bedrooms Below Ground: 0
Second Bedroom Info:
Dimensions: —
Location: —Dimensions: —
Floor Type: Carpet
Third Bedroom Info:
Dimensions: —
Location: —Dimensions: —
Floor Type: Carpet
Fourth Bedroom Info:
Dimensions: —
Location: —Dimensions: —
Floor Type: Carpet
Bathroom Info:
Full Bathrooms: 4
Partial Bathrooms: 1Full Bathrooms: 4
Bathroom Amenities: —
Bathroom in Basement: 0
Dining Room Info:
Dimensions: —
Location: —Dimensions: —
Floor Type: Carpet
Kitchen Info:
Dimensions: —
Location: —Dimensions: —
Floor Type: Ceramic Tile
Features: Island, Breakfast Room, Custom Cabinetry, SolidSurfaceCounter
Laundry Room Info:
Dimensions: —
Location: —Dimensions: —
Floor Type: Ceramic Tile
Living Room Info:
Dimensions: —
Location: —Dimensions: —
Floor Type: Carpet
Family Room Info:
Dimensions: —
Location: —Dimensions: —
Floor Type: Carpet
Additional Rooms Info:
Rooms: Study, Breakfast Room
Basement: Full, WalkoutRooms: Study, Breakfast Room
Other Specifics
| 3 | |
| — | |
| Garage | |
| — | |
| — | |
| — | |
| Deck | |
| Fenced Yard, Landscaped, Wooded, Mature Trees | |
| 153 X 153 | |
| — | |
| Full | |
| Vaulted/Cathedral Ceilings, Hardwood Floors, First Floor Bedroom, First Floor Laundry, Walk-In Closet(s), Some Carpeting, Some Wood Floors, Separate Dining Room | |
| Double Oven, Microwave, Dishwasher, High End Refrigerator, Washer, Dryer, Cooktop, Wall Oven | |
| Not in DB | |
| — | |
| — | |
| Wood Burning, Gas Starter |
Tax History
| Year | Property Taxes |
|---|---|
| 2021 | $9,008 |
Contact Agent
Nearby Similar Homes
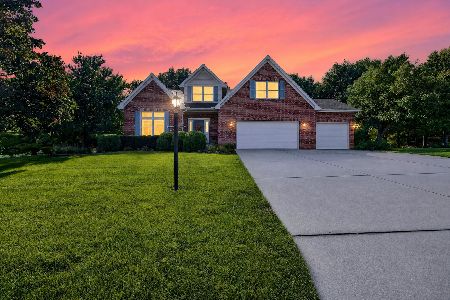
13635 Lucca Forest Drive, Bloomington, Illinois 61705
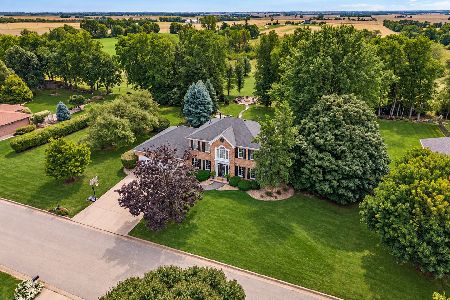
For Sale
$649,000
4 beds / 3.1 baths / 4,418 ft2
Single Family / Built: 1988
16
9360 Forest Creek Lane, Bloomington, Illinois 61705
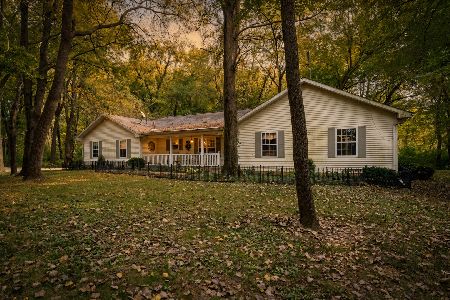
For Sale
$424,000
3 beds / 2.0 baths / 1,886 ft2
Single Family / Built: 2000
15
8978 Mill Creek Road, Bloomington, Illinois 61705
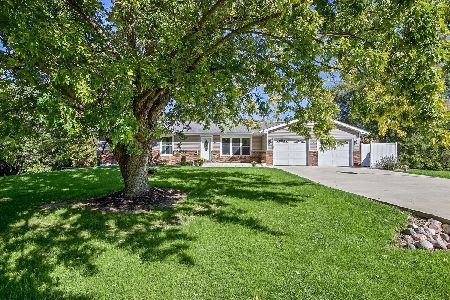
For Sale
$379,900
3 beds / 3.0 baths / 4,128 ft2
Single Family / Built: 1978
1
Nearby Sold Comparables



Contact Agent
Listing Provided By
Keller Williams Revolution
