

9343 Throop Street, Washington Heights, Chicago, Illinois 60620


$150,000
|
Sold
|
|
| Status: | Closed |
| Sqft: | 1,317 |
| Cost/Sqft: | $87 |
| Beds: | 5 |
| Baths: | 1 |
| Year Built: | 1926 |
| Property Taxes: | $1,678 |
| Lot Size: | 0,09 |
Description
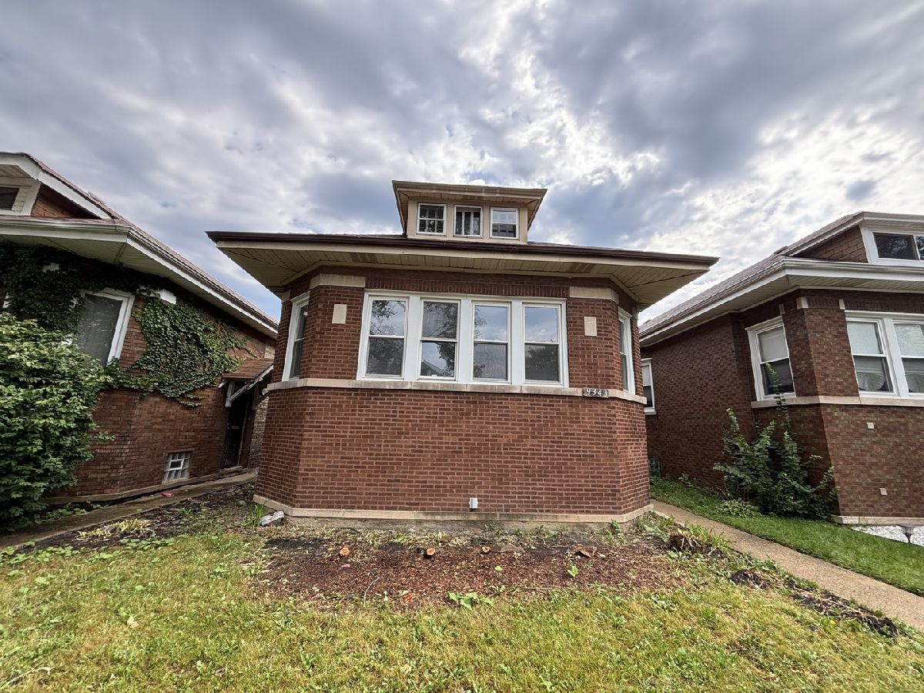
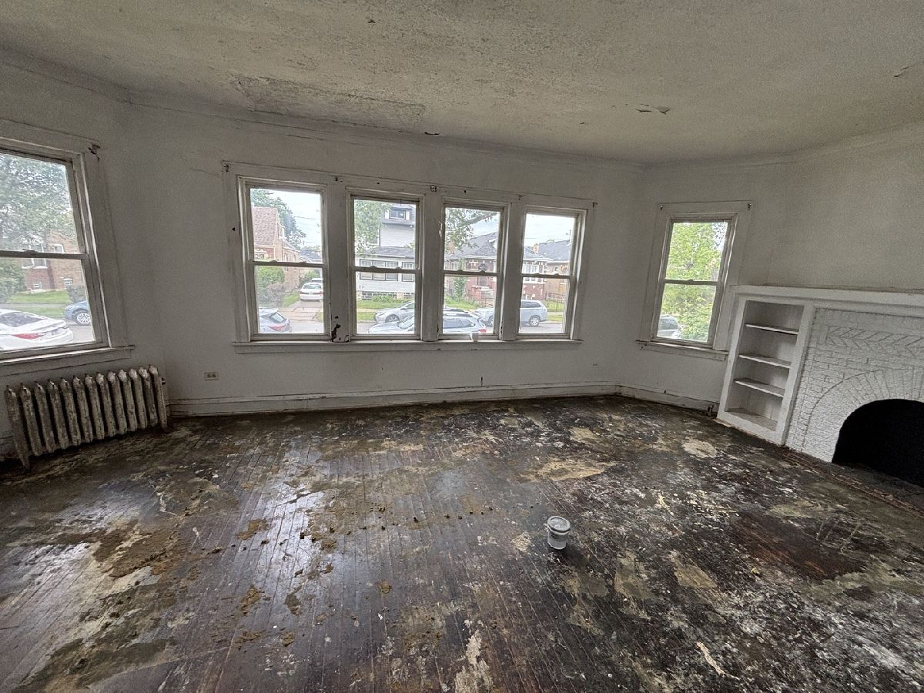
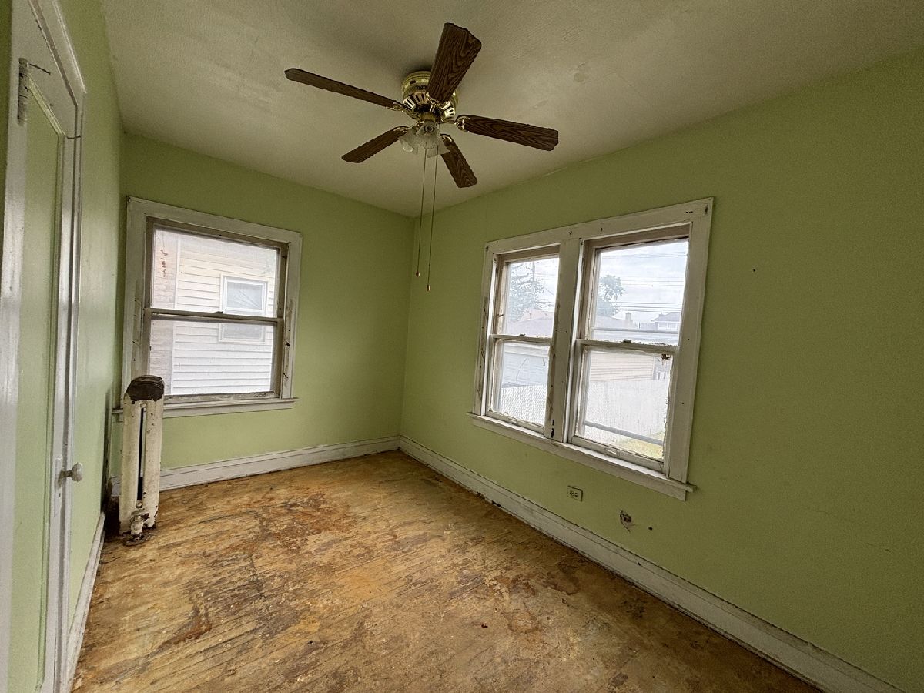
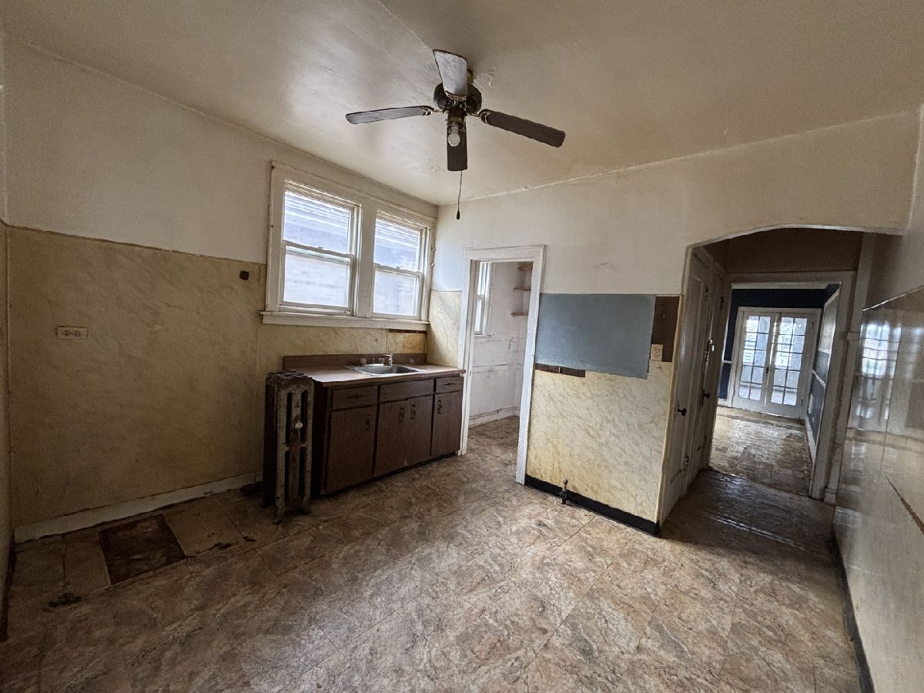
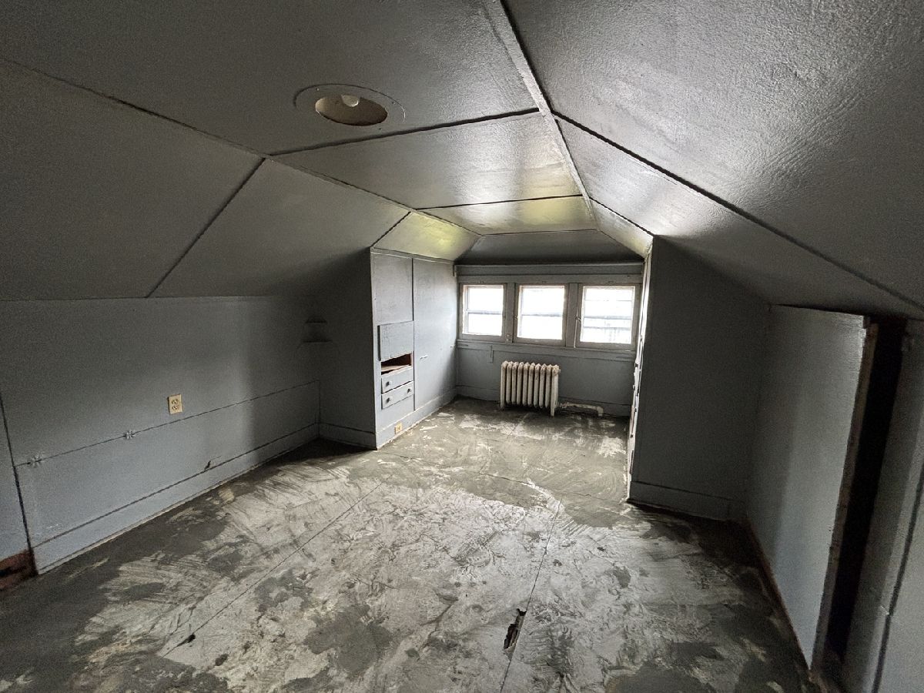
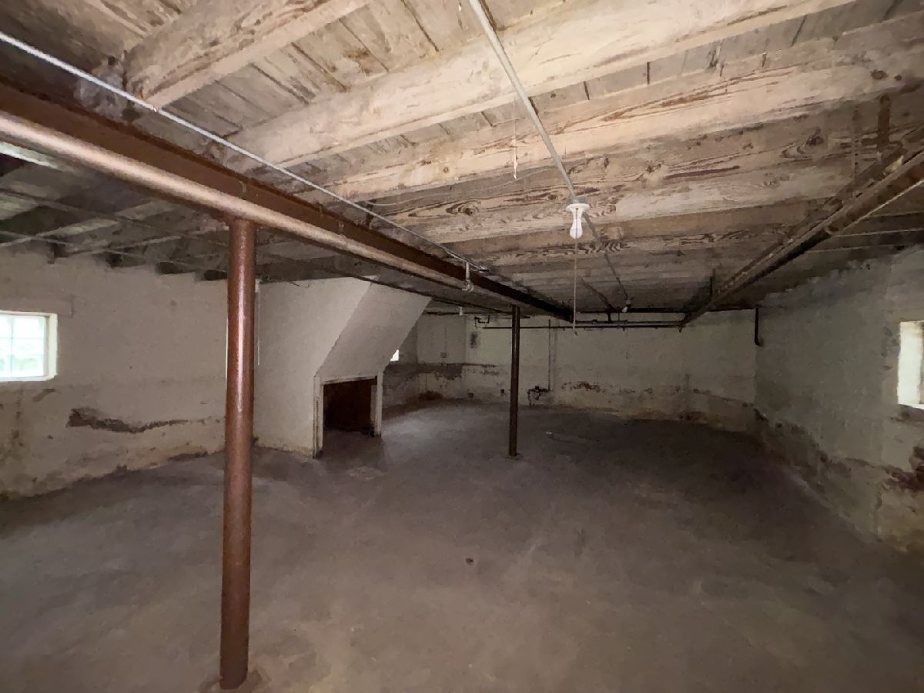
More Space Than You Might Expect here on Throop! Step inside this brick bungalow discover a home offering space, flexibility, and plenty of possibilities. The main level features 3 bedrooms, a comfortable living room, formal dining room, and kitchen, creating a traditional layout with room to make it your own. Then, head upstairs to the attic where you'll find 2 additional rooms offering even more flexible space for your future plans. A full unfinished basement provides additional storage and room to explore improvement possibilities. Outside, the rear yard offers space to enjoy as well as room for a future garage, subject to applicable zoning and permitting requirements. Conveniently located near neighborhood shopping, dining, everyday services, public transportation, and major roadways. Nearby recreational destinations include Dan Ryan Woods and the Major Taylor Trail, with additional parks and amenities throughout the surrounding community. This property is ready for someone with ideas and vision. Refresh it, renovate it, and make the most of all the space this Chicago home has to offer. Let's recap here...Five bedrooms with great potential, a full basement, and room for a garage-there's a lot to work with on Throop!
Property Specifics
| Single Family | |
| — | |
| Bungalow | |
| 1926 | |
| Unfinished, Full | |
| Brick | |
| Asphalt | |
| — | |
| No | |
| 0.09 |
| Cook | |
| — | |
| — / Not Applicable | |
| None | |
| Public | |
| Public Sewer | |
| None | |
| Gas | |
| 12746512 | |
| 25053220180000 |






Room Specifics
Total Bedrooms: 5
Bedrooms Above Ground: 5
Bedrooms Below Ground: 0
Dimensions: 15X14
Floor Type: —
Dimensions: 14X14
Floor Type: —
Dimensions: 10X12
Floor Type: —
Dimensions: 10X12
Floor Type: —
Full Bathrooms: 1
Bathroom Amenities: —
Bathroom in Basement: 0
Dimensions: 12X13
Floor Type: —
Dimensions: 12X12
Floor Type: —
Dimensions: 12X15
Floor Type: —
Rooms: Bedroom 5
Name: Bedroom 5
Dimensions: 10X11
Floor Type: —
Other Specifics
| — | |
| Concrete Perimeter | |
| — | |
| — | |
| — | |
| — | |
| — | |
| — | |
| 31x125 | |
| Finished,Interior Stair | |
| None | |
| — | |
| — | |
| Not in DB | |
| — | |
| — | |
| — |
Contact Agent
Contact Agent
Listing Provided By
Trademarks & Associates
