

935 Ardmore Avenue, Villa Park, Illinois 60181
Sorry, we are updating photos, please update this page in 15 minutes
$233,000
|
Sold
|
|
| Status: | Closed |
| Sqft: | 1,086 |
| Cost/Sqft: | $230 |
| Beds: | 3 |
| Baths: | 2 |
| Year Built: | 1952 |
| Property Taxes: | $4,304 |
| Days On Market: | 6321 |
| Lot Size: | 0,00 |
Description
Everything has been done for you in this beautifully updated ranch in desirable south Villa Park! Brand new exterior finished May,'09, incl vinyl siding, gutters, soffits & fascia. Tear-off roof,'05; replacemt windows in all rms & new back entr dr & storm drs (front & back). Gleaming hdwd flrs. Updtd bath in neutral colors. Open & airy updated kit. Fin remodeled bsmt FR + bonus rm. Great house! BUYER'S DEAL FELL!!
Property Specifics
| Single Family | |
| — | |
| Ranch | |
| 1952 | |
| Full | |
| Aluminum/Vinyl/Steel Siding | |
| Asphalt | |
| — | |
| No | |
| — |
| Du Page | |
| — | |
| 0 / Not Applicable | |
| None | |
| Lake Michigan | |
| Public Sewer | |
| Central Air | |
| Natural Gas, Forced Air | |
| 07260839 | |
| 0615102005 |
Nearby Schools
| NAME: | DISTRICT: | DISTANCE: | |
|---|---|---|---|
|
Grade School
Westmore Elementary School |
45 | — | |
|
Middle School
Jackson Middle School |
45 | Not in DB | |
|
High School
Willowbrook High School |
88 | Not in DB | |
Property History
| DATE: | EVENT: | PRICE: | SOURCE: |
|---|---|---|---|
| 10 Dec, 2009 | Sold | $233,000 | MRED MLS |
| 7 Nov, 2009 | Under contract | $249,900 | MRED MLS |
| — | Last price change | $254,900 | MRED MLS |
| 2 Jul, 2009 | Listed for sale | $259,900 | MRED MLS |
Sorry, we are updating photos, please update this page in 15 minutes
Room Specifics
All Bedroom Info:
Total Bedrooms: 3
Bedrooms Above Ground: 3
Bedrooms Below Ground: 0
Total Bedrooms: 3
Bedrooms Above Ground: 3
Bedrooms Below Ground: 0
Second Bedroom Info:
Dimensions: —
Location: —Dimensions: —
Floor Type: Hardwood
Third Bedroom Info:
Dimensions: —
Location: —Dimensions: —
Floor Type: Hardwood
Bathroom Info:
Full Bathrooms: 2
Partial Bathrooms: —Full Bathrooms: 2
Bathroom Amenities: —
Bathroom in Basement: 1
Dining Room Info:
Dimensions: —
Location: —Dimensions: —
Floor Type: Hardwood
Kitchen Info:
Dimensions: —
Location: —Dimensions: —
Floor Type: Ceramic Tile
Features: Eating Area-Breakfast Bar
Living Room Info:
Dimensions: —
Location: —Dimensions: —
Floor Type: Hardwood
Family Room Info:
Dimensions: —
Location: —Dimensions: —
Floor Type: Carpet
Additional Rooms Info:
Rooms: Bonus Room, Recreation Room, Workshop
Basement: FullRooms: Bonus Room, Recreation Room, Workshop
Other Specifics
| 1 | |
| Concrete Perimeter | |
| Garage | |
| — | |
| — | |
| — | |
| — | |
| Fenced Yard | |
| 50 X 125 | |
| Unfinished | |
| None | |
| — | |
| Range, Dishwasher, Refrigerator, Washer, Dryer, Disposal | |
| Not in DB | |
| Pool, Sidewalks, Street Lights, Street Paved | |
| — | |
| — |
Tax History
| Year | Property Taxes |
|---|---|
| 2009 | $4,304 |
Contact Agent
Nearby Similar Homes
1025 Ardmore Avenue, Villa Park, Illinois 60181
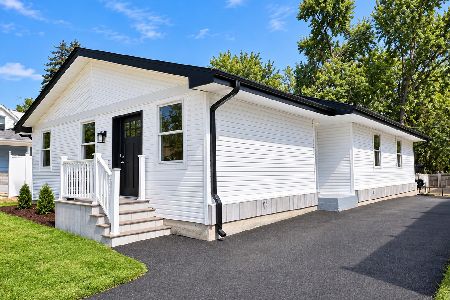
For Sale
$500,000
3 beds / 2.0 baths / 1,500 ft2
Single Family / Built: 1974
41
741 Ardmore Avenue, Villa Park, Illinois 60181
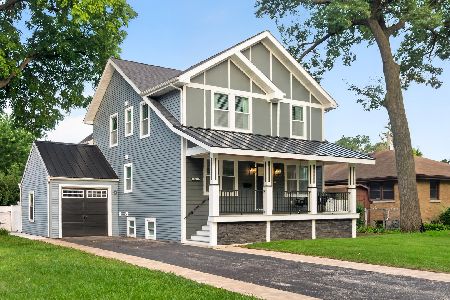
For Sale
$675,000
4 beds / 4.0 baths / 3,921 ft2
Single Family / Built: 1942
83
838 Grant Avenue, Villa Park, Illinois 60181
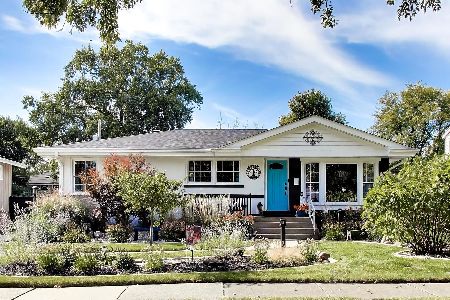
For Sale
$420,000
2 beds / 2.0 baths / 1,233 ft2
Single Family / Built: 1958
19
819 Harvard Avenue, Villa Park, Illinois 60181
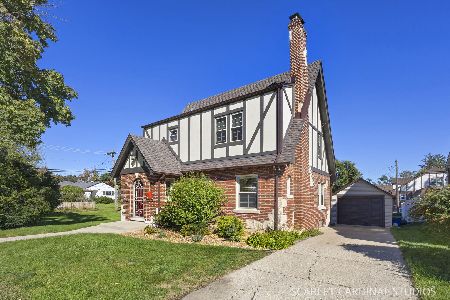
For Sale
$558,000
3 beds / 1.1 baths / 1,841 ft2
Single Family / Built: 1928
15
234 Julia Drive, Villa Park, Illinois 60181
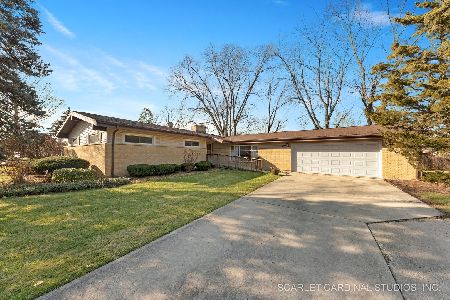
For Sale
$469,990
4 beds / 2.0 baths / 1,810 ft2
Single Family / Built: 1960
1379
265 Terry Lane, Villa Park, Illinois 60181
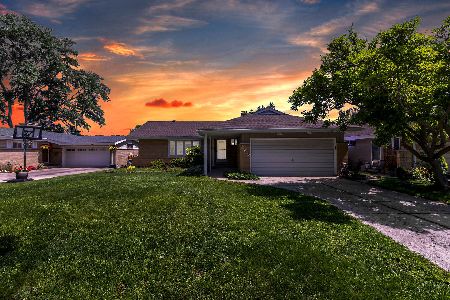
For Sale
$429,000
3 beds / 2.0 baths / 1,650 ft2
Single Family / Built: 1961
19
Nearby Sold Comparables
931 Ardmore Avenue, Villa Park, Illinois 60181

Sold
$170,000
3 beds / 2.0 baths / 1,652 ft2
Single Family / Built: 1955
5718
939 Ardmore Avenue, Villa Park, Illinois 60181

Sold
$275,000
2 beds / 2.0 baths / 1,296 ft2
Single Family / Built: 1953
2199
923 Ardmore Avenue, Villa Park, Illinois 60181
Sold
$249,900
3 beds / 1.1 baths / 1,098 ft2
Single Family / Built: 1952
3579
5 Adams Street, Villa Park, Illinois 60181
Sold
$224,900
3 beds / 2.1 baths / 1,396 ft2
Single Family / Built: 1953
4878
20 Jackson Street, Villa Park, Illinois 60181
Sold
$219,900
3 beds / 2.0 baths / 1,348 ft2
Single Family / Built: 1971
4638
7 Jackson Street, Villa Park, Illinois 60181
Sold
$270,000
5 beds / 2.1 baths / 1,505 ft2
Single Family / Built: 1955
3110
Contact Agent
Listing Provided By
J.W. Reedy Realty
