

935 Ridgewood Drive, Cary, Illinois 60013


$445,000
|
Sold
|
|
| Status: | Closed |
| Sqft: | 2,320 |
| Cost/Sqft: | $194 |
| Beds: | 4 |
| Baths: | 3 |
| Year Built: | 1990 |
| Property Taxes: | $9,411 |
| Lot Size: | 0,21 |
Description
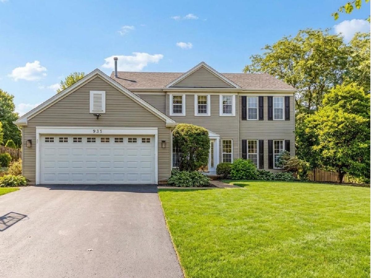
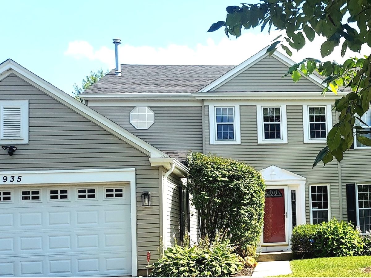
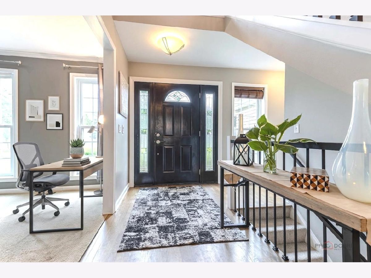
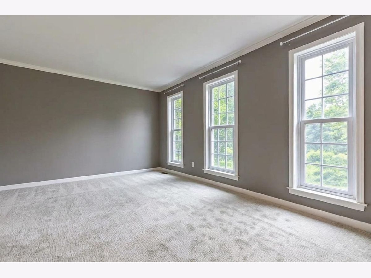
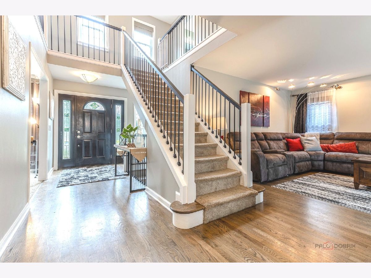
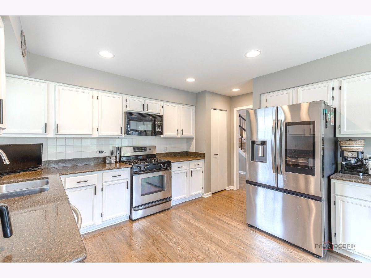
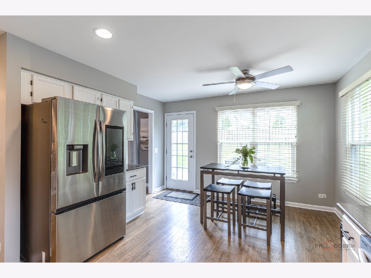
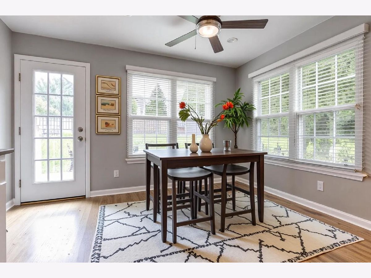
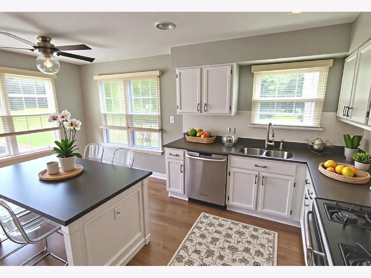
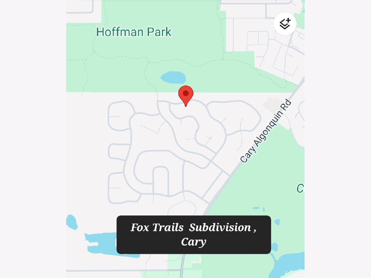
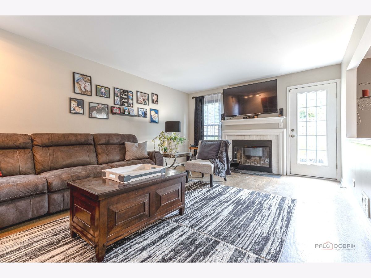
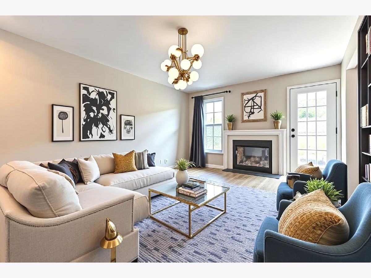
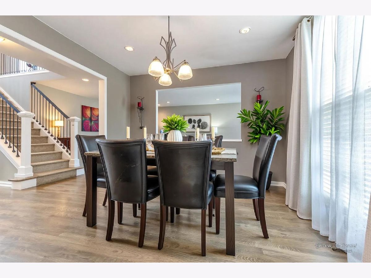
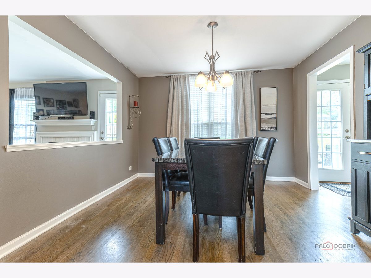
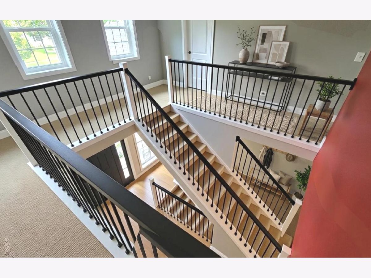
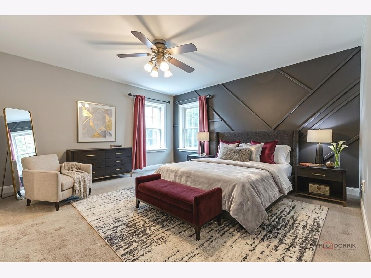
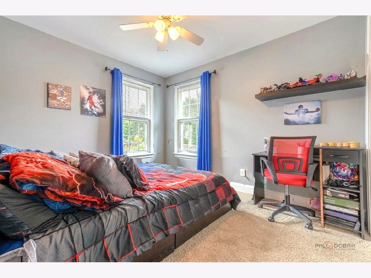
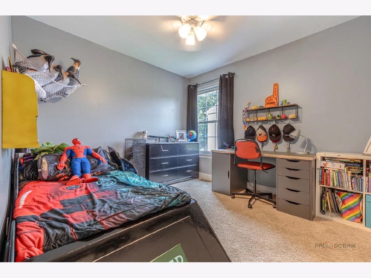
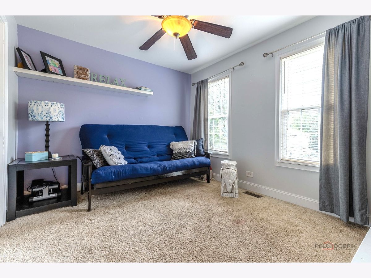
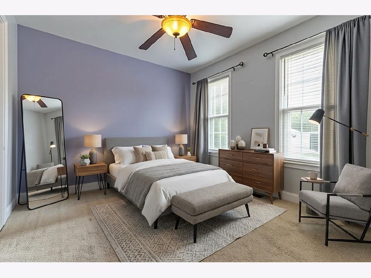
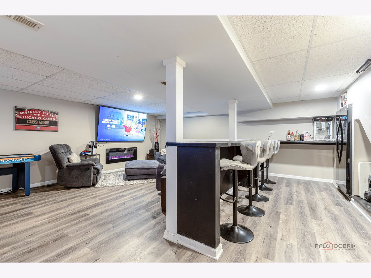
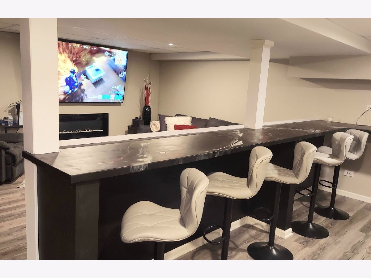
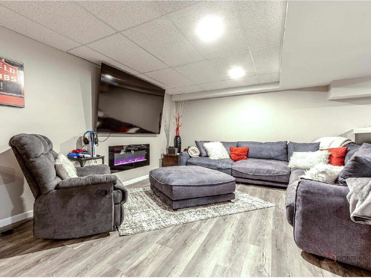
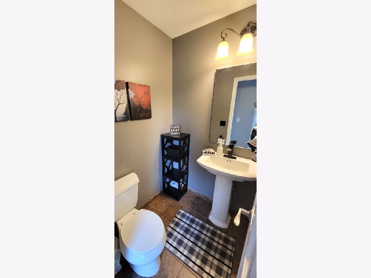
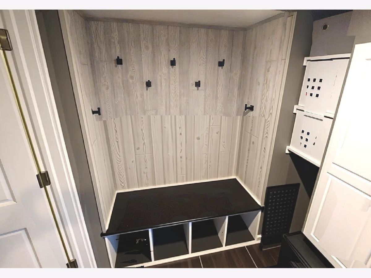
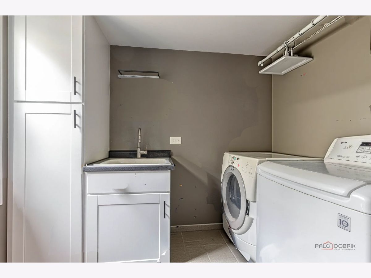
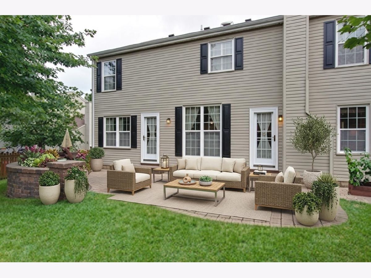
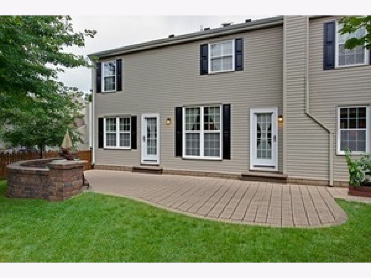
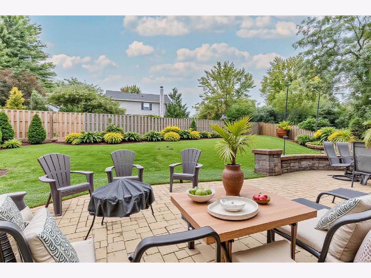
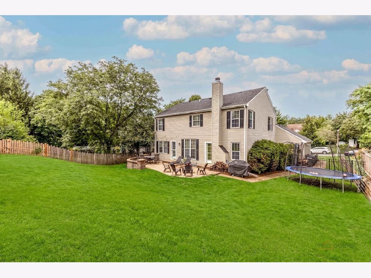
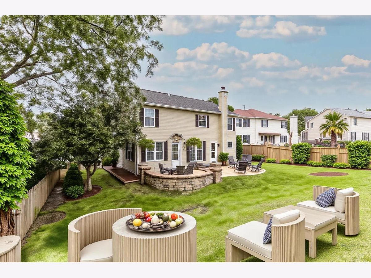
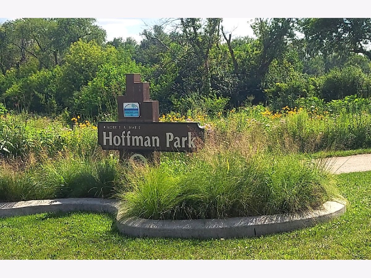
Colonial style with a contemporary twist. 3,000 living space: 4 BR, 2.5 baths w/ finished basement in the sought-after Fox Trails subdivision.Open floor plan with an eat-in kitchen, SS appliances, and granite tops. Separate dining, family, and living rooms; Basement partially finished with a recreation room, bar, and fireplace, great for entertaining.Large workshop and additional storage room. Well-maintained home.Fenced yard next to a park, with mature trees lining the street. Established neighborhood. Well-maintained. Walk to parks, a walking/bike path, professionally landscaped, Top-rated Cary schools. Only 5 minutes to the Metra NW line. Updated in the past few years: HWH 2022* AC/ FURNACE 2013*ROOF GUTTERS, DOWNSPTS 2026*Windows 2014*BASEMENT REMODELED 2025*and more
Property Specifics
| Single Family | |
| — | |
| — | |
| 1990 | |
| — | |
| — | |
| No | |
| 0.21 |
| — | |
| — | |
| 0 / Not Applicable | |
| — | |
| — | |
| — | |
| 12724459 | |
| 1914378006 |
Nearby Schools
| NAME: | DISTRICT: | DISTANCE: | |
|---|---|---|---|
|
Grade School
Briargate Elementary School |
26 | — | |
|
Middle School
Cary Junior High School |
26 | Not in DB | |
|
High School
Cary-grove Community High School |
155 | Not in DB | |

Room Specifics
Total Bedrooms: 4
Bedrooms Above Ground: 4
Bedrooms Below Ground: 0
Dimensions: —
Floor Type: —
Dimensions: —
Floor Type: —
Dimensions: —
Floor Type: —
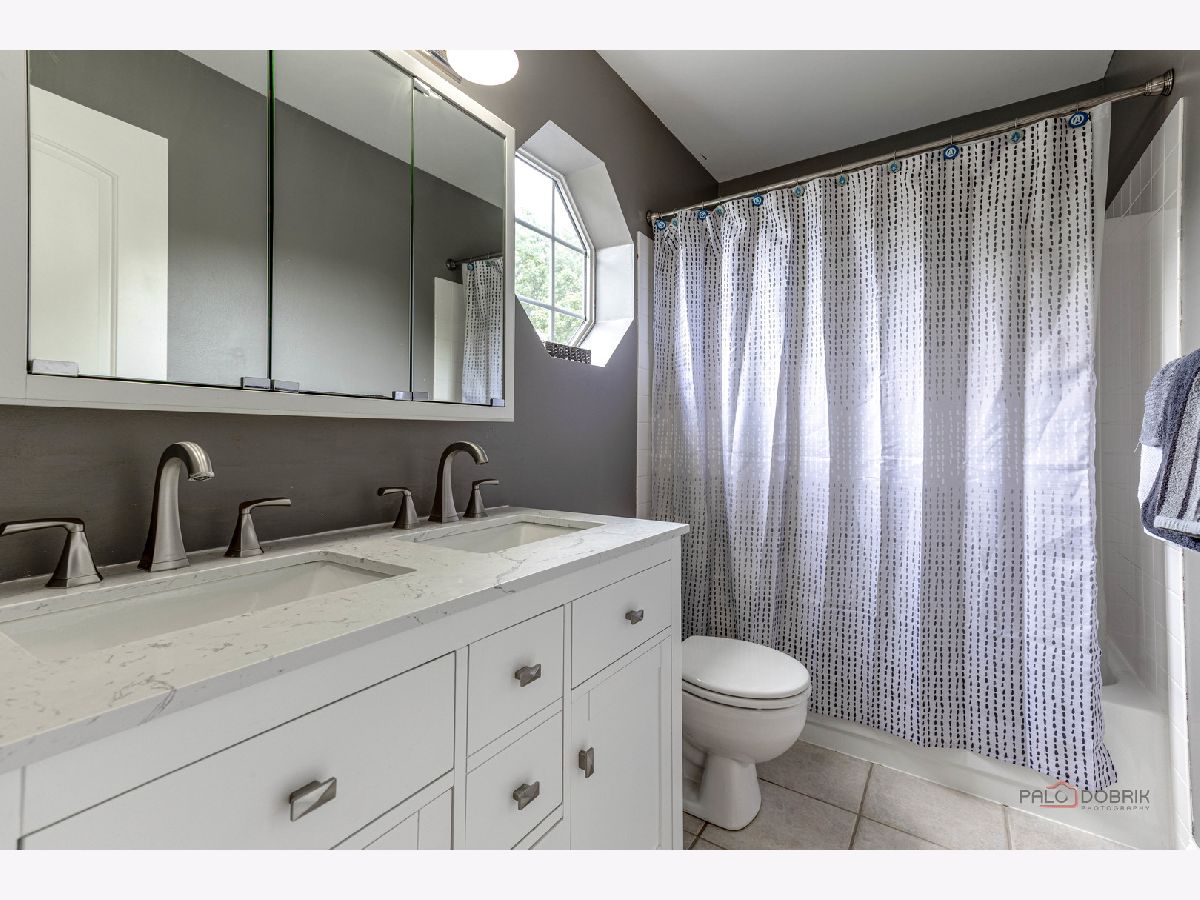
Full Bathrooms: 3
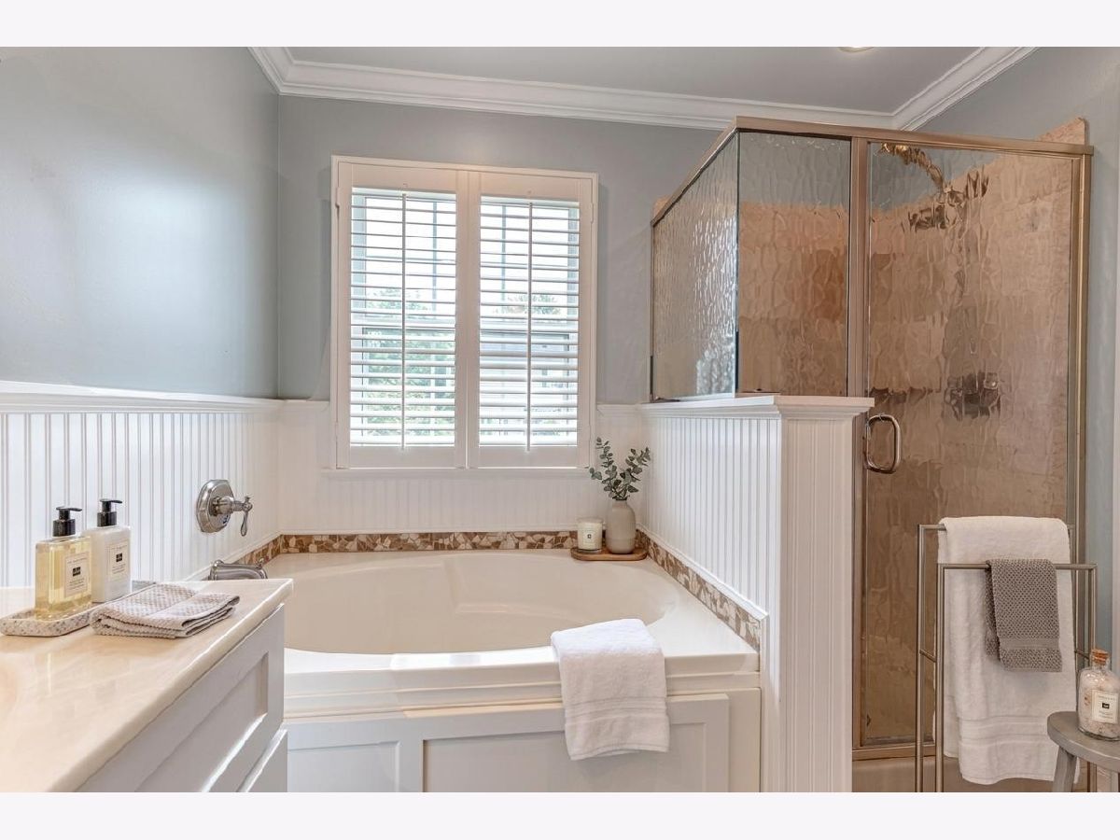
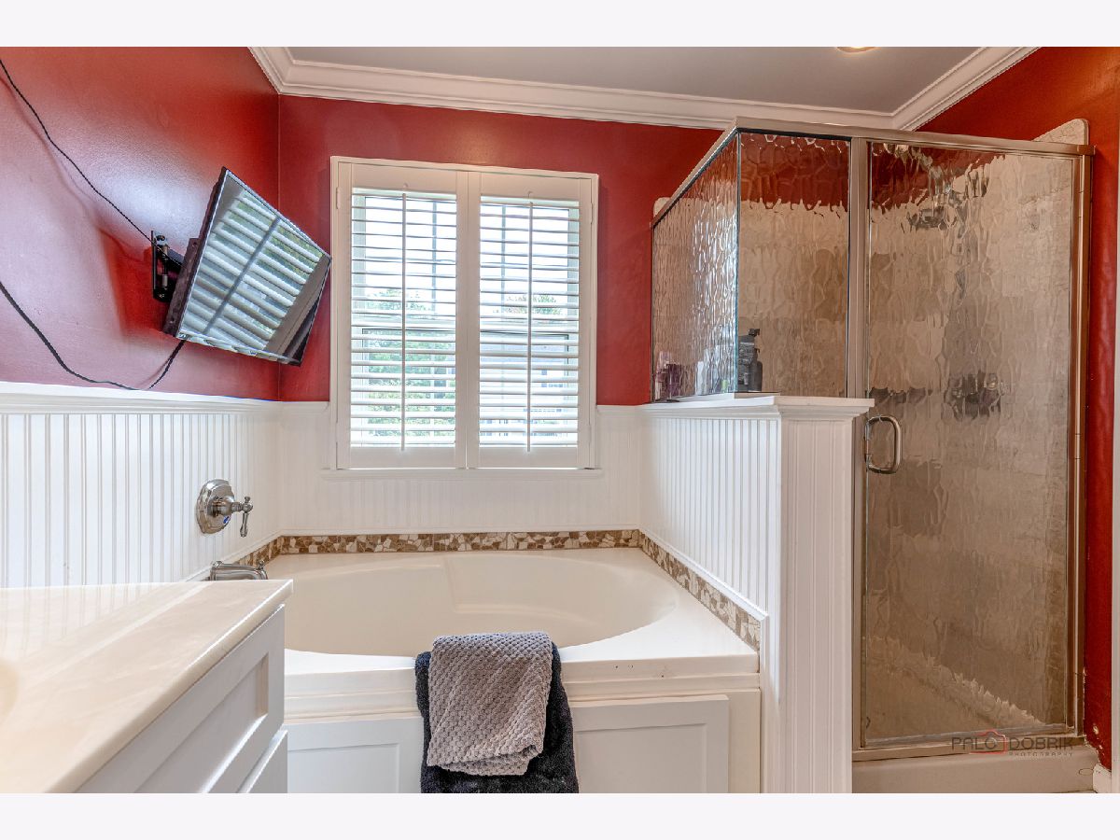
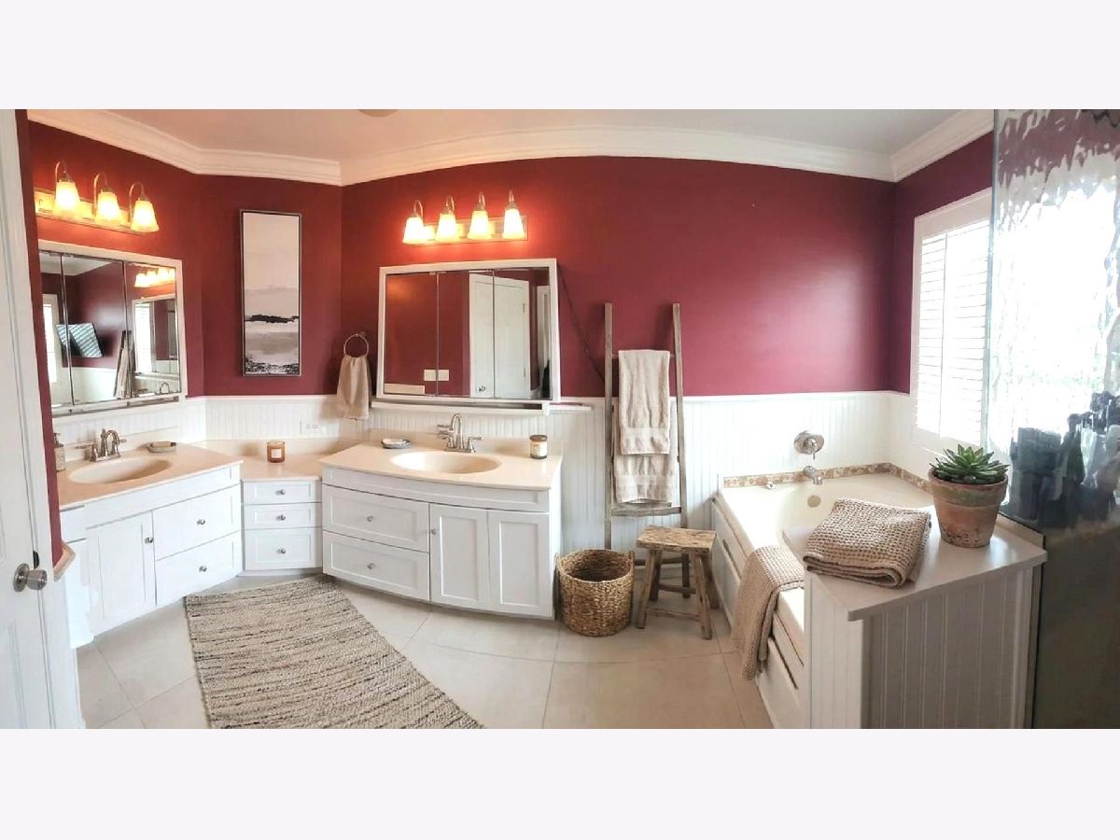
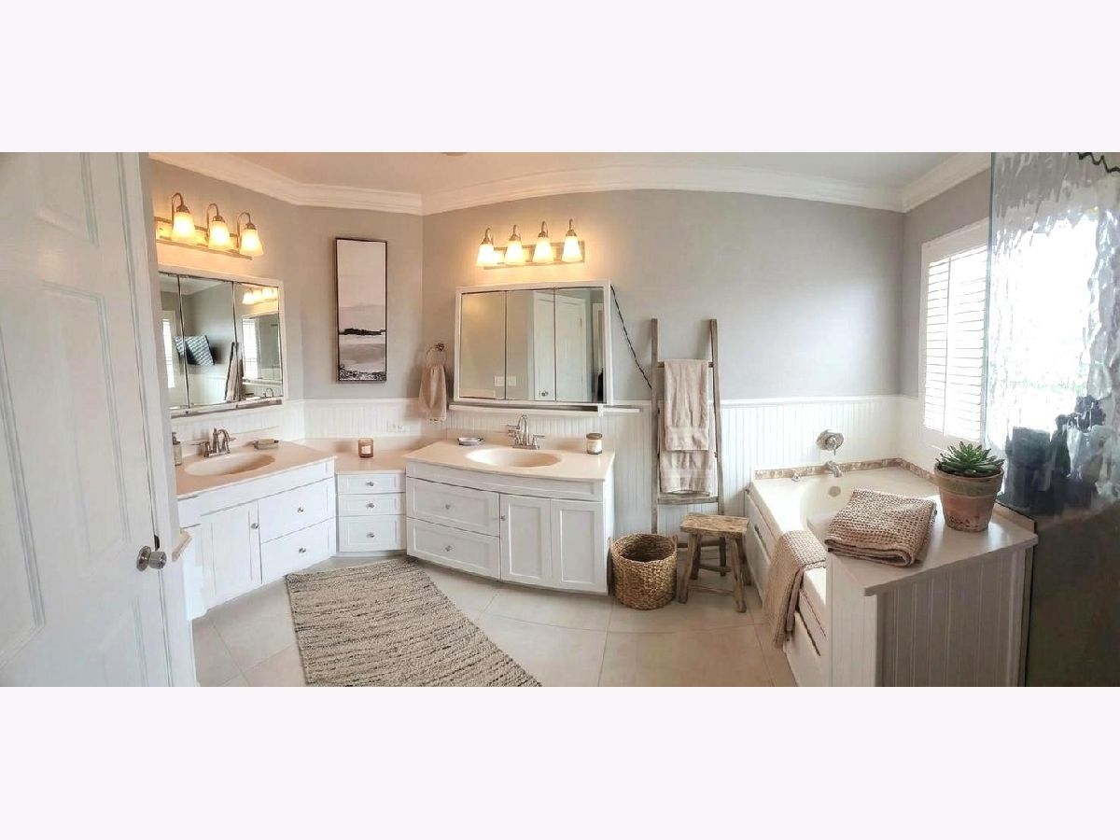
Bathroom Amenities: Separate Shower,Double Sink
Bathroom in Basement: 0
Rooms: —
Basement Description: —
Other Specifics
| 2 | |
| — | |
| — | |
| — | |
| — | |
| 76X130 | |
| — | |
| — | |
| — | |
| — | |
| Not in DB | |
| — | |
| — | |
| — | |
| — |
Contact Agent
Contact Agent
Listing Provided By
HomeSmart Connect LLC
