

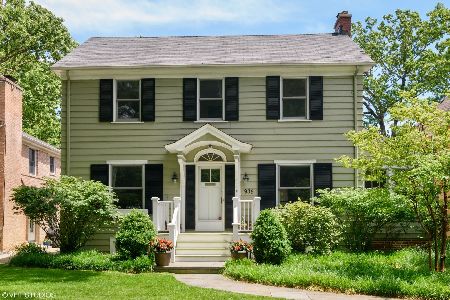
935 Thatcher Avenue, River Forest, Illinois 60305
Sorry, we are updating photos, please update this page in 15 minutes
$800,000
|
Sold
|
|
| Status: | Closed |
| Sqft: | 0 |
| Cost/Sqft: | — |
| Beds: | 5 |
| Baths: | 3 |
| Year Built: | 1924 |
| Property Taxes: | $14,144 |
| Days On Market: | 5309 |
| Lot Size: | 0,26 |
Description
Classic meets contemporary as this traditional Colonial is remodeled for 2012! Fab new Kitchen opens to Family Room that overlooks huge backyard. 1st fl. Office with 3 walls of windows. 2nd fl. has 4 Br's including the Master Suite with walk-in closet & new bath with whirlpool tub, dual sinks & separate shower. 3rd fl. has huge 5th Br. Finished lower level adds more space. A wonderful home in move-in condition.
Property Specifics
| Single Family | |
| — | |
| — | |
| 1924 | |
| Partial | |
| Frame | |
| Asphalt | |
| — | |
| No | |
| 0.26 |
| Cook | |
| — | |
| 0 / Not Applicable | |
| None | |
| Lake Michigan | |
| Sewer-Storm | |
| Central Air, Zoned | |
| Natural Gas, Forced Air, Steam | |
| 08043349 | |
| 15024040040000 |
Nearby Schools
| NAME: | DISTRICT: | DISTANCE: | |
|---|---|---|---|
|
Grade School
Willard Elementary School |
90 | — | |
|
Middle School
Roosevelt School |
90 | Not in DB | |
|
High School
Oak Park & River Forest High Sch |
200 | Not in DB | |
Property History
| DATE: | EVENT: | PRICE: | SOURCE: |
|---|---|---|---|
| 2 Jul, 2012 | Sold | $800,000 | MRED MLS |
| 24 Apr, 2012 | Under contract | $799,500 | MRED MLS |
| 16 Apr, 2012 | Listed for sale | $799,500 | MRED MLS |
| 25 Sep, 2020 | Sold | $888,000 | MRED MLS |
| 24 Jun, 2020 | Under contract | $895,000 | MRED MLS |
| 20 Jun, 2020 | Listed for sale | $895,000 | MRED MLS |
Sorry, we are updating photos, please update this page in 15 minutes
Room Specifics
All Bedroom Info:
Total Bedrooms: 5
Bedrooms Above Ground: 5
Bedrooms Below Ground: 0
Total Bedrooms: 5
Bedrooms Above Ground: 5
Bedrooms Below Ground: 0
Second Bedroom Info:
Dimensions: —
Location: —Dimensions: —
Floor Type: Hardwood
Third Bedroom Info:
Dimensions: —
Location: —Dimensions: —
Floor Type: Hardwood
Fourth Bedroom Info:
Dimensions: —
Location: —Dimensions: —
Floor Type: Hardwood
Bathroom Info:
Full Bathrooms: 3
Partial Bathrooms: 1Full Bathrooms: 3
Bathroom Amenities: Whirlpool, Separate Shower, Double Sink
Bathroom in Basement: 0
Dining Room Info:
Dimensions: —
Location: —Dimensions: —
Floor Type: Hardwood
Kitchen Info:
Dimensions: —
Location: —Dimensions: —
Floor Type: Hardwood
Features: Eating Area-Table Space, Island
Laundry Room Info:
Dimensions: —
Location: —Dimensions: —
Floor Type: Other
Living Room Info:
Dimensions: —
Location: —Dimensions: —
Floor Type: Hardwood
Family Room Info:
Dimensions: —
Location: —Dimensions: —
Floor Type: Hardwood
Additional Rooms Info:
Rooms: Bedroom 5, Exercise Room, Mud Room, Office, Recreation Room
Basement: PartialRooms: Bedroom 5, Exercise Room, Mud Room, Office, Recreation Room
Other Specifics
| 3 | |
| Concrete Perimeter | |
| Garage | |
| — | |
| — | |
| — | |
| Deck, Patio, Brick Paver Patio, Storms/Screens | |
| — | |
| 50X229 | |
| Finished | |
| Full | |
| Bar-Wet, Hardwood Floors | |
| Range, Microwave, Dishwasher, High End Refrigerator, Freezer, Disposal, Wine Refrigerator | |
| Not in DB | |
| — | |
| — | |
| Gas Log |
Tax History
| Year | Property Taxes |
|---|---|
| 2012 | $14,144 |
| 2020 | $21,802 |
Contact Agent
Nearby Similar Homes
1131 Thatcher Avenue, River Forest, Illinois 60305
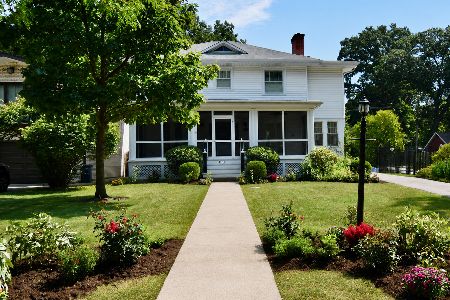
For Sale
$1,199,999
3 beds / 2.1 baths / 2,481 ft2
Single Family / Built: 1923
63
739 Park Avenue, River Forest, Illinois 60305
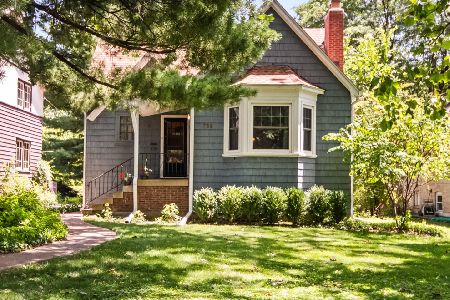
For Sale
$699,000
3 beds / 1.1 baths / 1,525 ft2
Single Family / Built: 1912
114
530 Edgewood Place, River Forest, Illinois 60305

For Sale
$2,400,000
6 beds / 3.2 baths / 3,297 ft2
Single Family / Built: 1895
21
River Forest, Illinois 60305
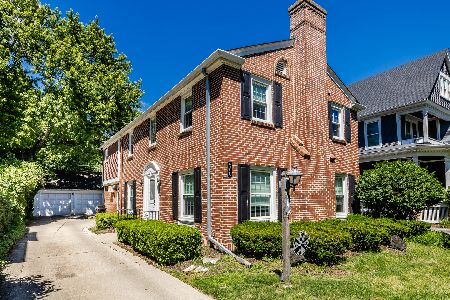
For Sale
$968,000
4 beds / 2.1 baths / 2,451 ft2
Single Family / Built: 1941
69
1339 Forest Avenue, River Forest, Illinois 60305
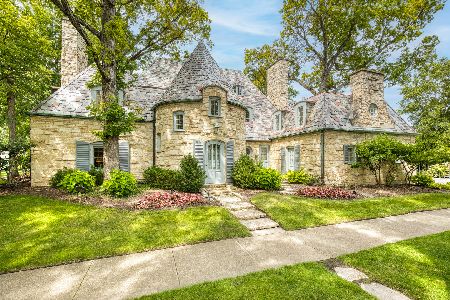
For Sale
$1,619,000
4 beds / 3.1 baths / 3,415 ft2
Single Family / Built: 1939
64
Nearby Sold Comparables
935 Thatcher Avenue, River Forest, Illinois 60305
Sold
$895,000
5 beds / 2.1 baths / 3,400 ft2
Single Family / Built: 1924
2322
931 Thatcher Avenue, River Forest, Illinois 60305

Sold
$725,000
4 beds / 2.2 baths / 2,518 ft2
Single Family / Built: 1927
1827
927 Thatcher Avenue, River Forest, Illinois 60305

Sold
$584,900
4 beds / 2.2 baths / 2,416 ft2
Single Family / Built: 1941
4453
947 Thatcher Avenue, River Forest, Illinois 60305
Sold
$689,000
3 beds / 3.0 baths / 2,763 ft2
Single Family / Built: 1928
4535
947 Thatcher Avenue, River Forest, Illinois 60305
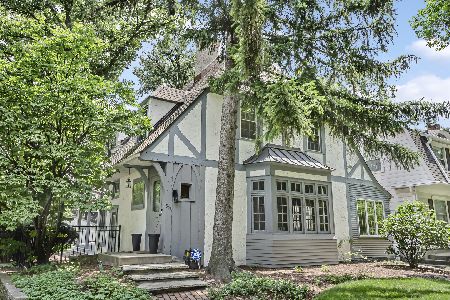
Sold
$899,900
3 beds / 3.0 baths / 2,763 ft2
Single Family / Built: 1928
1197
923 Thatcher Avenue, River Forest, Illinois 60305
Sold
$419,000
3 beds / 1.1 baths / 0 ft2
Single Family / Built: 1908
6653
Contact Agent
Listing Provided By
Prudential Premier, LLC
