

9361 Diana Lane, Huntley, Illinois 60142
Subdivision > Covington Lakes
Sorry, we are updating photos, please update this page in 15 minutes
$278,900
|
Sold
|
|
| Status: | Closed |
| Sqft: | 2,475 |
| Cost/Sqft: | $119 |
| Beds: | 4 |
| Baths: | 4 |
| Year Built: | 2005 |
| Property Taxes: | $7,078 |
| Days On Market: | 4242 |
| Lot Size: | 0,21 |
Description
BEAUTIFUL & POPULAR TUSCAN MODEL has so much to offer! 4 BR~DEN~BEAUTIFULLY FINISHED BASEMENT W/FULL BATH~BEDROOM OR OFFICE~EXERCISE AREA & TV ROOM! Kitchen w/ GRANITE CNTRS~CERAMIC FLRS~DBL SIDED FIREPLACE~2 STORY GREAT ROOM~MSTR BR W/I CLOSET~LUXURY BTH W/RAISED VANITIES~SOAKER TUB & W/I SHOWER! EXT'D LAUNDRY/MUD RM~FENCED YARD~GORGEOUS BRICK PAVER PATIO W/KNEE WALL~EXTRA LANDSCAPING & EXT'D GARAGE & NEW ROOF!
Property Specifics
| Single Family | |
| — | |
| — | |
| 2005 | |
| Full | |
| Vinyl Siding | |
| Asphalt | |
| TUSCAN | |
| No | |
| 0.21 |
| Mc Henry | |
| Covington Lakes | |
| 299 / Annual | |
| Insurance | |
| Public | |
| Public Sewer | |
| Central Air | |
| Natural Gas, Forced Air | |
| 08875728 | |
| 1821280027 |
Nearby Schools
| NAME: | DISTRICT: | DISTANCE: | |
|---|---|---|---|
|
Grade School
Chesak Elementary School |
158 | — | |
|
Middle School
Marlowe Middle School |
158 | Not in DB | |
|
High School
Huntley High School |
158 | Not in DB | |
|
Alternate Elementary School
Martin Elementary School |
— | Not in DB | |
Property History
| DATE: | EVENT: | PRICE: | SOURCE: |
|---|---|---|---|
| 22 Jun, 2015 | Sold | $278,900 | MRED MLS |
| 5 May, 2015 | Under contract | $294,900 | MRED MLS |
| — | Last price change | $299,900 | MRED MLS |
| 30 Mar, 2015 | Listed for sale | $299,900 | MRED MLS |
Sorry, we are updating photos, please update this page in 15 minutes
Room Specifics
All Bedroom Info:
Total Bedrooms: 5
Bedrooms Above Ground: 4
Bedrooms Below Ground: 1
Total Bedrooms: 5
Bedrooms Above Ground: 4
Bedrooms Below Ground: 1
Second Bedroom Info:
Dimensions: —
Location: —Dimensions: —
Floor Type: Carpet
Third Bedroom Info:
Dimensions: —
Location: —Dimensions: —
Floor Type: Carpet
Fourth Bedroom Info:
Dimensions: —
Location: —Dimensions: —
Floor Type: Carpet
Bathroom Info:
Full Bathrooms: 4
Partial Bathrooms: 1Full Bathrooms: 4
Bathroom Amenities: Double Sink, Soaking Tub
Bathroom in Basement: 1
Dining Room Info:
Dimensions: —
Location: —Dimensions: —
Floor Type: Carpet
Kitchen Info:
Dimensions: —
Location: —Dimensions: —
Floor Type: Ceramic Tile
Features: Island
Laundry Room Info:
Dimensions: —
Location: —Dimensions: —
Floor Type: Vinyl
Family Room Info:
Dimensions: —
Location: —Dimensions: —
Floor Type: Carpet
Additional Rooms Info:
Rooms: Bedroom 5, Den, Eating Area, Exercise Room, Great Room
Basement: FullRooms: Bedroom 5, Den, Eating Area, Exercise Room, Great Room
Other Specifics
| 2 | |
| Concrete Perimeter | |
| Garage | |
| — | |
| — | |
| — | |
| Patio | |
| — | |
| 9100 | |
| — | |
| Full | |
| — | |
| Range, Microwave, Refrigerator, Disposal | |
| Not in DB | |
| Sidewalks, Street Lights, Street Paved | |
| — | |
| — |
Tax History
| Year | Property Taxes |
|---|---|
| 2015 | $7,078 |
Contact Agent
Nearby Similar Homes
Nearby Sold Comparables
9341 Diana Lane, Huntley, Illinois 60142
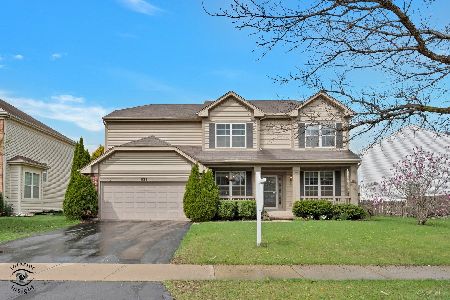
Sold
$475,000
4 beds / 2.1 baths / 3,740 ft2
Single Family / Built: 2005
209
9341 Diana Lane, Huntley, Illinois 60142

Sold
$249,000
4 beds / 2.1 baths / 2,478 ft2
Single Family / Built: 2005
5339
9381 Diana Lane, Huntley, Illinois 60142
Sold
$249,900
4 beds / 2.1 baths / 2,942 ft2
Single Family / Built: 2005
4907
11151 Devon Lane, Huntley, Illinois 60142
Sold
$239,900
4 beds / 2.1 baths / 2,303 ft2
Single Family / Built: 2006
5226
11151 Devon Lane, Huntley, Illinois 60142
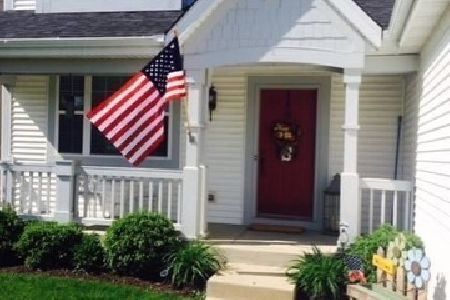
Sold
$345,000
4 beds / 2.1 baths / 2,303 ft2
Single Family / Built: 2005
2082
Contact Agent
Listing Provided By
RE/MAX Unlimited Northwest
