

937 Cook Street, Barrington, Illinois 60010
Subdivision > Barrington Village


$247,500
|
Sold
|
|
| Status: | Closed |
| Sqft: | 1,100 |
| Cost/Sqft: | $227 |
| Beds: | 3 |
| Baths: | 2 |
| Year Built: | 1932 |
| Property Taxes: | $5,772 |
| Days On Market: | 2030 |
| Lot Size: | 0,31 |
Description
Beautifully Updated Ranch Style home in Barrington Village! Totally Remodeled with all new flooring thru-out! Brand New Shaker White kitchen with granite counters~SS appliances and tile backsplash! Home features 3 bedrooms with 2 full baths! Private master suite with full bath, and walk in closet! Open floor plan is great for entertaining and living room leads right into kitchen/dining room! Brand new Culligan water filtration system just installed! Tons of natural light and unbelievable location minutes from the expressway! Come see this home before its too late!!
Property Specifics
| Single Family | |
| — | |
| — | |
| 1932 | |
| None | |
| — | |
| No | |
| 0.31 |
| Cook | |
| Barrington Village | |
| 0 / Not Applicable | |
| None | |
| Private Well | |
| Septic-Private | |
| 10997990 | |
| 01013100080000 |
Nearby Schools
| NAME: | DISTRICT: | DISTANCE: | |
|---|---|---|---|
|
Grade School
Grove Avenue Elementary School |
220 | — | |
|
Middle School
Barrington Middle School Prairie |
220 | Not in DB | |
|
High School
Barrington High School |
220 | Not in DB | |
Property History
| DATE: | EVENT: | PRICE: | SOURCE: |
|---|---|---|---|
| 16 Oct, 2020 | Sold | $160,000 | MRED MLS |
| 2 Oct, 2020 | Under contract | $179,000 | MRED MLS |
| — | Last price change | $189,000 | MRED MLS |
| 2 Apr, 2020 | Listed for sale | $199,000 | MRED MLS |
| 16 Oct, 2020 | Sold | $160,000 | MRED MLS |
| 2 Oct, 2020 | Under contract | $179,000 | MRED MLS |
| — | Last price change | $189,000 | MRED MLS |
| 2 Apr, 2020 | Listed for sale | $199,000 | MRED MLS |
| 7 May, 2021 | Sold | $247,500 | MRED MLS |
| 18 Mar, 2021 | Under contract | $249,900 | MRED MLS |
| — | Last price change | $259,900 | MRED MLS |
| 18 Feb, 2021 | Listed for sale | $269,900 | MRED MLS |


Room Specifics
All Bedroom Info:
Total Bedrooms: 3
Bedrooms Above Ground: 3
Bedrooms Below Ground: 0
Total Bedrooms: 3
Bedrooms Above Ground: 3
Bedrooms Below Ground: 0
Second Bedroom Info:
Dimensions: —
Location: —Dimensions: —
Floor Type: Carpet
Third Bedroom Info:
Dimensions: —
Location: —Dimensions: —
Floor Type: Carpet
Bathroom Info:
Full Bathrooms: 2
Partial Bathrooms: 0Full Bathrooms: 2
Bathroom Amenities: —
Bathroom in Basement: 0
Additional Rooms Info:
Rooms: No additional rooms
Basement: NoneRooms: No additional rooms
Basement Description: None
Other Specifics
| 2 | |
| Concrete Perimeter | |
| Asphalt | |
| — | |
| Corner Lot | |
| 71X183X73X183 | |
| — | |
| Full | |
| Skylight(s), Wood Laminate Floors, First Floor Bedroom, First Floor Laundry, First Floor Full Bath, Walk-In Closet(s) | |
| Range, Microwave, Dishwasher, Refrigerator, Washer, Dryer | |
| Not in DB | |
| — | |
| — | |
| — | |
| Electric |
Tax History
| Year | Property Taxes |
|---|---|
| 2020 | $4,871 |
| 2021 | $5,772 |
Contact Agent
Nearby Similar Homes
910 Division Street, Barrington, Illinois 60010
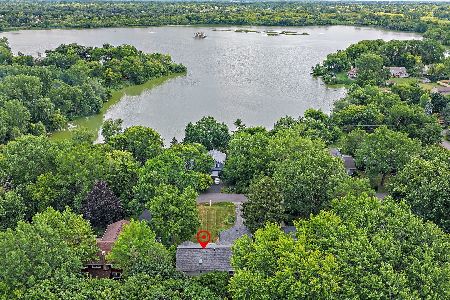
For Sale
$689,900
5 beds / 2.1 baths / 3,050 ft2
Single Family / Built: 1961
49
344 Wisconsin Avenue, Barrington, Illinois 60010
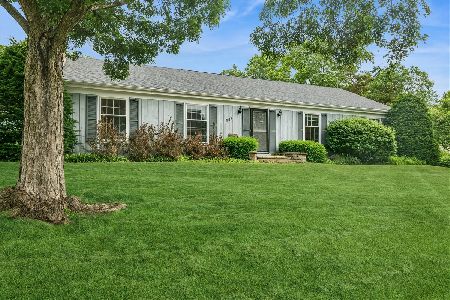
For Sale
$640,000
3 beds / 2.0 baths / 1,740 ft2
Single Family / Built: 1967
84
1211 Grove Avenue, Barrington, Illinois 60010
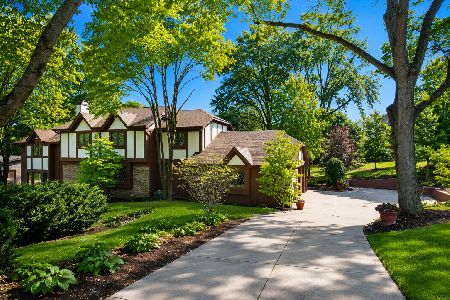
For Sale
$775,000
4 beds / 2.1 baths / 2,896 ft2
Single Family / Built: 1974
35
217 Hillside Avenue, Barrington, Illinois 60010
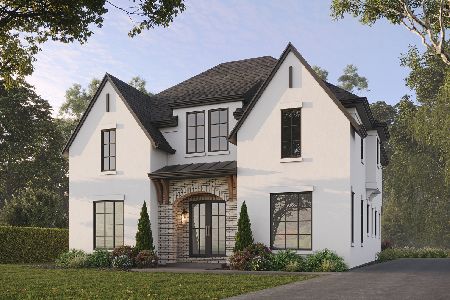
For Sale
$1,979,000
4 beds / 4.1 baths / 4,850 ft2
Single Family / Built: 2026
150
839 Dundee Avenue, Barrington, Illinois 60010
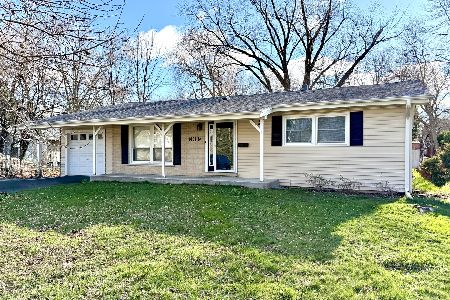
For Sale
$400,000
3 beds / 2.0 baths / 1,800 ft2
Single Family / Built: 1964
157
735 Prairie Avenue, Barrington, Illinois 60010
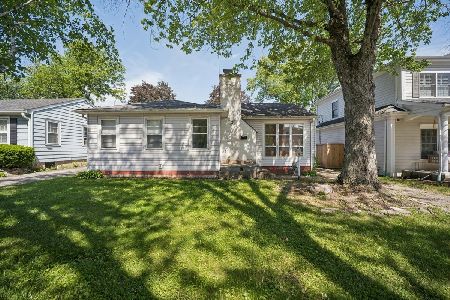
For Sale
$370,000
2 beds / 1.0 baths / 1,127 ft2
Single Family / Built: 1950
83
Nearby Sold Comparables
937 Cook Street, Barrington, Illinois 60010

Sold
$179,000
3 beds / 2.0 baths / 1,097 ft2
Single Family / Built: 1932
2352
927 Cook Street, Barrington, Illinois 60010

Sold
$525,000
4 beds / 2.1 baths / 2,894 ft2
Single Family / Built: 1996
4516
927 Cook Street, Barrington, Illinois 60010

Sold
$750,000
4 beds / 2.1 baths / 3,529 ft2
Single Family / Built: 1996
1234
917 Cook Street, Barrington, Illinois 60010
Sold
$219,900
3 beds / 1.0 baths / 1,268 ft2
Single Family / Built: 1948
4852
917 Cook Street, Barrington, Illinois 60010
Sold
$299,900
3 beds / 2.0 baths / 1,500 ft2
Single Family / Built: —
4124
1003 Cook Street, Barrington, Illinois 60010

Sold
$345,500
4 beds / 3.0 baths / 1,941 ft2
Single Family / Built: 1960
1366
Contact Agent
Listing Provided By
Signature Realty Group, LLC
