

9403 Creekside Drive, Wonder Lake, Illinois 60097
Sorry, we are updating photos, please update this page in 15 minutes
$173,000
|
Sold
|
|
| Status: | Closed |
| Sqft: | 0 |
| Cost/Sqft: | — |
| Beds: | 5 |
| Baths: | 3 |
| Year Built: | 2007 |
| Property Taxes: | $7,778 |
| Days On Market: | 6042 |
| Lot Size: | 0,00 |
Description
LARGEST HOUSE IN SUBDIVISION!! AFTER WALKING INTO THIS HOME, YOU'LL BE STANDING IN A HUGE LIVING ROOM WHICH LEADS TO THE FAMILY ROOM WITH FIREPLACE, LARGE EAT IN KITCHEN WITH OAK CABINETS, LAUNDRY ON FIRST FLOOR, SPACIOUS MASTER WITH MASTER BATH, AND FOUR MORE BEDROOMS ON SECOND FLOOR. OF COURSE THE BACK YARD IS ALSO ENORMOUS WITH A FENCED IN YARD WHICH BACKS TO PARK!! FULL BASEMENT. MOTIVATED SELLERS
Property Specifics
| Single Family | |
| — | |
| — | |
| 2007 | |
| Full | |
| Aluminum/Vinyl/Steel Siding, Brick | |
| — | |
| — | |
| No | |
| 0 |
| Mc Henry | |
| — | |
| 150 / Annual | |
| Other | |
| Public | |
| Public Sewer | |
| Central Air | |
| Natural Gas, Forced Air | |
| 07521039 | |
| 0814451019 |
Nearby Schools
| NAME: | DISTRICT: | DISTANCE: | |
|---|---|---|---|
|
Grade School
Greenwood Elementary School |
200 | — | |
|
Middle School
Northwood Middle School |
200 | Not in DB | |
Property History
| DATE: | EVENT: | PRICE: | SOURCE: |
|---|---|---|---|
| 25 Mar, 2011 | Sold | $173,000 | MRED MLS |
| 23 Nov, 2010 | Under contract | $169,000 | MRED MLS |
| — | Last price change | $179,000 | MRED MLS |
| 5 May, 2010 | Listed for sale | $199,000 | MRED MLS |
| 29 Jul, 2021 | Sold | $300,000 | MRED MLS |
| 26 Jun, 2021 | Under contract | $299,900 | MRED MLS |
| 19 Jun, 2021 | Listed for sale | $299,900 | MRED MLS |
Sorry, we are updating photos, please update this page in 15 minutes
Room Specifics
All Bedroom Info:
Total Bedrooms: 5
Bedrooms Above Ground: 5
Bedrooms Below Ground: 0
Total Bedrooms: 5
Bedrooms Above Ground: 5
Bedrooms Below Ground: 0
Second Bedroom Info:
Dimensions: —
Location: —Dimensions: —
Floor Type: Carpet
Fourth Bedroom Info:
Dimensions: —
Location: —Dimensions: —
Floor Type: Carpet
Bathroom Info:
Full Bathrooms: 3
Partial Bathrooms: 1Full Bathrooms: 3
Bathroom Amenities: —
Bathroom in Basement: 0
Dining Room Info:
Dimensions: —
Location: —Dimensions: —
Floor Type: Carpet
Kitchen Info:
Dimensions: —
Location: —Dimensions: —
Floor Type: Vinyl
Features: Eating Area-Table Space
Laundry Room Info:
Dimensions: —
Location: —Dimensions: —
Floor Type: Vinyl
Living Room Info:
Dimensions: —
Location: —Dimensions: —
Floor Type: Carpet
Family Room Info:
Dimensions: —
Location: —Dimensions: —
Floor Type: Carpet
Additional Rooms Info:
Rooms: Bedroom 5, Breakfast Room
Basement: FullRooms: Bedroom 5, Breakfast Room
Other Specifics
| 3 | |
| — | |
| Garage | |
| — | |
| — | |
| — | |
| — | |
| — | |
| 151X80 | |
| — | |
| Yes | |
| — | |
| Range, Disposal | |
| Not in DB | |
| Sidewalks, Street Lights, Street Paved | |
| — | |
| — |
Tax History
| Year | Property Taxes |
|---|---|
| 2011 | $7,778 |
| 2021 | $9,760 |
Contact Agent
Nearby Similar Homes
3202 Brookside Way, Wonder Lake, Illinois 60097
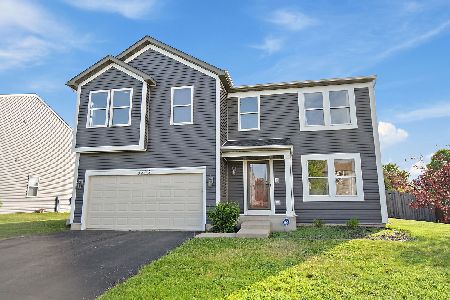
For Sale
$364,900
3 beds / 2.1 baths / 2,450 ft2
Single Family / Built: 2006
182
9114 Pine Avenue, Wonder Lake, Illinois 60097
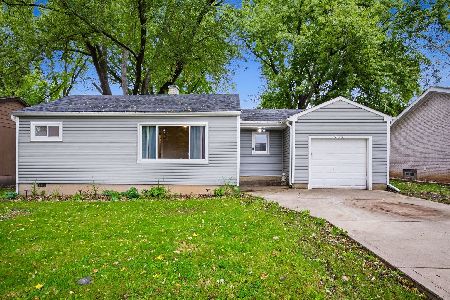
For Sale
$195,000
2 beds / 1.0 baths / 800 ft2
Single Family / Built: 1966
35
Nearby Sold Comparables



Contact Agent
Listing Provided By
RE/MAX Unlimited Northwest
