

9403 Shadow Lane, Bull Valley, Illinois 60097
Subdivision > Shadowood
Sorry, we are updating photos, please update this page in 15 minutes
$275,000
|
Sold
|
|
| Status: | Closed |
| Sqft: | 3,000 |
| Cost/Sqft: | $100 |
| Beds: | 3 |
| Baths: | 3 |
| Year Built: | 1999 |
| Property Taxes: | $10,326 |
| Days On Market: | 4741 |
| Lot Size: | 1,01 |
Description
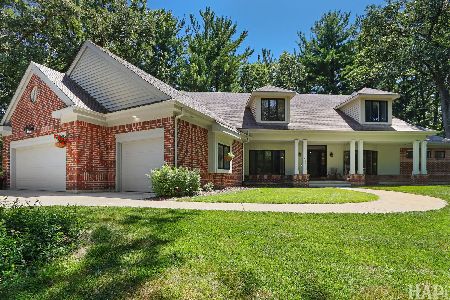
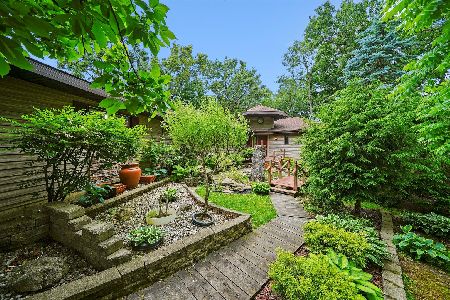
Here is a stately home in Bull Valley on an acre surrounded by towering pines. The heart of the home is the 2 story great room with fireplace. From the foyer a custom staircase leads up to the bedrooms. The master suite has a 2 sided gas fireplace. A big deck overlooks the private backyard and open countryside beyond. An aggregate driveway leads to the 3 car sideload garage.
Property Specifics
| Single Family | |
| — | |
| — | |
| 1999 | |
| Partial | |
| EIFS (e.g. Dryvit). | |
| Asphalt | |
| — | |
| No | |
| 1.01 |
| Mc Henry | |
| Shadowood | |
| 125 / Annual | |
| None | |
| Private Well | |
| Septic-Private | |
| Central Air | |
| Natural Gas, Forced Air | |
| 08489195 | |
| 0823429001 |
Nearby Schools
| NAME: | DISTRICT: | DISTANCE: | |
|---|---|---|---|
|
Grade School
Greenwood Elementary School |
200 | — | |
|
Middle School
Northwood Middle School |
200 | Not in DB | |
|
High School
Woodstock North High School |
200 | Not in DB | |
Property History
| DATE: | EVENT: | PRICE: | SOURCE: |
|---|---|---|---|
| 30 Apr, 2014 | Sold | $275,000 | MRED MLS |
| 13 Dec, 2013 | Under contract | $300,000 | MRED MLS |
| 16 Nov, 2013 | Listed for sale | $300,000 | MRED MLS |
Some photos of this home have been virtually staged.
Sorry, we are updating photos, please update this page in 15 minutesRoom Specifics
All Bedroom Info:
Total Bedrooms: 3
Bedrooms Above Ground: 3
Bedrooms Below Ground: 0
Total Bedrooms: 3
Bedrooms Above Ground: 3
Bedrooms Below Ground: 0
Second Bedroom Info:
Dimensions: —
Location: —Dimensions: —
Floor Type: Carpet
Third Bedroom Info:
Dimensions: —
Location: —Dimensions: —
Floor Type: Carpet
Bathroom Info:
Full Bathrooms: 3
Partial Bathrooms: 1Full Bathrooms: 3
Bathroom Amenities: Whirlpool, Separate Shower, Double Sink
Bathroom in Basement: 0
Dining Room Info:
Dimensions: —
Location: —Dimensions: —
Floor Type: Ceramic Tile
Kitchen Info:
Dimensions: —
Location: —Dimensions: —
Floor Type: Ceramic Tile
Features: Eating Area-Table Space
Living Room Info:
Dimensions: —
Location: —Dimensions: —
Floor Type: Ceramic Tile
Family Room Info:
Dimensions: —
Location: —Dimensions: —
Floor Type: Carpet
Additional Rooms Info:
Rooms: Eating Area, Foyer, Sun Room
Basement: PartialRooms: Eating Area, Foyer, Sun Room
Other Specifics
| 3 | |
| Concrete Perimeter | |
| Garage | |
| — | |
| — | |
| — | |
| Deck, Gazebo | |
| Landscaped | |
| 219X228X222X175 | |
| — | |
| Full | |
| Vaulted/Cathedral Ceilings, Skylight(s), Hardwood Floors, Second Floor Laundry | |
| Dishwasher | |
| Not in DB | |
| — | |
| — | |
| Gas Log |
Tax History
| Year | Property Taxes |
|---|---|
| 2014 | $10,326 |
Contact Agent
Nearby Similar Homes
Nearby Sold Comparables

9317 Pine Needle Pass, Bull Valley, Illinois 60097

Sold
$249,900
4 beds / 4.1 baths / 2,426 ft2
Single Family / Built: 1997
2631
Contact Agent
Listing Provided By
Berkshire Hathaway HomeServices Starck Real Estate
