

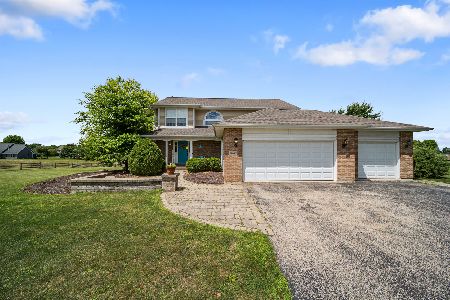
9408 Elizabeth Lane, Spring Grove, Illinois 60081
Subdivision > Wilmot Farms
Sorry, we are updating photos, please update this page in 15 minutes
$332,000
|
Sold
|
|
| Status: | Closed |
| Sqft: | 0 |
| Cost/Sqft: | — |
| Beds: | 4 |
| Baths: | 3 |
| Year Built: | 1998 |
| Property Taxes: | $6,911 |
| Days On Market: | 7279 |
| Lot Size: | 1,01 |
Description
Instantly appealing, impeccably maintained custom home on a full acre has plenty of wide open spaces inside and out. Hardwood kitchen and foyer, cozy stacked stone fireplace, pantry, first floor laundry, reverse osmosis system, basement stubbed for bath, deep tandem style garage. Chain-O-Lakes state park at your door step. Home Warranty included. Hurry!
Property Specifics
| Single Family | |
| — | |
| Colonial | |
| 1998 | |
| Full | |
| Aluminum/Vinyl/Steel Siding, Stone | |
| Asphalt | |
| — | |
| No | |
| 1.01 |
| Mc Henry | |
| Wilmot Farms | |
| — / Not Applicable | |
| None | |
| Shared Well | |
| Septic-Mechanical | |
| Central Air | |
| Natural Gas, Forced Air | |
| 06355766 | |
| 0517326011 |
Nearby Schools
| NAME: | DISTRICT: | DISTANCE: | |
|---|---|---|---|
|
Grade School
Richmond |
2 | — | |
|
Middle School
Nippersink |
2 | Not in DB | |
|
High School
Richmond Burton |
157 | Not in DB | |
Property History
| DATE: | EVENT: | PRICE: | SOURCE: |
|---|---|---|---|
| 19 Apr, 2007 | Sold | $332,000 | MRED MLS |
| 28 Mar, 2007 | Under contract | $339,900 | MRED MLS |
| — | Last price change | $349,900 | MRED MLS |
| 8 Dec, 2006 | Listed for sale | $359,900 | MRED MLS |
Sorry, we are updating photos, please update this page in 15 minutes
Room Specifics
All Bedroom Info:
Total Bedrooms: 4
Bedrooms Above Ground: 4
Bedrooms Below Ground: 0
Total Bedrooms: 4
Bedrooms Above Ground: 4
Bedrooms Below Ground: 0
Second Bedroom Info:
Dimensions: —
Location: —Dimensions: —
Floor Type: Carpet
Third Bedroom Info:
Dimensions: —
Location: —Dimensions: —
Floor Type: Carpet
Fourth Bedroom Info:
Dimensions: —
Location: —Dimensions: —
Floor Type: Carpet
Bathroom Info:
Full Bathrooms: 3
Partial Bathrooms: 1Full Bathrooms: 3
Bathroom Amenities: —
Bathroom in Basement: 0
Dining Room Info:
Dimensions: —
Location: —Dimensions: —
Floor Type: Carpet
Kitchen Info:
Dimensions: —
Location: —Dimensions: —
Floor Type: Hardwood
Features: Eating Area-Table Space, Pantry-Closet
Living Room Info:
Dimensions: —
Location: —Dimensions: —
Floor Type: Carpet
Family Room Info:
Dimensions: —
Location: —Dimensions: —
Floor Type: Carpet
Additional Rooms Info:
Rooms: Utility Room-1st Floor
Basement: FullRooms: Utility Room-1st Floor
Other Specifics
| 2 | |
| Concrete Perimeter | |
| Garage | |
| — | |
| — | |
| — | |
| Patio | |
| Forest Preserve Adjacent, Landscaped, Park Adjacent | |
| 1.01 | |
| Unfinished | |
| Full | |
| — | |
| Dishwasher, Microwave, Range, Washer, Refrigerator, Dryer | |
| Not in DB | |
| Water Rights, Street Paved, Other | |
| — | |
| Wood Burning, Attached Fireplace Doors/Screen |
Tax History
| Year | Property Taxes |
|---|---|
| 2007 | $6,911 |
Contact Agent
Nearby Similar Homes
Nearby Sold Comparables

9418 Elizabeth Ln, Spring Grove, Illinois 60081

Sold
$345,000
3 beds / 2.1 baths / 0 ft2
Single Family / Built: —
7102
9310 Elizabeth Lane, Spring Grove, Illinois 60081
Sold
$309,900
3 beds / 3.0 baths / 1,814 ft2
Single Family / Built: 2000
3123
Contact Agent
Listing Provided By
Berkshire Hathaway HomeServices Starck Real Estate
