

943 Red Hawk Drive, Antioch, Illinois 60002
Subdivision > Woodland Ridge
Sorry, we are updating photos, please update this page in 15 minutes
$300,000
|
Sold
|
|
| Status: | Closed |
| Sqft: | 3,848 |
| Cost/Sqft: | $80 |
| Beds: | 4 |
| Baths: | 3 |
| Year Built: | 2002 |
| Property Taxes: | $8,635 |
| Days On Market: | 4133 |
| Lot Size: | 0,32 |
Description
Enjoy peaceful nature views from this gorgeous ranch with full finished walk out basement! All new roof, siding and gutters! Shows beautifully with hardwood floors, vaulted ceilings, ceiling fans, all Pella doors and windows! Living room with fireplace! Sunny & bright kitchen with large eating area and planning desk! Master suite features walk in closet and luxury bath with whirlpool tub, separate shower, dual sinks! Lower Level offers rec room, 4th bedroom, full bath and tons of storage space! 1st floor laundry room! Large screened porch, deck & paver patio too! 3 car garage! Excellent condition ready for you to move right in!
Property Specifics
| Single Family | |
| — | |
| Walk-Out Ranch | |
| 2002 | |
| Full, Walkout | |
| Vinyl Siding, Brick | |
| Asphalt | |
| AUGUSTA | |
| No | |
| 0.32 |
| Lake | |
| Woodland Ridge | |
| 165 / Annual | |
| Other | |
| Public | |
| Public Sewer | |
| Central Air | |
| Natural Gas, Forced Air | |
| 08996833 | |
| 02181010190000 |
Nearby Schools
| NAME: | DISTRICT: | DISTANCE: | |
|---|---|---|---|
|
Grade School
Emmons Grade School |
33 | — | |
|
Middle School
Emmons Grade School |
33 | Not in DB | |
|
High School
Antioch Community High School |
117 | Not in DB | |
Property History
| DATE: | EVENT: | PRICE: | SOURCE: |
|---|---|---|---|
| 6 Nov, 2015 | Sold | $300,000 | MRED MLS |
| 20 Sep, 2015 | Under contract | $309,750 | MRED MLS |
| — | Last price change | $334,750 | MRED MLS |
| 29 Jul, 2015 | Listed for sale | $334,750 | MRED MLS |
| 20 Dec, 2018 | Sold | $300,000 | MRED MLS |
| 5 Nov, 2018 | Under contract | $310,000 | MRED MLS |
| — | Last price change | $315,000 | MRED MLS |
| 25 Jun, 2018 | Listed for sale | $350,000 | MRED MLS |
Sorry, we are updating photos, please update this page in 15 minutes
Room Specifics
All Bedroom Info:
Total Bedrooms: 4
Bedrooms Above Ground: 4
Bedrooms Below Ground: 0
Total Bedrooms: 4
Bedrooms Above Ground: 4
Bedrooms Below Ground: 0
Second Bedroom Info:
Dimensions: —
Location: —Dimensions: —
Floor Type: Hardwood
Third Bedroom Info:
Dimensions: —
Location: —Dimensions: —
Floor Type: Hardwood
Fourth Bedroom Info:
Dimensions: —
Location: —Dimensions: —
Floor Type: Carpet
Bathroom Info:
Full Bathrooms: 3
Partial Bathrooms: 0Full Bathrooms: 3
Bathroom Amenities: Whirlpool, Separate Shower, Double Sink
Bathroom in Basement: 1
Dining Room Info:
Dimensions: —
Location: —Dimensions: —
Floor Type: Hardwood
Kitchen Info:
Dimensions: —
Location: —Dimensions: —
Floor Type: Hardwood
Features: Eating Area-Table Space
Laundry Room Info:
Dimensions: —
Location: —Dimensions: —
Floor Type: Ceramic Tile
Living Room Info:
Dimensions: —
Location: —Dimensions: —
Floor Type: Carpet
Family Room Info:
Dimensions: —
Location: —Dimensions: —
Floor Type: Carpet
Additional Rooms Info:
Rooms: No additional rooms
Basement: Full, WalkoutRooms: No additional rooms
Other Specifics
| 3 | |
| Concrete Perimeter | |
| Garage | |
| — | |
| — | |
| — | |
| Deck, Patio, Porch Screened, Brick Paver Patio | |
| Nature Preserve Adjacent | |
| 83X138X115X147 | |
| — | |
| Full | |
| Vaulted/Cathedral Ceilings, Hardwood Floors, First Floor Bedroom, First Floor Laundry, First Floor Full Bath | |
| Range, Microwave, Dishwasher, Refrigerator, Washer, Dryer | |
| Not in DB | |
| Sidewalks, Street Lights, Street Paved | |
| — | |
| Gas Log |
Tax History
| Year | Property Taxes |
|---|---|
| 2015 | $8,635 |
| 2018 | $11,042 |
Contact Agent
Nearby Similar Homes
42161 1st Avenue, Antioch, Illinois 60002
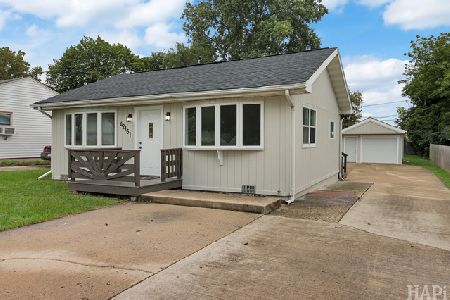
For Sale
$264,900
3 beds / 1.0 baths / 1,180 ft2
Single Family / Built: 1977
10
Nearby Sold Comparables
947 Red Hawk Drive, Antioch, Illinois 60002

Sold
$320,000
4 beds / 3.0 baths / 2,291 ft2
Single Family / Built: 2003
4306


1300 Sandhill Court, Antioch, Illinois 60002

Sold
$423,900
4 beds / 3.1 baths / 4,660 ft2
Single Family / Built: 2004
2056
Contact Agent
Listing Provided By
RE/MAX Suburban
