

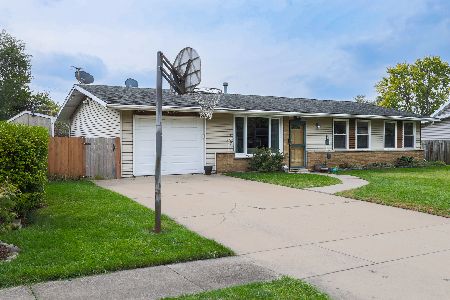
9430 Elm Avenue, Mokena, Illinois 60448
Subdivision > Arbury Hills


$290,000
|
Sold
|
|
| Status: | Closed |
| Sqft: | 1,120 |
| Cost/Sqft: | $272 |
| Beds: | 3 |
| Baths: | 2 |
| Year Built: | 1961 |
| Property Taxes: | $6,014 |
| Days On Market: | 41 |
| Lot Size: | 0,00 |
Description
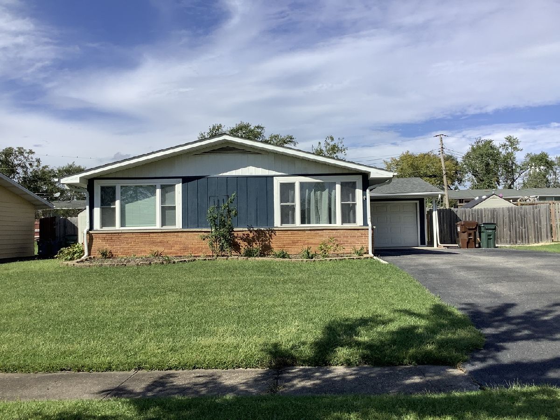
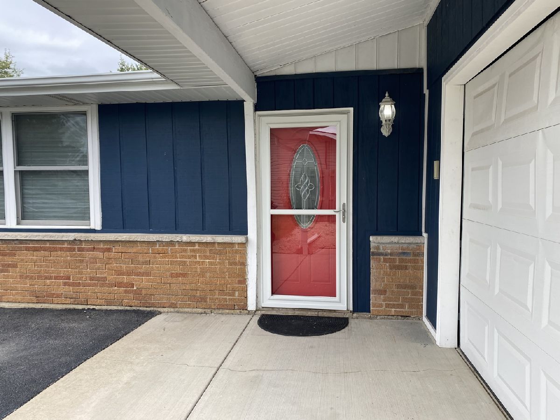
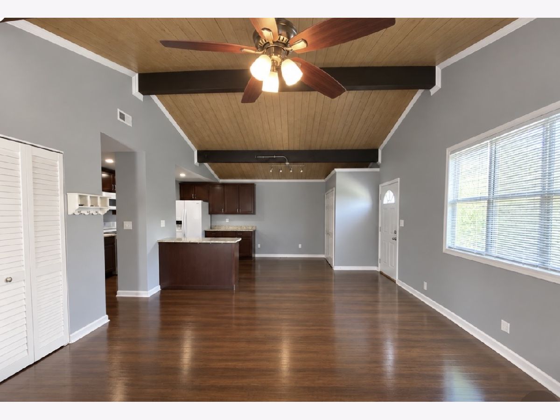
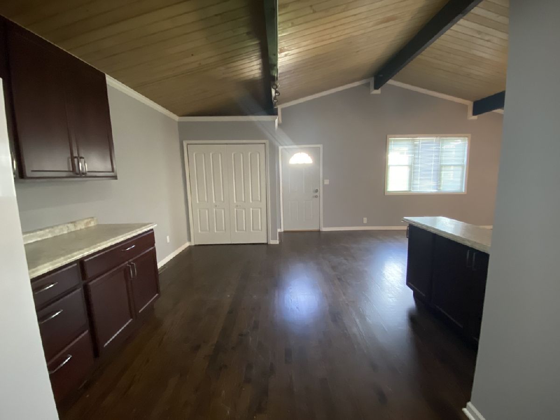
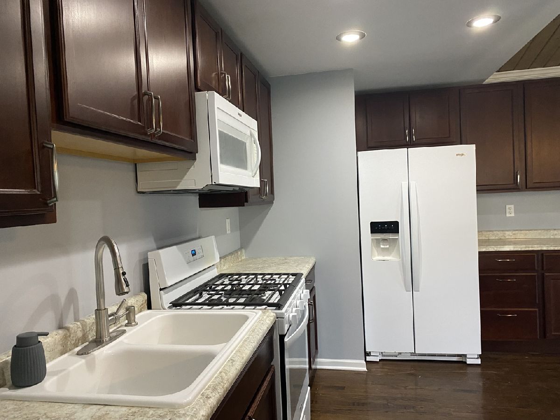
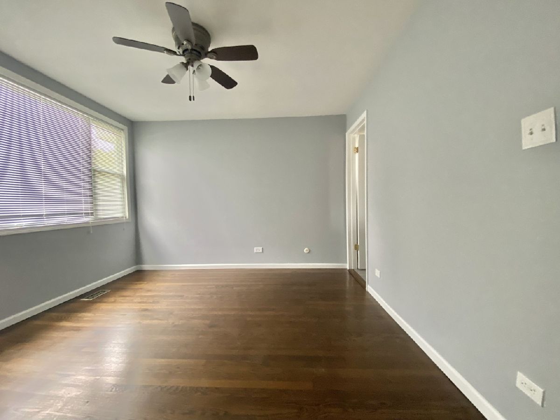
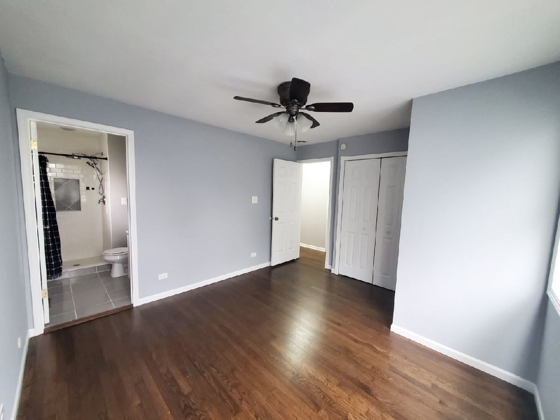
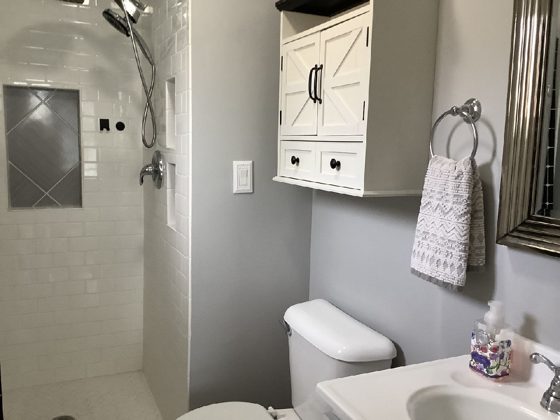
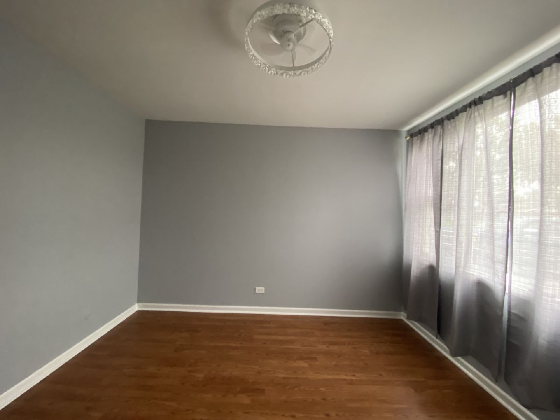
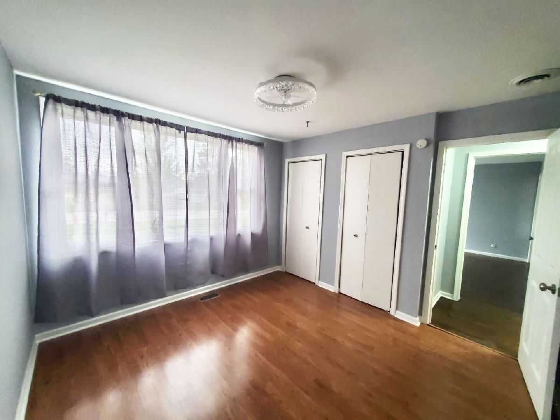
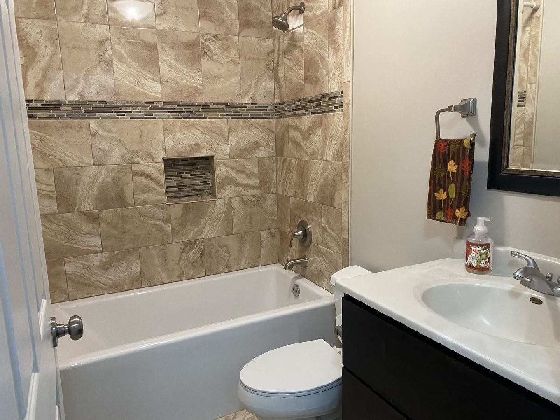
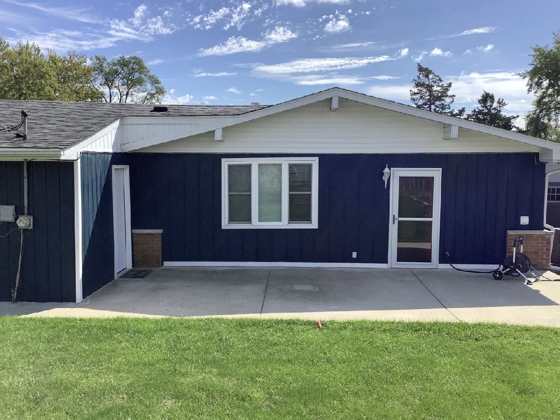
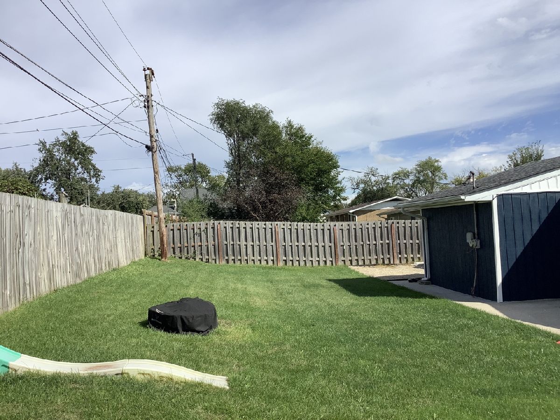
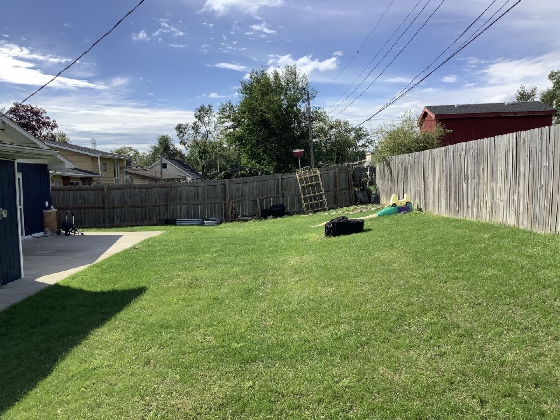
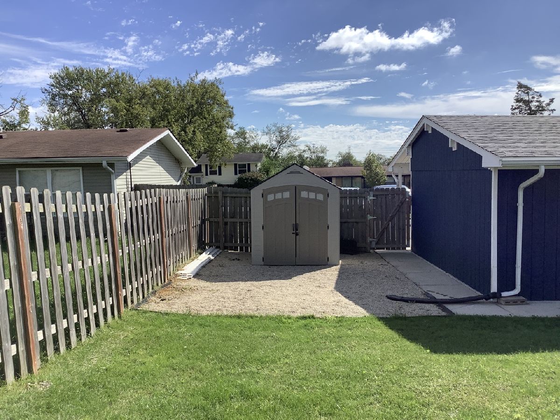
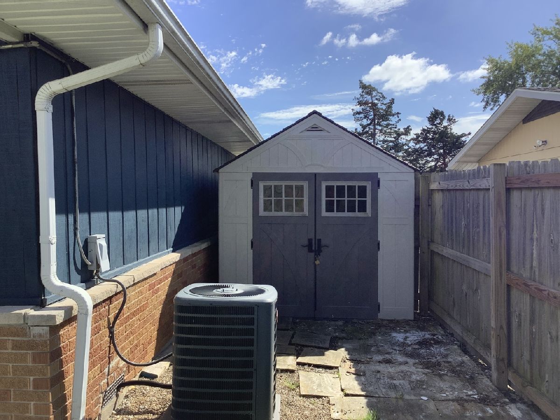
Come check out this cute starter home in Mokena! 3 bedroom - 2 bath true ranch in the Arbury Hills subdivision ~ features include hardwood floors and a full primary bathroom ~ 1 car attached garage ~ fully fenced yard w/ 2 sheds ~ Highly rated Mokena grade schools and sought after Lincoln Way High School district 210~ Whether you are just starting out or looking to downsize- this is the Home you've been looking for!
Property Specifics
| Single Family | |
| — | |
| Ranch | |
| 1961 | |
| Crawl Space | |
| Brick, Frame | |
| Asphalt | |
| — | |
| No | |
| — |
| Will | |
| Arbury Hills | |
| — / Not Applicable | |
| None | |
| Public, Shared Well | |
| Public Sewer | |
| Central Air | |
| Gas, Forced Air | |
| No | |
| 12767230 | |
| 1909101070140000 |
Nearby Schools
| NAME: | DISTRICT: | DISTANCE: | |
|---|---|---|---|
|
High School
Lincoln-way Central High School |
210 | Not in DB | |
Property History
| DATE: | EVENT: | PRICE: | SOURCE: |
|---|---|---|---|
| 21 Nov, 2014 | Sold | $98,000 | MRED MLS |
| 24 Sep, 2014 | Under contract | $102,000 | MRED MLS |
| — | Last price change | $121,500 | MRED MLS |
| 23 Feb, 2014 | Listed for sale | $145,999 | MRED MLS |
| 30 Oct, 2026 | Sold | $290,000 | MRED MLS |
| 9 Oct, 2026 | Under contract | $305,000 | MRED MLS |
| 23 Sep, 2026 | Listed for sale | $305,000 | MRED MLS |
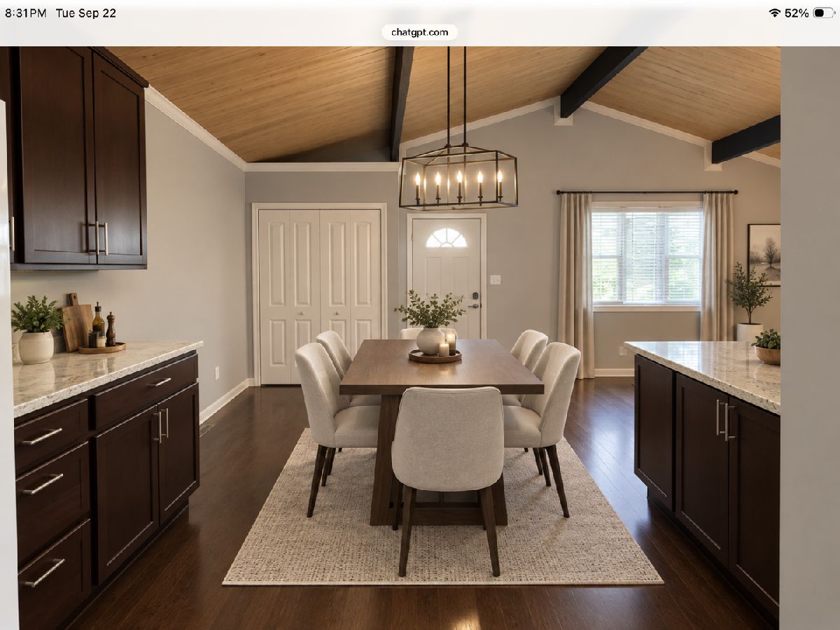
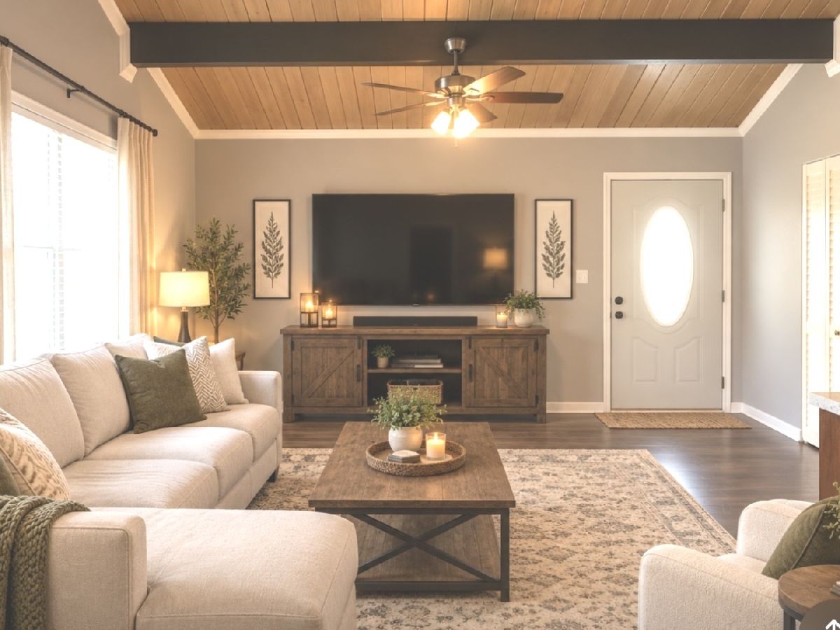
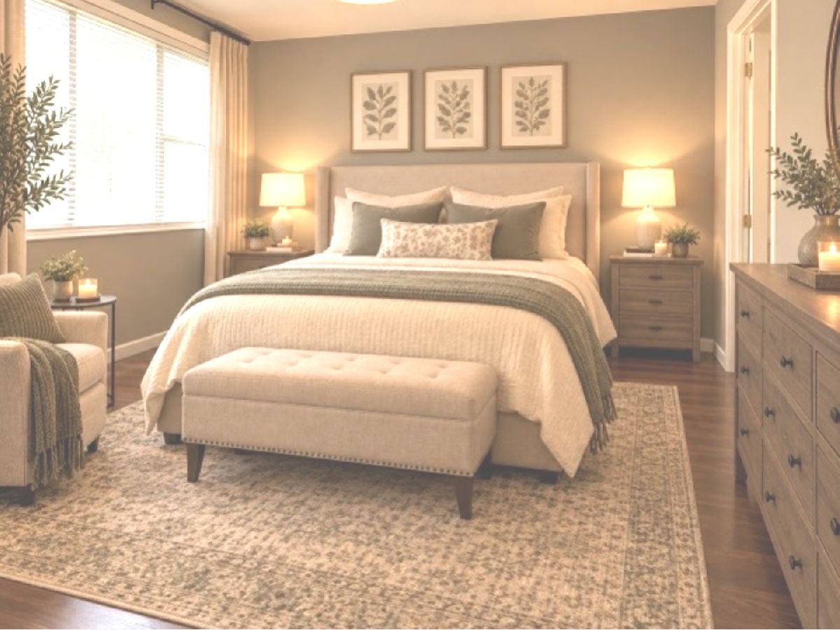
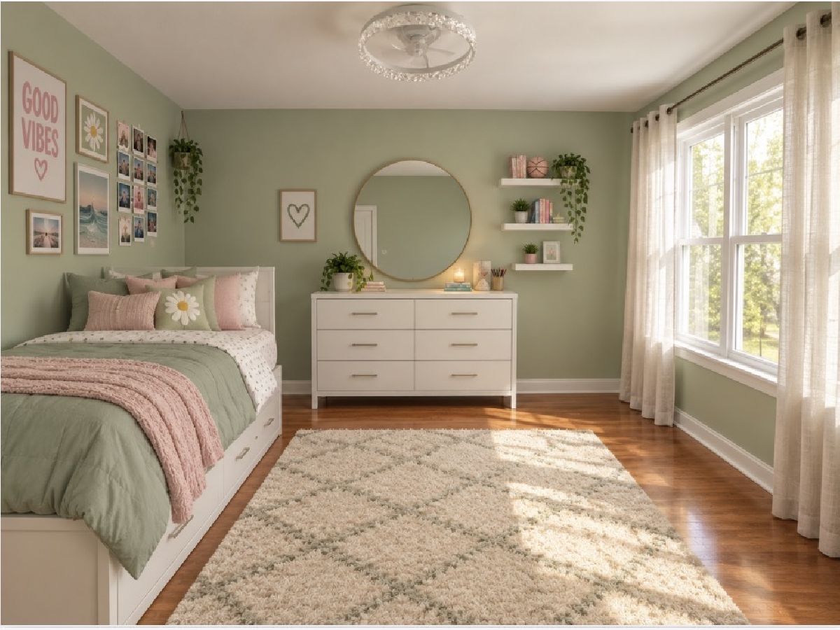
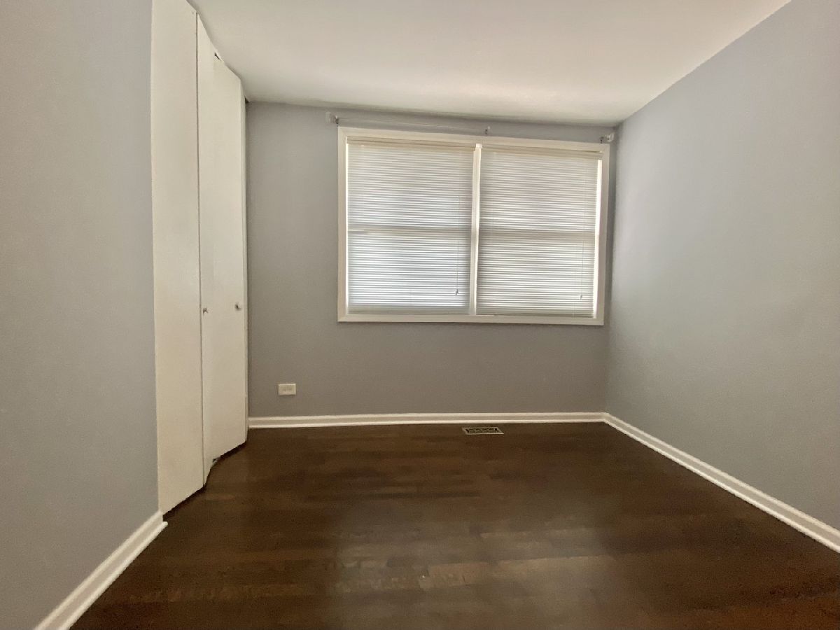
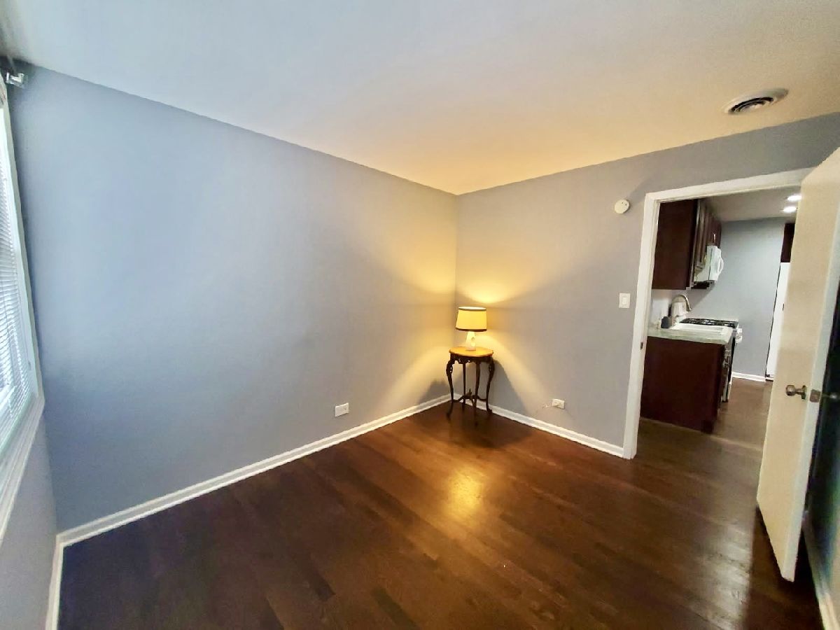
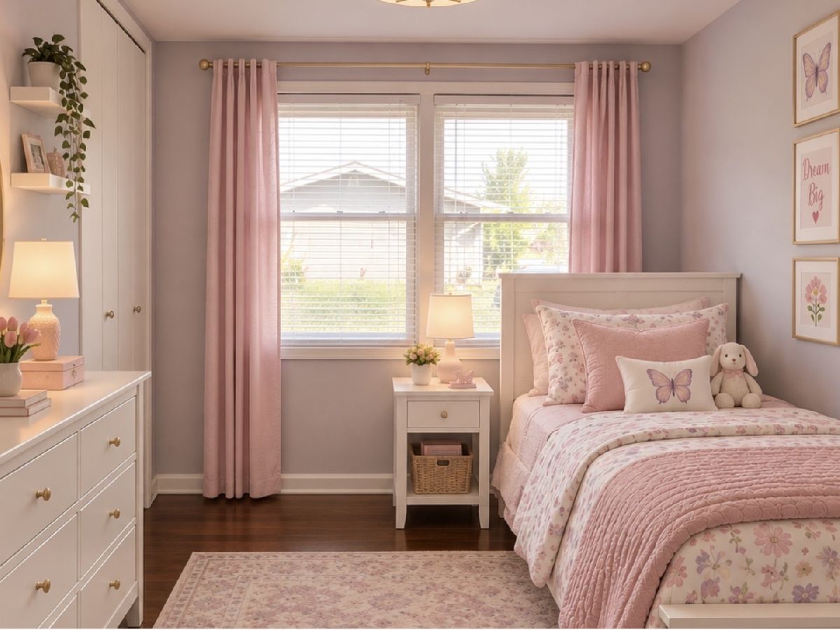
Some photos of this home have been virtually staged.
Room Specifics
All Bedroom Info:
Total Bedrooms: 3
Bedrooms Above Ground: 3
Bedrooms Below Ground: 0
Total Bedrooms: 3
Bedrooms Above Ground: 3
Bedrooms Below Ground: 0
Master Bedroom Info:
Dimensions: 13X12
Location: Main LevelDimensions: 13X12
Floor Type: Hardwood
Second Bedroom Info:
Dimensions: 11X11
Location: Main LevelDimensions: 11X11
Floor Type: Laminate
Third Bedroom Info:
Dimensions: 10X11
Location: Main LevelDimensions: 10X11
Floor Type: Hardwood
Bathroom Info:
Full Bathrooms: 2
Partial Bathrooms: 0Full Bathrooms: 2
Bathroom Amenities: —
Bathroom in Basement: 0
Dining Room Info:
Dimensions: COMBO
Location: Main LevelDimensions: COMBO
Floor Type: —
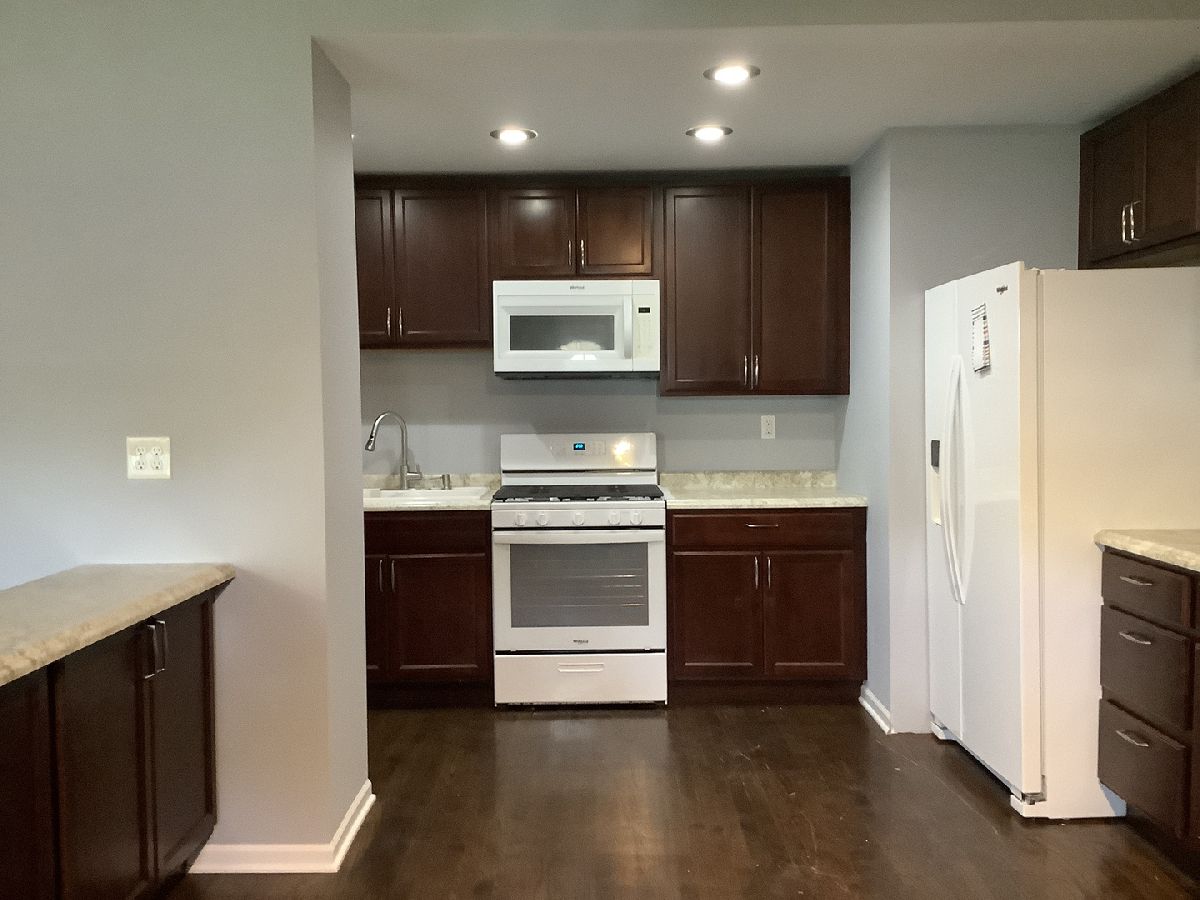
Kitchen Info:
Dimensions: 12X13
Location: Main LevelDimensions: 12X13
Floor Type: Hardwood
Features: Eating Area-Table Space
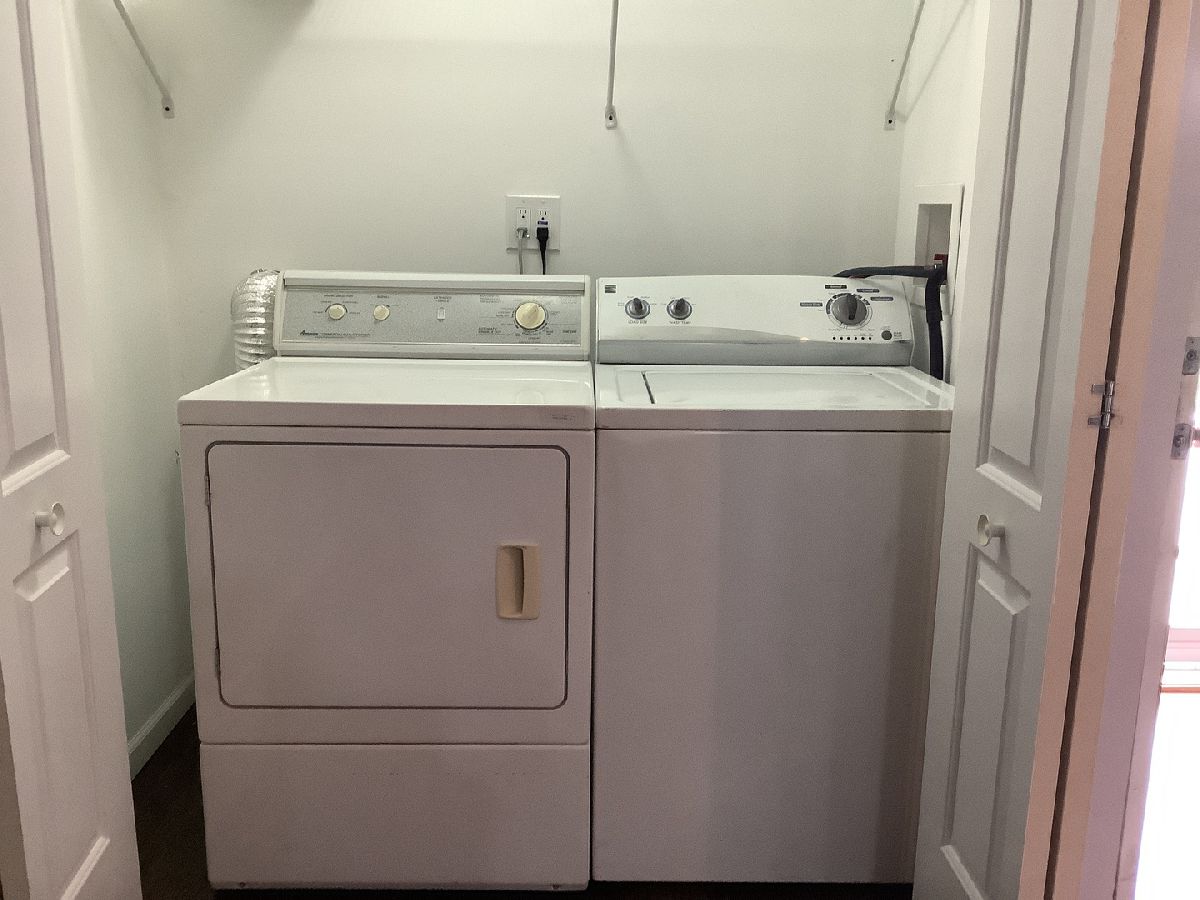
Laundry Room Info:
Dimensions: 6X4
Location: Main LevelDimensions: 6X4
Floor Type: Hardwood
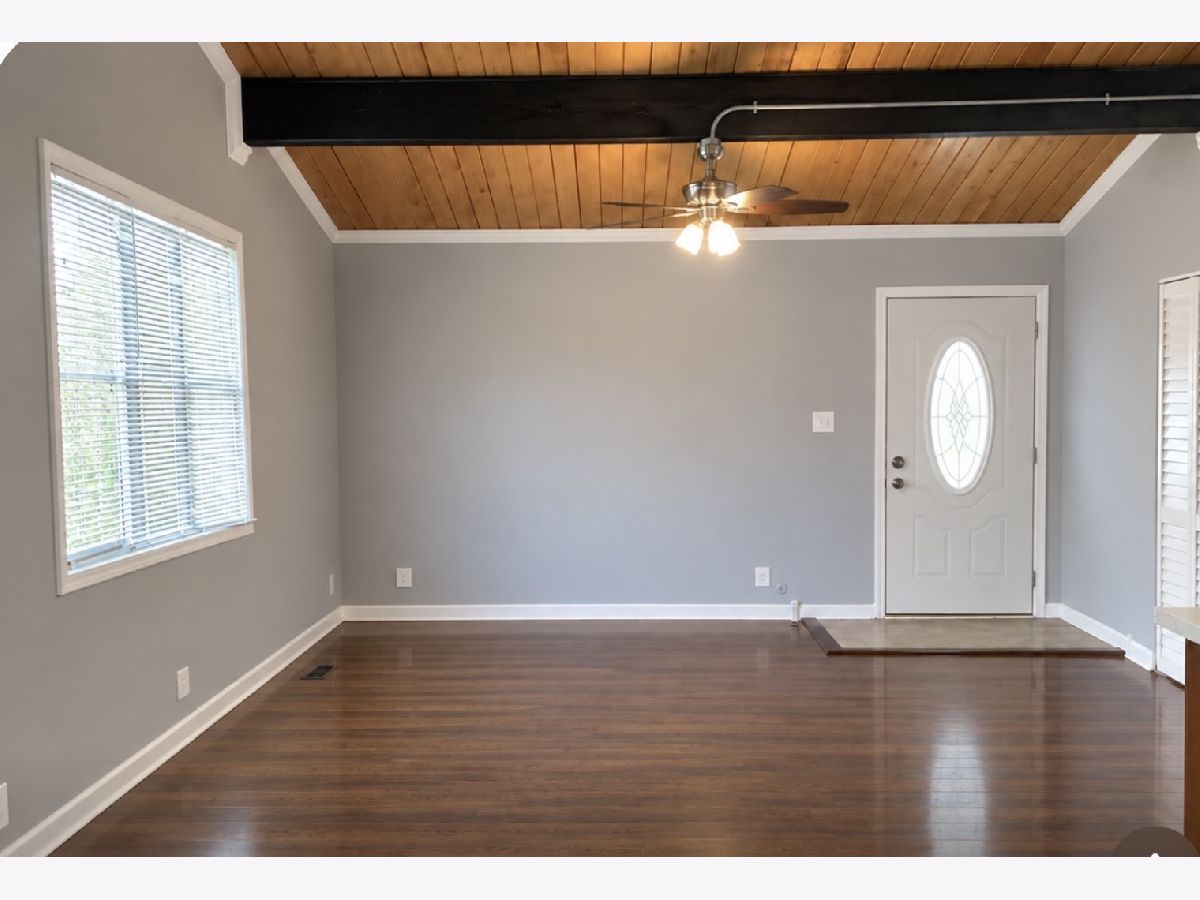
Living Room Info:
Dimensions: 17X15
Location: Main LevelDimensions: 17X15
Floor Type: Hardwood
Additional Rooms Info:
Rooms: No additional rooms
Basement: Crawl SpaceRooms: No additional rooms
Other Specifics
| 1 | |
| — | |
| Asphalt, Garage Door Opener, Garage Owned, Attached, Garage | |
| Main Level | |
| Hardwood | |
| Patio | |
| Shed(s) | |
| — | |
| — | |
| 71x110 | |
| — | |
| Full | |
| 1st Floor Bedroom, 1st Floor Full Bath, High Ceilings | |
| Range, Microwave, Refrigerator, Washer, Dryer | |
| Not in DB | |
| — | |
| — | |
| — |
Tax History
| Year | Property Taxes |
|---|---|
| 2014 | $3,915 |
| 2026 | $6,014 |
Contact Agent
Nearby Similar Homes
9417 Hawthorne Avenue, Mokena, Illinois 60448
For Sale
$300,000
4 beds / 1.1 baths / 912 ft2
Single Family / Built: 1971
45
19439 Beechnut Drive, Mokena, Illinois 60448
For Sale
$279,000
3 beds / 1.1 baths / 1,120 ft2
Single Family / Built: 1961
14
9416 Magnolia Avenue, Mokena, Illinois 60448
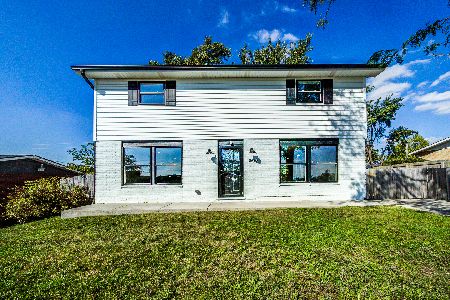
For Sale
$384,000
4 beds / 2.1 baths / 1,748 ft2
Single Family / Built: 1961
32
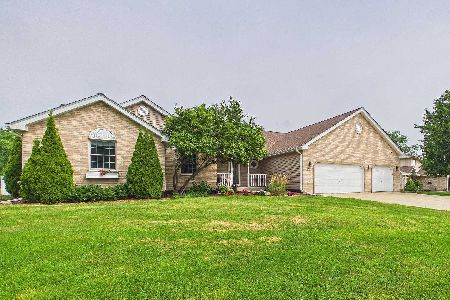
9401 Magnolia Avenue, Mokena, Illinois 60448
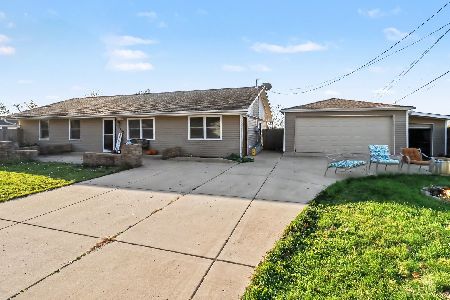
For Sale
$325,000
3 beds / 1.1 baths / 1,352 ft2
Single Family / Built: 1961
5
19613 Redwood Lane, Mokena, Illinois 60448
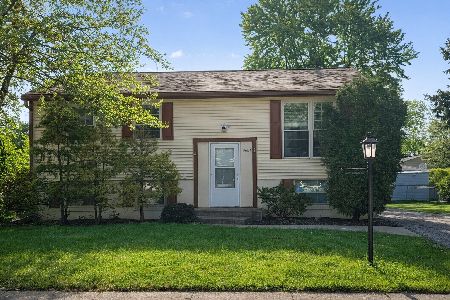
For Sale
$312,500
4 beds / 1.1 baths / 912 ft2
Single Family / Built: 1971
87
Nearby Sold Comparables
9430 Elm Avenue, Mokena, Illinois 60448

Sold
$102,000
3 beds / 1.1 baths / 1,120 ft2
Single Family / Built: 1961
4636
9431 Elm Avenue, Mokena, Illinois 60448

Sold
$169,900
3 beds / 2.0 baths / 1,120 ft2
Single Family / Built: 1961
2336
9431 Elm Avenue, Mokena, Illinois 60448

Sold
$259,900
3 beds / 2.0 baths / 1,120 ft2
Single Family / Built: 1961
2129
Contact Agent
Listing Provided By
Dunn & Niemann Real Estate
