

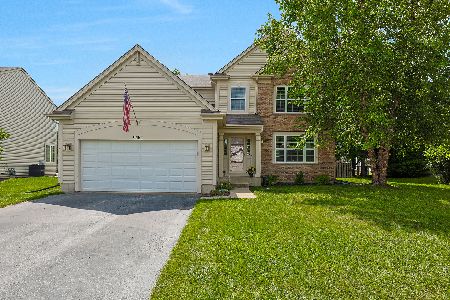
9431 Welsh Lane, Huntley, Illinois 60142
Subdivision > Covington Lakes


$370,638
|
Sold
|
|
| Status: | Closed |
| Sqft: | 2,929 |
| Cost/Sqft: | $118 |
| Beds: | 5 |
| Baths: | 3 |
| Year Built: | 2005 |
| Property Taxes: | $8,242 |
| Days On Market: | 2025 |
| Lot Size: | 0,20 |
Description
**WELCOME HOME!!** A Lovely 5 Bedroom "Starling" Model with over 2900 Square Feet!! * Formal Living Room and Dining Room * Huge Kitchen with Granite Countertops, 42 inch Maple Cabinets, Custom Back Splash, Newer Appliances, Under cabinet lighting and Hardwood Flooring! Large Eating Area with Sliding Glass Door to Patio!! A Comfy Large Family Room! Master Bedroom with Master Bath * Soaker Tub and Separate Shower!! Four other Beautiful Bedrooms!! Awesome Yard * Paver Brick Patio * Playset * Gazebo * Fenced Yard!! Beautifully Landscaped!! (Professional photos will be added soon)
Property Specifics
| Single Family | |
| — | |
| — | |
| 2005 | |
| Partial | |
| Vinyl Siding, Brick | |
| Asphalt | |
| STARLING | |
| No | |
| 0.2 |
| Mc Henry | |
| Covington Lakes | |
| 299 / Annual | |
| None | |
| Public | |
| Public Sewer | |
| Central Air | |
| Natural Gas, Forced Air | |
| 11065440 | |
| 1821277019 |
Property History
| DATE: | EVENT: | PRICE: | SOURCE: |
|---|---|---|---|
| 8 May, 2009 | Sold | $275,000 | MRED MLS |
| 30 Mar, 2009 | Under contract | $299,900 | MRED MLS |
| — | Last price change | $325,000 | MRED MLS |
| 8 Jan, 2009 | Listed for sale | $329,000 | MRED MLS |
| 8 Jan, 2016 | Under contract | $0 | MRED MLS |
| 4 Oct, 2015 | Listed for sale | $0 | MRED MLS |
| 3 Jun, 2021 | Sold | $370,638 | MRED MLS |
| 25 Apr, 2021 | Under contract | $344,900 | MRED MLS |
| 24 Apr, 2021 | Listed for sale | $344,900 | MRED MLS |


Room Specifics
All Bedroom Info:
Total Bedrooms: 5
Bedrooms Above Ground: 5
Bedrooms Below Ground: 0
Total Bedrooms: 5
Bedrooms Above Ground: 5
Bedrooms Below Ground: 0
Second Bedroom Info:
Dimensions: —
Location: —Dimensions: —
Floor Type: Carpet
Third Bedroom Info:
Dimensions: —
Location: —Dimensions: —
Floor Type: Carpet
Fourth Bedroom Info:
Dimensions: —
Location: —Dimensions: —
Floor Type: Carpet
Bathroom Info:
Full Bathrooms: 3
Partial Bathrooms: 1Full Bathrooms: 3
Bathroom Amenities: Separate Shower, Double Sink, Soaking Tub
Bathroom in Basement: 0
Dining Room Info:
Dimensions: —
Location: —Dimensions: —
Floor Type: Carpet
Kitchen Info:
Dimensions: —
Location: —Dimensions: —
Floor Type: Hardwood
Features: Island, Pantry-Closet
Laundry Room Info:
Dimensions: —
Location: —Dimensions: —
Floor Type: Vinyl
Living Room Info:
Dimensions: —
Location: —Dimensions: —
Floor Type: Carpet
Family Room Info:
Dimensions: —
Location: —Dimensions: —
Floor Type: Carpet
Additional Rooms Info:
Rooms: Bedroom 5, Eating Area
Basement: PartialRooms: Bedroom 5, Eating Area
Other Specifics
| 2 | |
| — | |
| Garage | |
| — | |
| — | |
| — | |
| Porch, Brick Paver Patio, Storms/Screens | |
| — | |
| 8717 | |
| — | |
| Full | |
| Hardwood Floors, First Floor Laundry | |
| Range, Microwave, Dishwasher, Refrigerator, Washer, Dryer, Disposal | |
| Not in DB | |
| Park, Curbs, Sidewalks, Street Lights, Street Paved | |
| — | |
| — |
Tax History
| Year | Property Taxes |
|---|---|
| 2009 | $6,651 |
| 2021 | $8,242 |
Contact Agent
Nearby Similar Homes
Nearby Sold Comparables
9511 Welsh Lane, Huntley, Illinois 60142

Sold
$325,000
4 beds / 3.1 baths / 2,487 ft2
Single Family / Built: 2004
3517
9583 Bristol Lane, Huntley, Illinois 60142
Sold
$285,000
4 beds / 2.1 baths / 2,494 ft2
Single Family / Built: 2005
2617
9511 Welsh Lane, Huntley, Illinois 60142
Sold
$269,900
4 beds / 3.1 baths / 2,487 ft2
Single Family / Built: 2004
5026
9486 Welsh Lane, Huntley, Illinois 60142
Sold
$229,900
4 beds / 2.1 baths / 3,117 ft2
Single Family / Built: 2004
6055
9562 Bristol Lane, Huntley, Illinois 60142
Sold
$414,900
3 beds / 2.1 baths / 1,843 ft2
Single Family / Built: 2005
427
9562 Bristol Lane, Huntley, Illinois 60142
Sold
$169,900
3 beds / 2.1 baths / 1,843 ft2
Single Family / Built: 2005
5605
Contact Agent
Listing Provided By
Berkshire Hathaway HomeServices American Heritage
