

9436 Golfview Drive, Frankfort, Illinois 60423
$400,000
|
Sold
|
|
| Status: | Closed |
| Sqft: | 4,200 |
| Cost/Sqft: | $97 |
| Beds: | 4 |
| Baths: | 5 |
| Year Built: | 1993 |
| Property Taxes: | $9,113 |
| Days On Market: | 2433 |
| Lot Size: | 0,88 |
Description
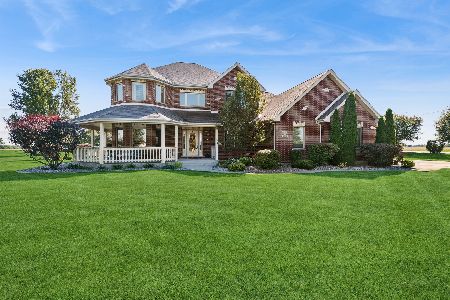
Gorgeous Green Garden Estate Living, amazing professionally landscaped grounds with views of Golf Course. 4 beds 3 full and 2 half bathrooms, large eat in kitchen with island, stainless steel appliances and custom raised panel cabinets, Vaulted ceilings, floor to ceiling brick gas fireplace and lots of natural light fill the huge family room. Large 1st Fl Master Suite with Double walk in closet, whirlpool tub, separate shower, Golf course view. Upstairs we have a loft, two large bedrooms, a full bath plus a bedroom suite with it's own full bath. extra wide steps leading to decked attic. Wonderful radiant heated floors on the main level. Over sized 3 car garage with outside service door, and access to laundry/half bath area. split hot and cold water mains, WIFI lawn irrigation system, Roof 2010 and newer deck.
Property Specifics
| Single Family | |
| — | |
| — | |
| 1993 | |
| Full | |
| Brick, Stucco | |
| Asphalt | |
| — | |
| No | |
| 0.88 |
| Will | |
| — | |
| 300 / Annual | |
| Other | |
| Private Well | |
| Septic-Private | |
| Central Air | |
| Radiant | |
| 10659753 | |
| 1813223010040000 |
Property History
| DATE: | EVENT: | PRICE: | SOURCE: |
|---|---|---|---|
| 30 Jun, 2020 | Sold | $400,000 | MRED MLS |
| 1 May, 2020 | Under contract | $409,000 | MRED MLS |
| — | Last price change | $429,000 | MRED MLS |
| 6 Mar, 2020 | Listed for sale | $429,000 | MRED MLS |
Room Specifics
Total Bedrooms: 4
Bedrooms Above Ground: 4
Bedrooms Below Ground: 0
Dimensions: —
Floor Type: Carpet
Dimensions: —
Floor Type: Carpet
Dimensions: —
Floor Type: Carpet
Full Bathrooms: 5
Bathroom Amenities: Whirlpool, Separate Shower
Bathroom in Basement: 0
Dimensions: —
Floor Type: Carpet
Dimensions: —
Floor Type: Wood Laminate
Features: Eating Area-Breakfast Bar, Eating Area-Table Space
Dimensions: —
Floor Type: Ceramic Tile
Dimensions: —
Floor Type: Carpet
Dimensions: —
Floor Type: Carpet
Rooms: Loft
Other Specifics
| 3 | |
| Concrete Perimeter | |
| Garage | |
| — | |
| — | |
| — | |
| Deck | |
| Golf Course Lot, Landscaped | |
| 147X368X131X92X243 | |
| Full,Interior Stair | |
| Full | |
| Vaulted/Cathedral Ceilings, Hardwood Floors, Wood Laminate Floors, Heated Floors, First Floor Bedroom, First Floor Laundry, First Floor Full Bath, Built-in Features, Walk-In Closet(s) | |
| Range, Microwave, Dishwasher, Refrigerator, Washer, Dryer, Disposal, Stainless Steel Appliance(s), Range Hood, Water Softener Owned | |
| Not in DB | |
| — | |
| — | |
| Gas Log, Gas Starter |
Tax History
| Year | Property Taxes |
|---|---|
| 2020 | $9,113 |
Contact Agent
Nearby Sold Comparables


Contact Agent
Listing Provided By
RE/MAX 10
