

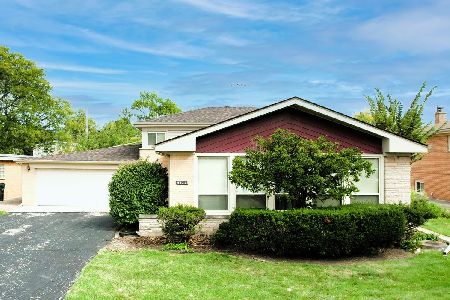
9436 Ozark Avenue, Morton Grove, Illinois 60053
Sorry, we are updating photos, please update this page in 15 minutes
$325,000
|
Sold
|
|
| Status: | Closed |
| Sqft: | 1,220 |
| Cost/Sqft: | $275 |
| Beds: | 3 |
| Baths: | 2 |
| Year Built: | 1961 |
| Property Taxes: | $6,035 |
| Days On Market: | 2932 |
| Lot Size: | 0,19 |
Description
3 bedroom, 2 bathroom split level home with a great open floor plan. Spacious living and dining rooms offer plenty of natural light. Gorgeous hardwood floors recently sanded and varnished through out home. 3 large bedrooms on second level with plenty of closet space. Huge family room down stairs with plenty of space to entertain. Large laundry room with brand new Maytag washer and dryer. High efficiency windows-2010, new high efficiency furnace-2016, and a copper water supply from the street to the home. Very large backyard that includes extra deep 26'x 22'-- 2 1/2 car garage large shed that houses an electric start snow blower. a driveway that can accommodate 6 cars. a great home to raise a growing family.
Property Specifics
| Single Family | |
| — | |
| — | |
| 1961 | |
| Partial, English | |
| Vinyl Siding, Brick | |
| Asphalt | |
| — | |
| No | |
| 0.19 |
| Cook | |
| — | |
| 0 / Not Applicable | |
| None | |
| Lake Michigan | |
| Public Sewer | |
| Central Air | |
| Natural Gas, Forced Air | |
| 10118219 | |
| 09131060370000 |
Property History
| DATE: | EVENT: | PRICE: | SOURCE: |
|---|---|---|---|
| 18 Jan, 2019 | Sold | $325,000 | MRED MLS |
| 27 Dec, 2018 | Under contract | $334,900 | MRED MLS |
| — | Last price change | $344,900 | MRED MLS |
| 22 Oct, 2018 | Listed for sale | $344,900 | MRED MLS |
Sorry, we are updating photos, please update this page in 15 minutes
Room Specifics
All Bedroom Info:
Total Bedrooms: 3
Bedrooms Above Ground: 3
Bedrooms Below Ground: 0
Total Bedrooms: 3
Bedrooms Above Ground: 3
Bedrooms Below Ground: 0
Second Bedroom Info:
Dimensions: —
Location: —Dimensions: —
Floor Type: Hardwood
Third Bedroom Info:
Dimensions: —
Location: —Dimensions: —
Floor Type: Hardwood
Bathroom Info:
Full Bathrooms: 2
Partial Bathrooms: 0Full Bathrooms: 2
Bathroom Amenities: —
Bathroom in Basement: 1
Dining Room Info:
Dimensions: —
Location: —Dimensions: —
Floor Type: Hardwood
Kitchen Info:
Dimensions: —
Location: —Dimensions: —
Floor Type: Ceramic Tile
Features: Eating Area-Table Space
Laundry Room Info:
Dimensions: —
Location: —Dimensions: —
Floor Type: Other
Living Room Info:
Dimensions: —
Location: —Dimensions: —
Floor Type: Hardwood
Family Room Info:
Dimensions: —
Location: —Dimensions: —
Floor Type: Vinyl
Additional Rooms Info:
Rooms: No additional rooms
Basement: Partial, EnglishRooms: No additional rooms
Other Specifics
| 2 | |
| Concrete Perimeter | |
| Garage, Space/s | |
| — | |
| — | |
| — | |
| Patio, Porch Screened, Outdoor Grill | |
| — | |
| 60X138X60X136 | |
| — | |
| None | |
| Hardwood Floors | |
| Range, Microwave, Dishwasher, Refrigerator, Washer, Dryer, Range Hood | |
| Not in DB | |
| Sidewalks, Street Lights, Street Paved | |
| — | |
| — |
Tax History
| Year | Property Taxes |
|---|---|
| 2019 | $6,035 |
Contact Agent
Nearby Similar Homes
9429 Ozark Avenue, Morton Grove, Illinois 60053
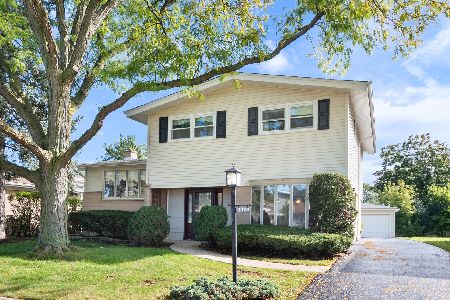
For Sale
$490,000
3 beds / 2.1 baths / 1,523 ft2
Single Family / Built: 1961
11
9407 Ozark Avenue, Morton Grove, Illinois 60053
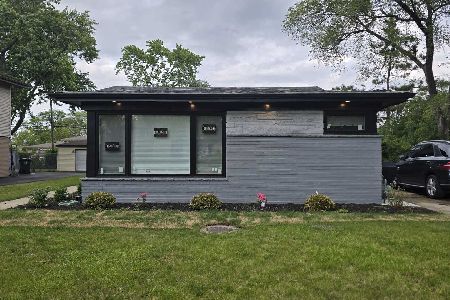
For Sale
$675,000
4 beds / 3.1 baths / 2,257 ft2
Single Family / Built: 1962
137
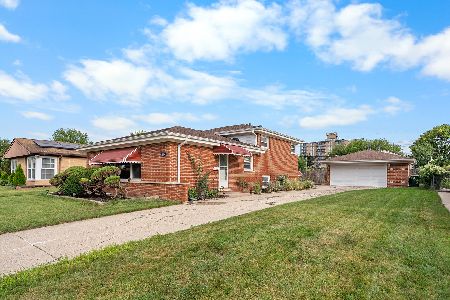
54 Fernwood Drive, Glenview, Illinois 60025
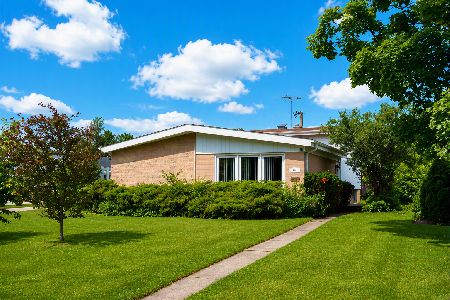
For Sale
$499,000
3 beds / 2.0 baths / 1,800 ft2
Single Family / Built: 1961
48
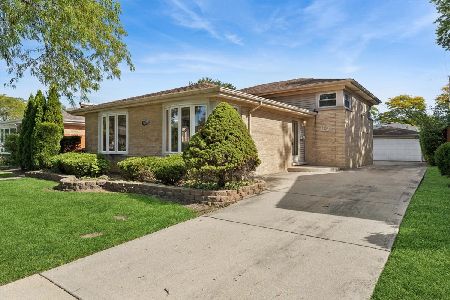
7927 Wilson Terrace, Morton Grove, Illinois 60053
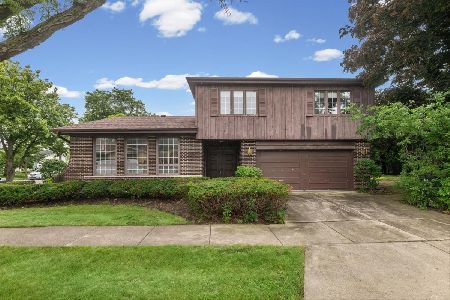
For Sale
$540,000
4 beds / 2.1 baths / 2,204 ft2
Single Family / Built: 1967
79
Nearby Sold Comparables
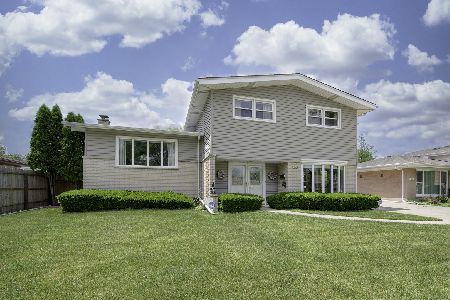
9440 Ozark Avenue, Morton Grove, Illinois 60053

Sold
$389,900
3 beds / 2.1 baths / 1,968 ft2
Single Family / Built: 1962
3152
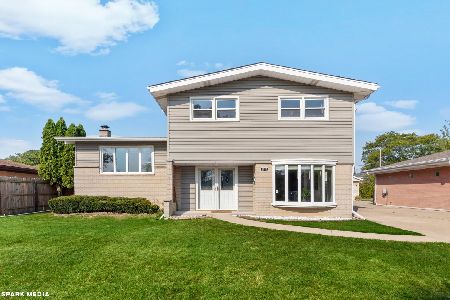
9445 Ozanam Avenue, Morton Grove, Illinois 60053
Sold
$375,000
5 beds / 2.1 baths / 2,200 ft2
Single Family / Built: 1962
4926
Contact Agent
Listing Provided By
Century 21 Premier Properties
